
Address
1730 Hazel Street, Eunice, LA
Price
$ 192,500
Property Attributes
- MLS#2500005988
- TypeSingle Family
- Listing Status Active
- ParishSt. Landry
- CityEunice
- AreaL3
- NeighborhoodGlendale
- Zip70535
- StyleTraditional
- Year Built2025
- Price$ 192,500
- Bedrooms3
- Full Bathrooms2
- Half Bathrooms0
- Sqr Footage1200
- Lot Size0.25 Acres
Data Source:
REALTOR® Association of Acadiana (LBRMLS)
Property Description
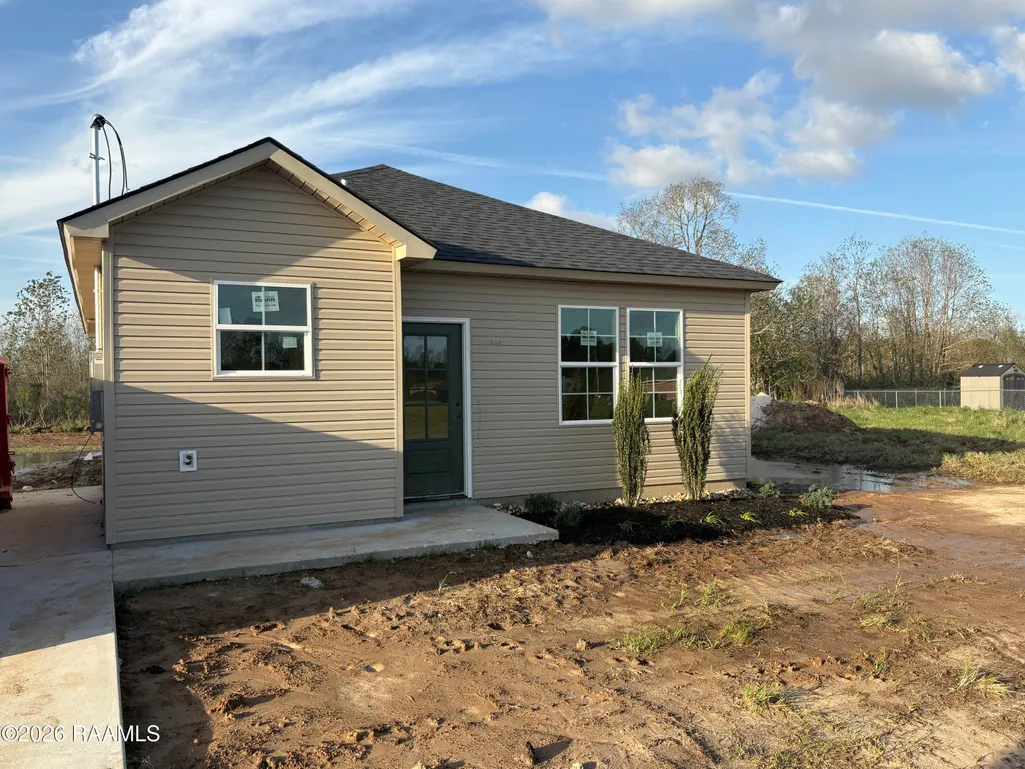
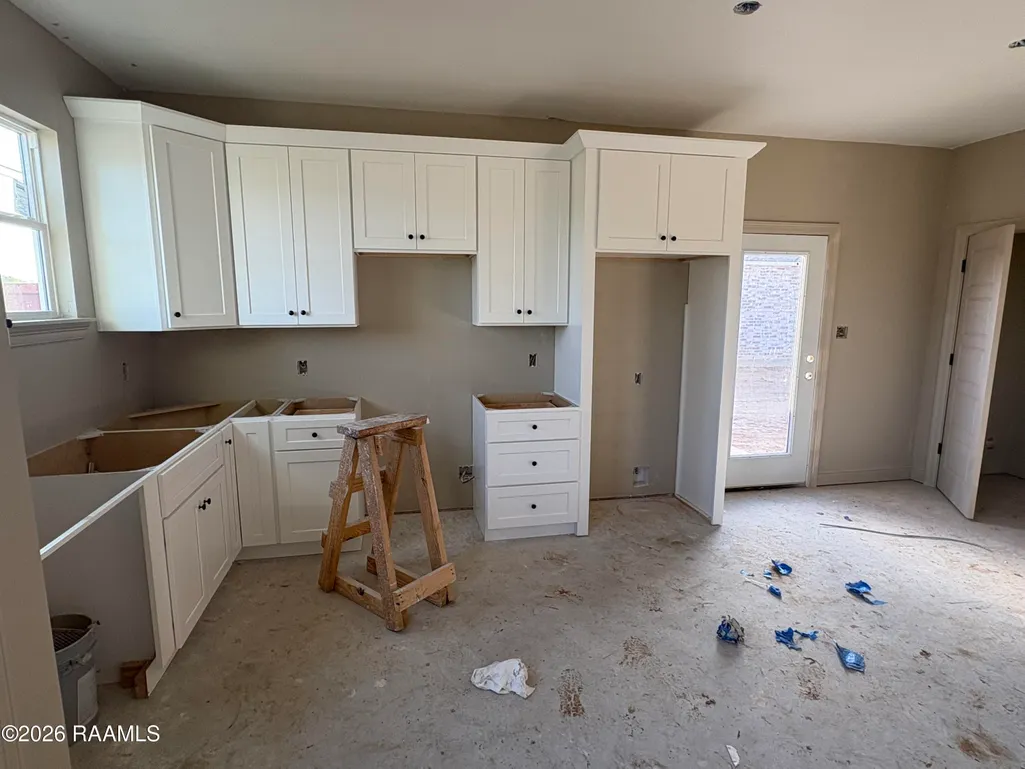
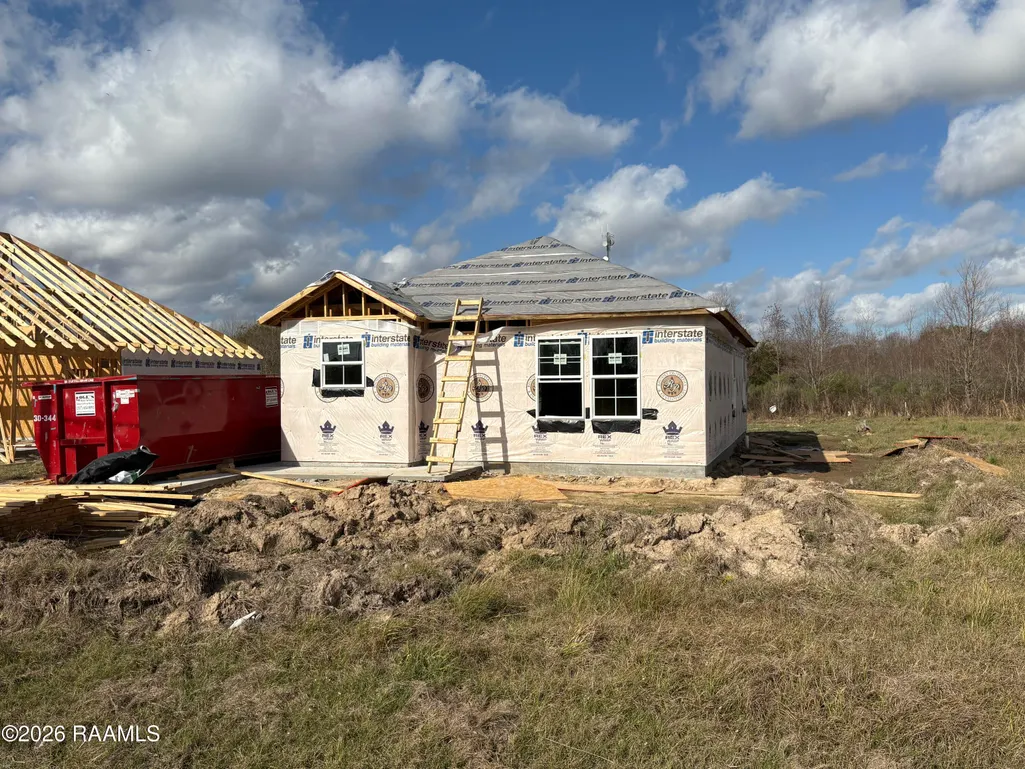
New construction home being built in the Glendale Subdivision in Eunice. This 3 Bedroom, 2 Bathroom home will feature Granite countertops, LVT flooring throughout the home, SS Kitchen appliances and Custom Cabinetry. Coming in at 1200 square feet of living area, this home is a great addition to the market in the Eunice area. Call us today to schedule a tour and to get all the details on these homes!
| Elementary School | Middle School | High School |
|---|---|---|
| Glendale Elementary School | Eunice Middle School | Eunice High School |
| Price History | |
|---|---|
| 12/19/2025 | Listed $192,500 |
General Features
| Road Frontage Type | City Street |
|---|---|
| Heating | Central |
| Cooling | Central Air |
| Roof | Composition |
| Appliances | Dishwasher,Disposal,Electric Range,Microwave,Electric Stove Con |
| Architectural Style | Traditional |
| Construction Materials | Vinyl Siding,Frame |
| Year Built | 2025 |
| Electric | Elec: CLECO |
| Stories Count | 1 |
| Property Subtype | Single Family Residence |
| County | St. Landry |
| New Construction | true |
| Property Type | Residential |
| Subdivision Name | Glendale |
| Garage Y/N | false |
| Full Baths | 2 |
| Status | Active |
| Directions | From HWY 190, turn onto N 12th Street, cross the railroad tracks and turn left on Hazel Street. |
| City | Eunice |
| High School District | St Landry Parish |
| MLS Area | L3 |
| Lot Size Square Feet | 10890 |
| Carport Y/N | false |
| Home Warranty Y/N | true |
| Property Condition | New Construction |
| Primary Bedroom Level | First |
| Living Area Units | Square Feet |
| Builder Name | Rhodes Properties and Development, LLC |
| Standard Status | Active |
| Middle/Junior School District | St Landry Parish |
| Elementary School District | St Landry Parish |
| Legal Description | 6.43 AC IN SEC 26 T-6S R-1W (GLENDALE WEST SUBDIV) 1266349LOT 8A |
Interior Features
| Interior Amenities | Walk-in Pantry,Bathroom 2,Bedroom 2,Bedroom 3,Kitchen,Living Room,Pantry,Granite Counters |
|---|---|
| Flooring | Vinyl Plank |
| Kitchen Level | First |
| Air Conditioning Y/N | true |
| Heating Y/N | true |
| Window Features | Double Pane Windows |
| Fireplace Y/N | false |
| Laundry Features | Electric Dryer Hookup,Washer Hookup,Laundry Room,First Level |
| Total Bedrooms | 3 |
| Living Room Level | First |
| LivingAreaSource | Plans |
| Total Baths | 2 |
| Bedroom 3 Level | First |
| Second Bedroom Level | First |
| Bathroom 2 Level | First |
Exterior Features
| Exterior Amenities | Lighting |
|---|---|
| Parking Features | Open |
| Lot Features | 0 to 0.5 Acres,Level |
| Lot Size Area | 10890 |
| Foundation Details | Slab |
| Lot Dimensions | 65' x 120' |
| Lot Size Acres | 0.25 |
| Horse Y/N | false |
Amenities
- Foreclosure
- Views
- Short Sale
- New Construction
- Adult 55+
- Lease To Own
- No HOA Fees
- Furnished
- Primary On Main
- Air Conditioning
- Seller Finance
- Green
- Fixer Upper
- Horse
- Golf
- Fireplace
- Deck
- Garage
- Basement
- Pool
Property vs Single Family Average in 70535
Price
Year Built
 The data relating to real estate for sale on this website comes in part from the IDX Program of the REALTOR Association of Acadiana MLS. This IDX information is provided exclusively for consumer's personal, non-commercial use. It may not be used for any purpose other than to identify prospective properties consumers may be interested in purchasing. Data is deemed reliable but is not guaranteed accurate by the MLS.
Copyright © 2026 REALTOR® Association of Acadiana MLS. All rights rese
The data relating to real estate for sale on this website comes in part from the IDX Program of the REALTOR Association of Acadiana MLS. This IDX information is provided exclusively for consumer's personal, non-commercial use. It may not be used for any purpose other than to identify prospective properties consumers may be interested in purchasing. Data is deemed reliable but is not guaranteed accurate by the MLS.
Copyright © 2026 REALTOR® Association of Acadiana MLS. All rights rese
