


Address
108 Saint Margarite Street, Lafayette, LA
Price
$ 230,000
Property Attributes
- MLS#2500006351
- TypeSingle Family
- Listing Status Active
- ParishLafayette
- CityLafayette
- AreaD
- NeighborhoodDerby Heights
- Zip70501
- StyleTraditional
- Price$ 230,000
- Bedrooms3
- Full Bathrooms2
- Half Bathrooms0
- Sqr Footage1800
- Lot Size0.2784 Acres
Data Source:
REALTOR® Association of Acadiana (LBRMLS)
Property Description
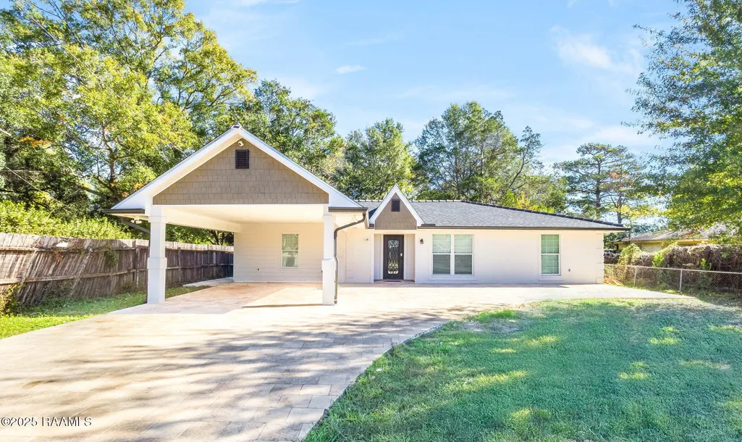
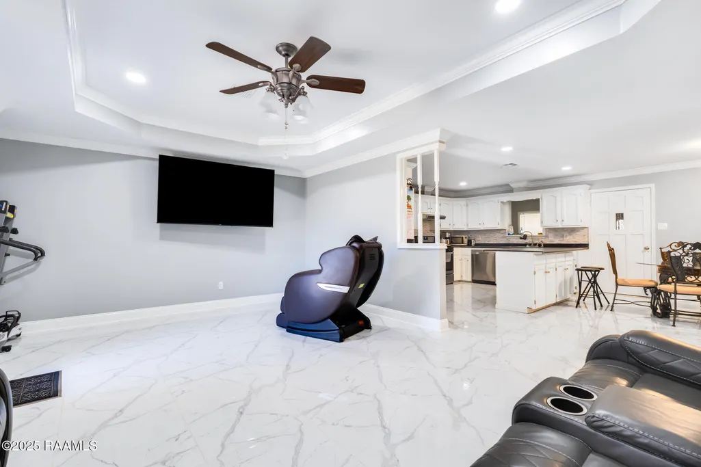
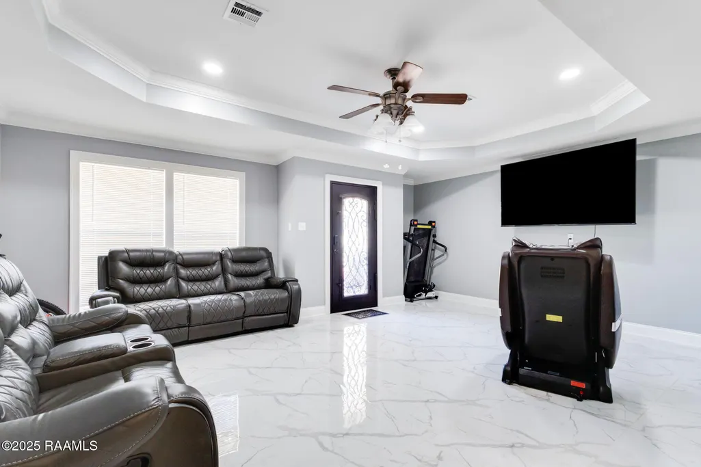
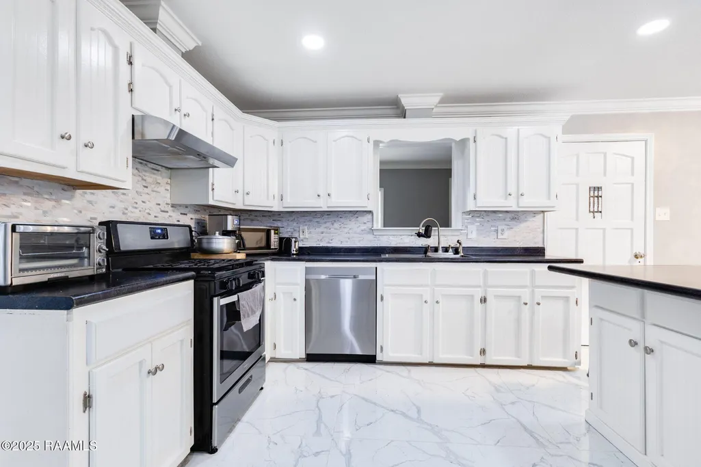
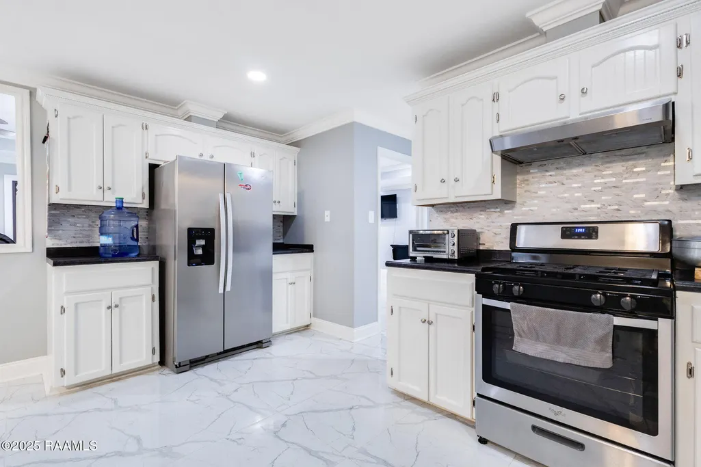
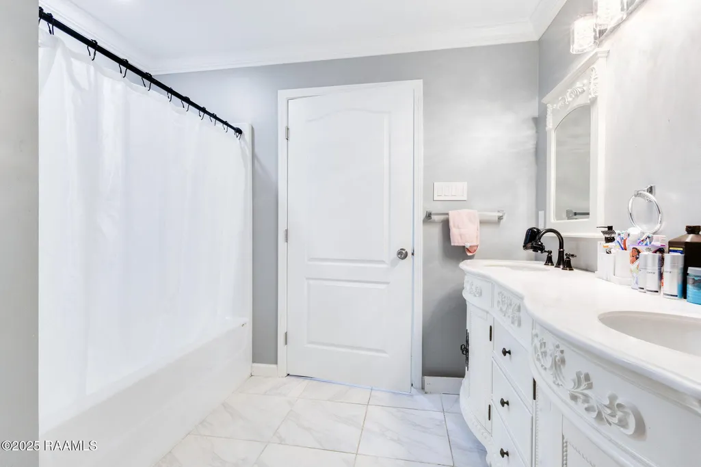
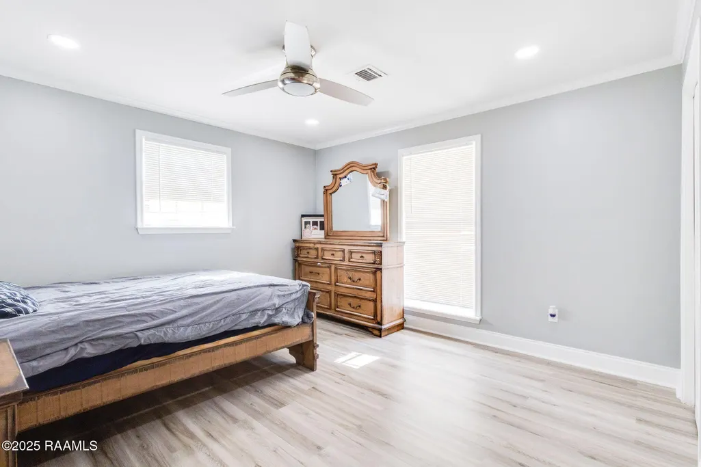
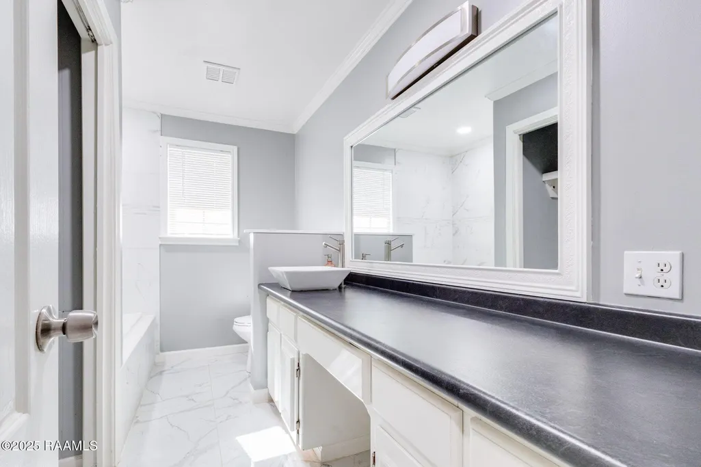
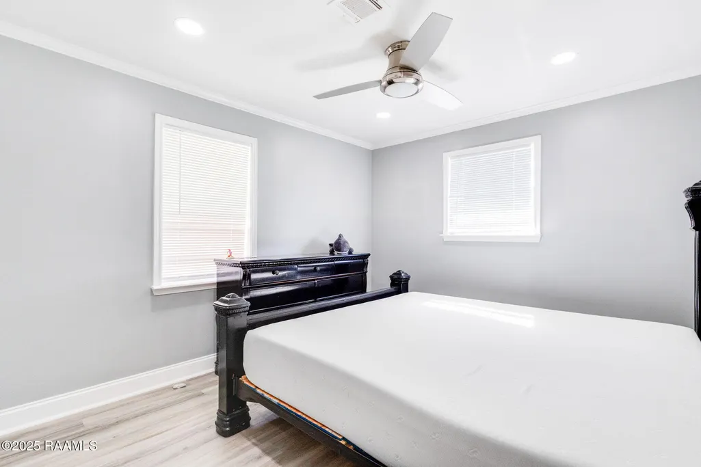
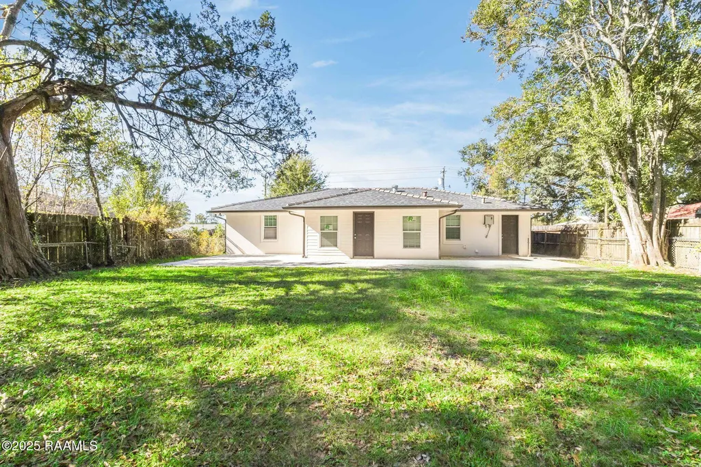
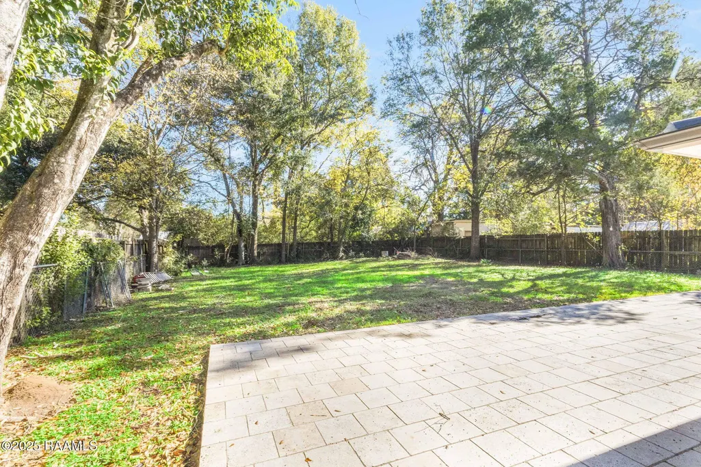
Charming and move-in ready! This 3-bedroom, 2-bath home off Carmel Drive features tile and laminate flooring throughout and has been lovingly maintained. Step outside to a large fenced-in yard with plenty of space to relax or entertain. Comfortable living in a convenient location--don't miss it!
| Elementary School | Middle School | High School |
|---|---|---|
| J W Faulk Elementary School | Paul Breaux Middle Middle School | Northside High School |
| Price History | |
|---|---|
| 12/19/2025 | Listed $250,000 |
| 5/22/2026 | 8$230,000 |
General Features
| Road Frontage Type | Paved |
|---|---|
| Zoning | res |
| Sewer | Public Sewer |
| Heating | Central |
| Cooling | Central Air |
| Roof | Composition |
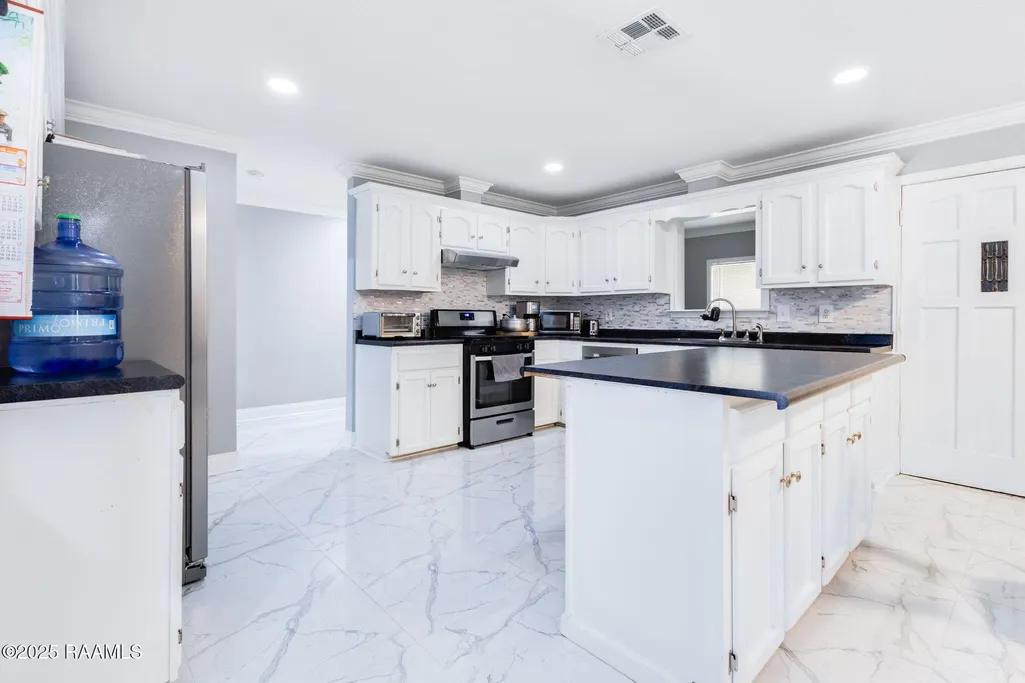
| Appliances | Dishwasher,Gas Range,Gas Stove Con |
| Gas Y/N | Gas: Delta Utilities |
| Patio/Porch Features | Covered |
| Architectural Style | Traditional |
| Construction Materials | Brick Veneer,HardiPlank Type,Stucco,Frame |
| Electric | Elec: SLEMCO |
| Stories Count | 1 |
| Property Subtype | Single Family Residence |
| County | Lafayette |
| Property Type | Residential |
| Subdivision Name | Derby Heights |
| Garage Y/N | false |
| Full Baths | 2 |
| Status | Active |
| Directions | South on Louisiana Ave, then take a left onto Carmel dr. At Saint Margarite take a left and the home will be on the Left |
| City | Lafayette |
| High School District | Lafayette Parish |
| MLS Area | D |
| Lot Size Square Feet | 12129 |
| Carport Y/N | true |
| Home Warranty Y/N | false |
| Property Condition | Updated/Remodeled |
| Living Area Units | Square Feet |
| Standard Status | Active |
| Middle/Junior School District | Lafayette Parish |
| Elementary School District | Lafayette Parish |
| Legal Description | SEC 100 T9S R5E (.278 AC)(65X186.6X65X186.6) |
Interior Features
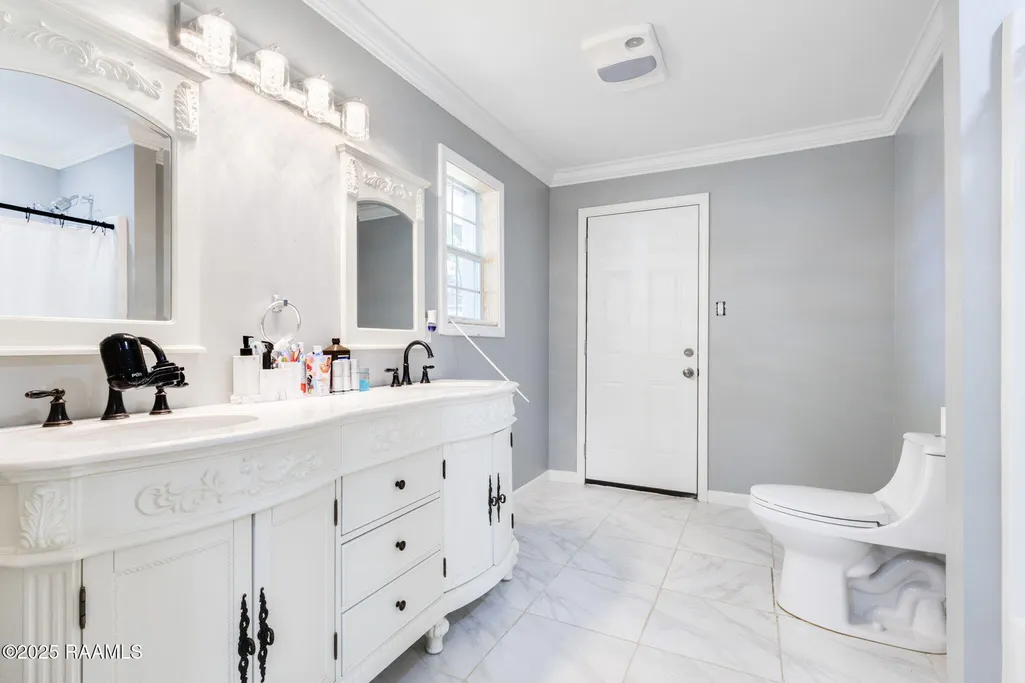
| Interior Amenities | Double Vanity,Kitchen Island,Formica Counters |
|---|---|
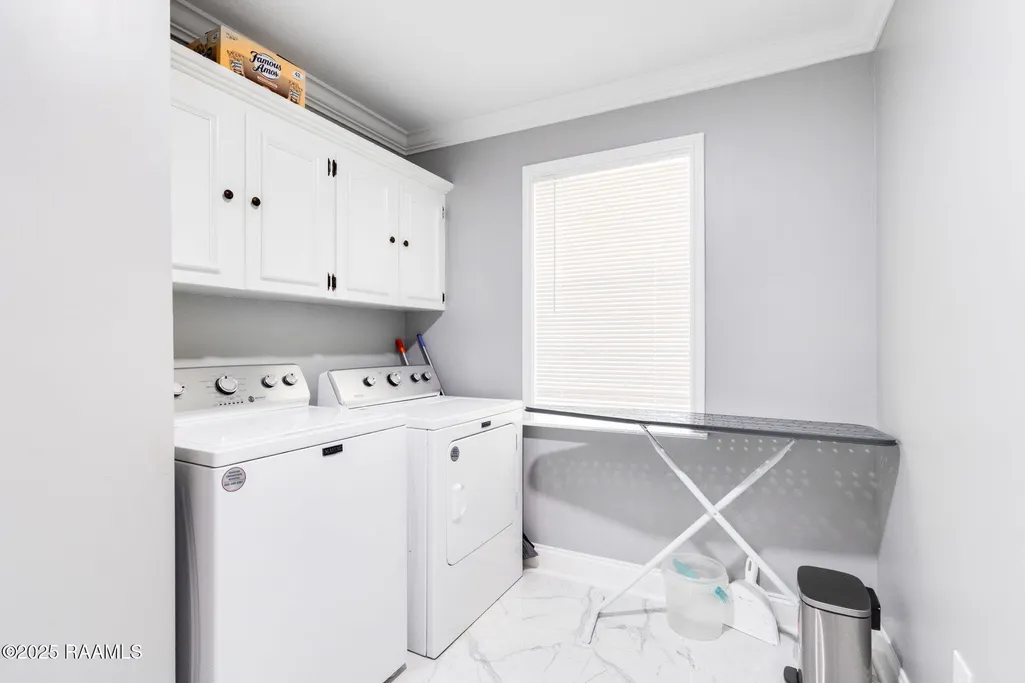
| Flooring | Laminate,Tile |
| Air Conditioning Y/N | true |
| Heating Y/N | true |
| Window Features | Double Pane Windows |
| Fireplace Y/N | false |
| Laundry Features | Electric Dryer Hookup,Washer Hookup |
| Total Bedrooms | 3 |
| LivingAreaSource | Approximate |
| Total Baths | 2 |
Exterior Features
| Fencing | Full,Privacy,Wood |
|---|---|
| Parking Features | Carport |
| Lot Features | 0 to 0.5 Acres,Level |
| Total Parking | 2 |
| Lot Size Area | 12129 |
| Foundation Details | Slab |
| Lot Dimensions | 65 x 186.6 x 65 x 186.6 |
| Lot Size Acres | 0.2784 |
| Horse Y/N | false |
Amenities
- Foreclosure
- Views
- Short Sale
- New Construction
- Adult 55+
- Lease To Own
- No HOA Fees
- Furnished
- Primary On Main
- Air Conditioning
- Seller Finance
- Green
- Fixer Upper
- Horse
- Golf
- Fireplace
- Deck
- Garage
- Basement
- Pool
Property vs Single Family Average in 70501
Price
 The data relating to real estate for sale on this website comes in part from the IDX Program of the REALTOR Association of Acadiana MLS. This IDX information is provided exclusively for consumer's personal, non-commercial use. It may not be used for any purpose other than to identify prospective properties consumers may be interested in purchasing. Data is deemed reliable but is not guaranteed accurate by the MLS.
Copyright © 2026 REALTOR® Association of Acadiana MLS. All rights rese
The data relating to real estate for sale on this website comes in part from the IDX Program of the REALTOR Association of Acadiana MLS. This IDX information is provided exclusively for consumer's personal, non-commercial use. It may not be used for any purpose other than to identify prospective properties consumers may be interested in purchasing. Data is deemed reliable but is not guaranteed accurate by the MLS.
Copyright © 2026 REALTOR® Association of Acadiana MLS. All rights rese
