

Address
101 Hunters Holw, Lafayette, LA
Price
$ 789,000
Property Attributes
- MLS#2600000267
- TypeSingle Family
- Listing Status Active
- ParishLafayette
- CityLafayette
- AreaN
- NeighborhoodSettlement The
- Zip70508
- StyleContemporary
- Year Built1986
- Price$ 789,000
- Bedrooms4
- Full Bathrooms4
- Half Bathrooms1
- Sqr Footage4150
- Lot Size0.4 Acres
Data Source:
REALTOR® Association of Acadiana (LBRMLS)
Property Description
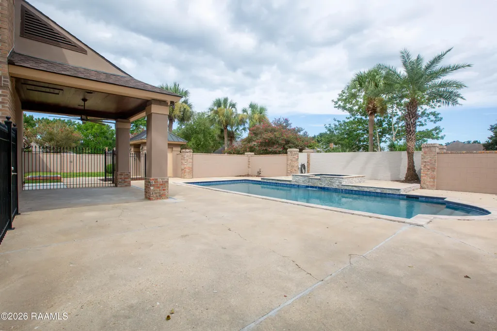
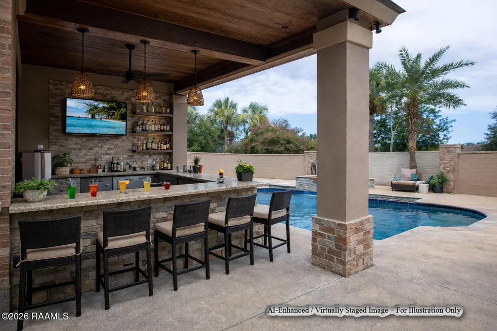
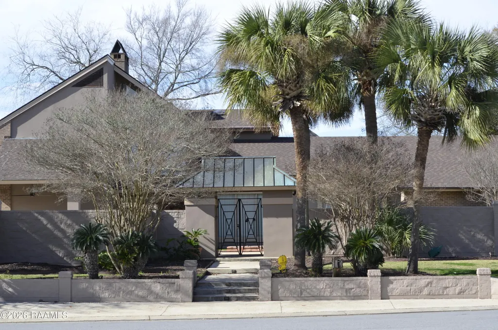
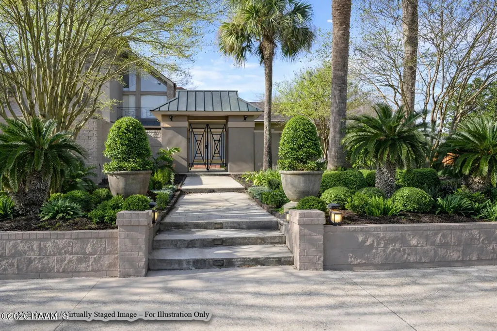
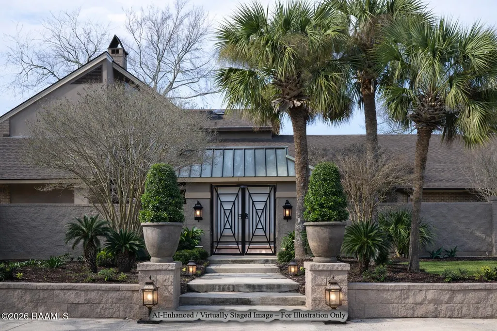
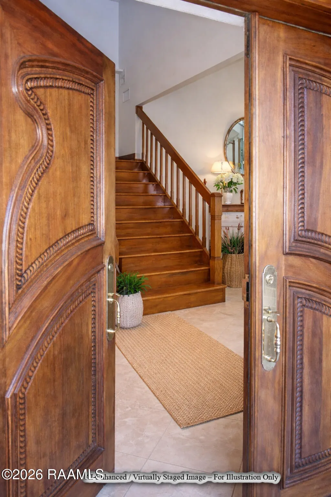
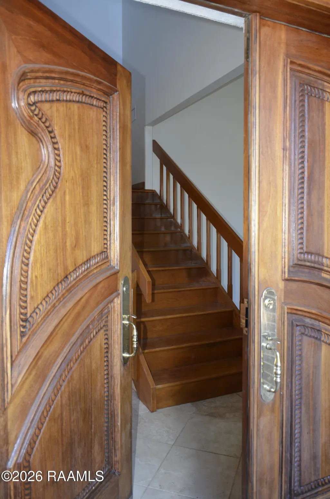
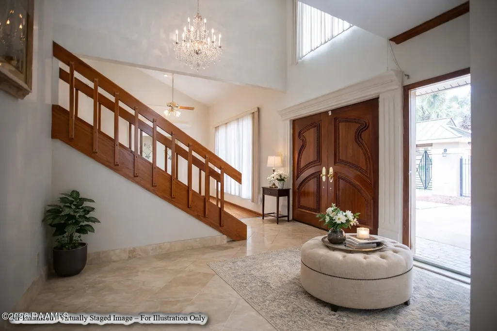
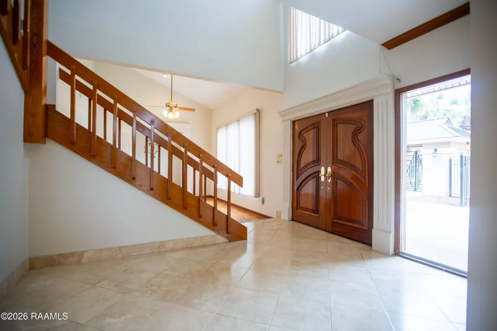
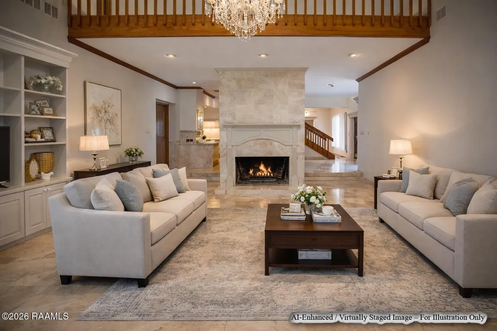
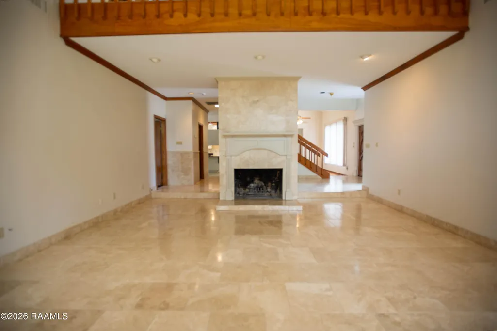
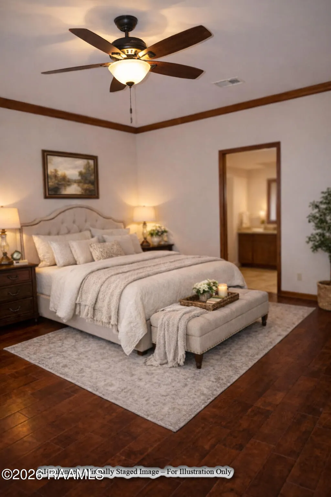
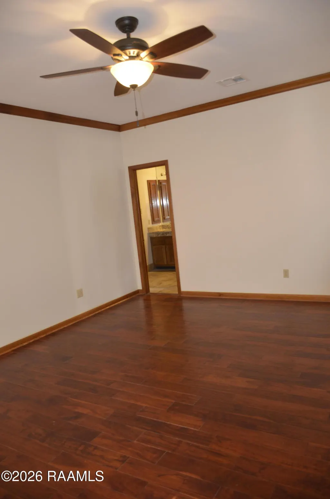
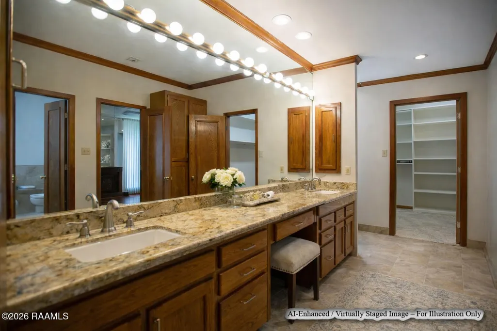
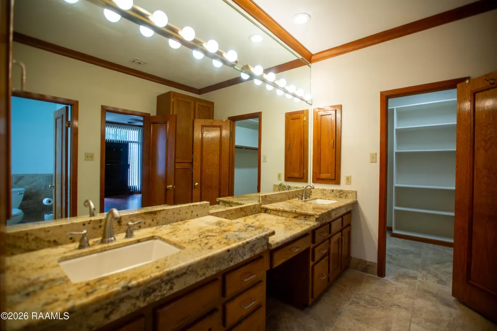
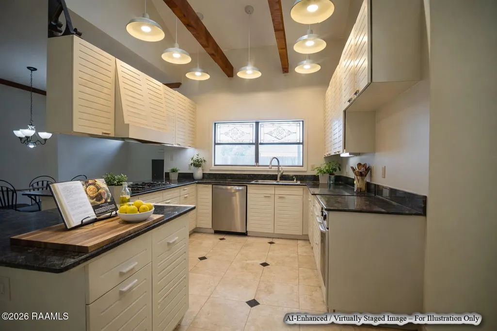
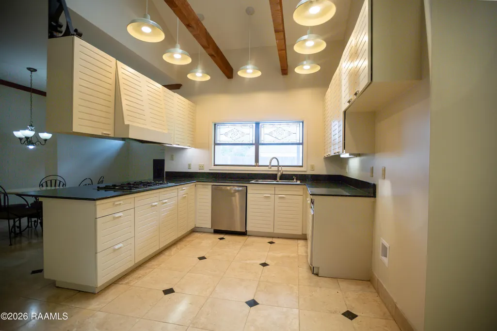
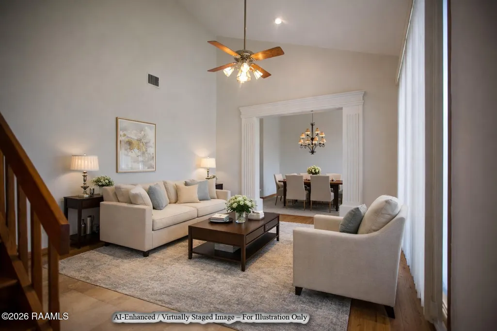
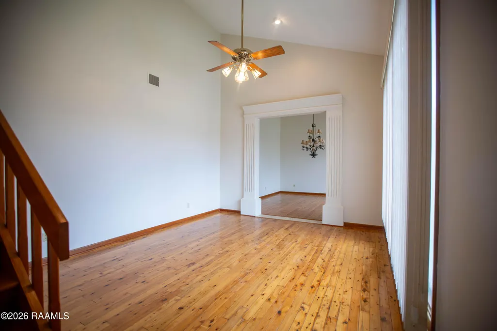
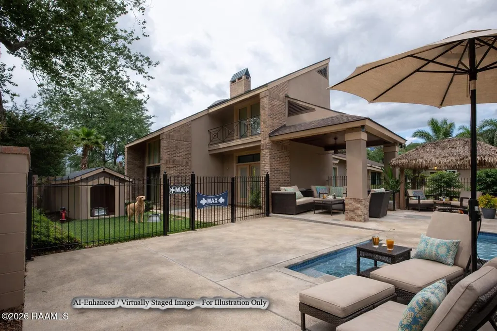
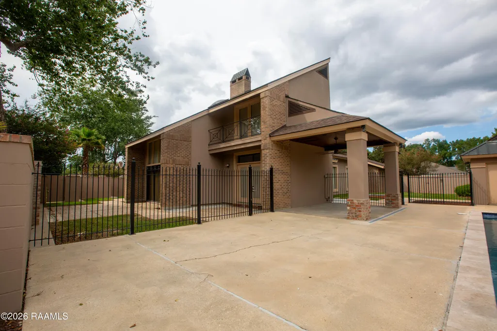
Lafayette's Hidden Resort - Why vacation when every day can feel like a luxury getaway. Behind privacy walls surrounded by mature palm trees awaits an incredible outdoor retreat featuring a sparkling gunite pool with waterfall & spa, spacious patio areas, & a poolside cabana ready for your personal vision. Whether entertaining guests or enjoying a quiet evening at home, this front yard was designed to be your own private paradise.Situated on a large corner lot, the property offers exceptional parking in addition to the oversized three-car garage. Directly across the street is a beautiful neighborhood green space where children have enjoyed years of baseball, soccer, & outdoor play, while residents also enjoy access to the neighborhood's picturesque Cypress Lake.Beyond the home's own security features, residents enjoy the added peace of mind of subdivision security, creating a welcoming community where neighbors can enjoy morning walks, evening strolls, & outdoor activities with confidence.Inside, this custom home offers over 4,150 square feet of thoughtfully designed living space featuring soaring ceilings, floor-to-ceiling windows that fill the home with natural light, premium finishes, & top-of-the-line appliances throughout. Rather than today's typical open floor plan, the home offers beautifully defined living spaces that create warmth, privacy, and effortless flow for both everyday living and entertaining.The extensive renovations have been completed with quality craftsmanship & high-end materials while preserving the home's timeless character.Located just minutes from River Ranch, hospitals, shopping, restaurants, and top-rated schools, this exceptional property also offers the peace of mind of being located in Flood Zone X.If you've been searching for more than just a beautiful home, a place where every day feels like a private retreat while offering the comfort of a secure neighborhood, this is the lifestyle you've been waiting for.
| Elementary School | Middle School | High School |
|---|---|---|
| Cpl. M. Middlebrook Elementary School | Paul Breaux Middle Middle School | Comeaux High School |
| Price History | |
|---|---|
| 3/6/2026 | Listed $865,000 |
| 5/8/2026 | 2$845,000 |
| 6/19/2026 | 3$819,000 |
| 7/19/2026 | 4$789,000 |
General Features
| Road Frontage Type | City Street,Paved |
|---|---|
| Association Amenities | Recreation Facilities |
| Half Baths | 1 |
| Sewer | Public Sewer |
| Heating | Central,Natural Gas |
| Cooling | Multi Units,Central Air |
| Roof | Composition |
| Appliances | Built-In Electric Oven,Dishwasher,Disposal,Gas Cooktop,Microwave,Trash Compactor,Gas Stove Con |
| HOA Fee | 500 |
| Gas Y/N | Gas: Atmos |
| Patio/Porch Features | Covered |
| Architectural Style | Contemporary |
| Pool Features | Gunite,In Ground |
| Construction Materials | Brick Veneer,Stucco,Wood Siding,Frame |
| Year Built | 1986 |
| Electric | Elec: City |
| Stories Count | 2 |
| Property Subtype | Single Family Residence |
| Waterfront Features | Pond,Walk To |
| Community Features | Park |
| Assoc Fee Paid Per | Annually |
| County | Lafayette |
| Property Type | Residential |
| HOA | true |
| Subdivision Name | Settlement The |
| Garage Y/N | true |
| Other Structures | Cabana |
| Full Baths | 4 |
| Status | Active |
| Directions | From Hwy 90 South, turn right onto Kaliste Saloom Road, continue down Kaliste Saloom Road, pass by Taco Bell (on the left) continuing down Kaliste Saloom Road, turn right onto Old Settlement Road, Turn Right onto Hunters Hollow, home is on left. |
| City | Lafayette |
| High School District | Lafayette Parish |
| MLS Area | No |
| Lot Size Square Feet | 17424 |
| Carport Y/N | false |
| Spa Features | Outdoor |
| Home Warranty Y/N | false |
| Property Condition | Updated/Remodeled |
| Living Area Units | Square Feet |
| Standard Status | Active |
| Middle/Junior School District | Lafayette Parish |
| Elementary School District | Lafayette Parish |
| Legal Description | LOT 109 THE SETTLEMENT (181.04X117.72X154.8X115 |
Interior Features
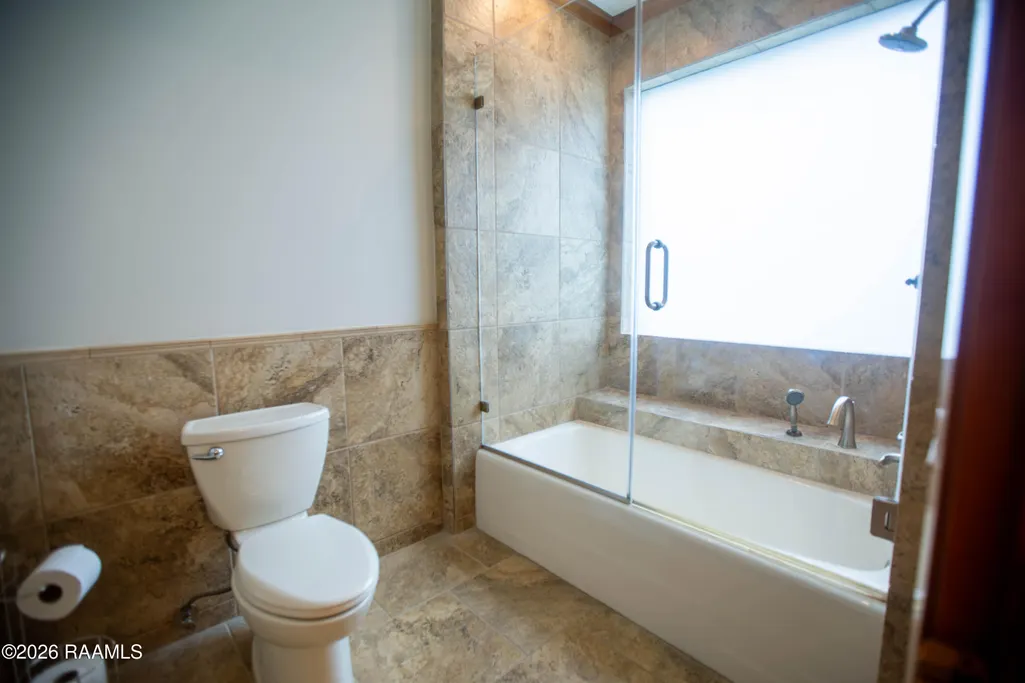
| Interior Amenities | High Ceilings,Beamed Ceilings,Built-in Features,Computer Nook,Crown Molding,Double Vanity,Special Bath,Varied Ceiling Heights,Vaulted Ceiling(s),Walk-In Closet(s),Granite Counters |
|---|---|
| Flooring | Carpet,Tile,Wood |
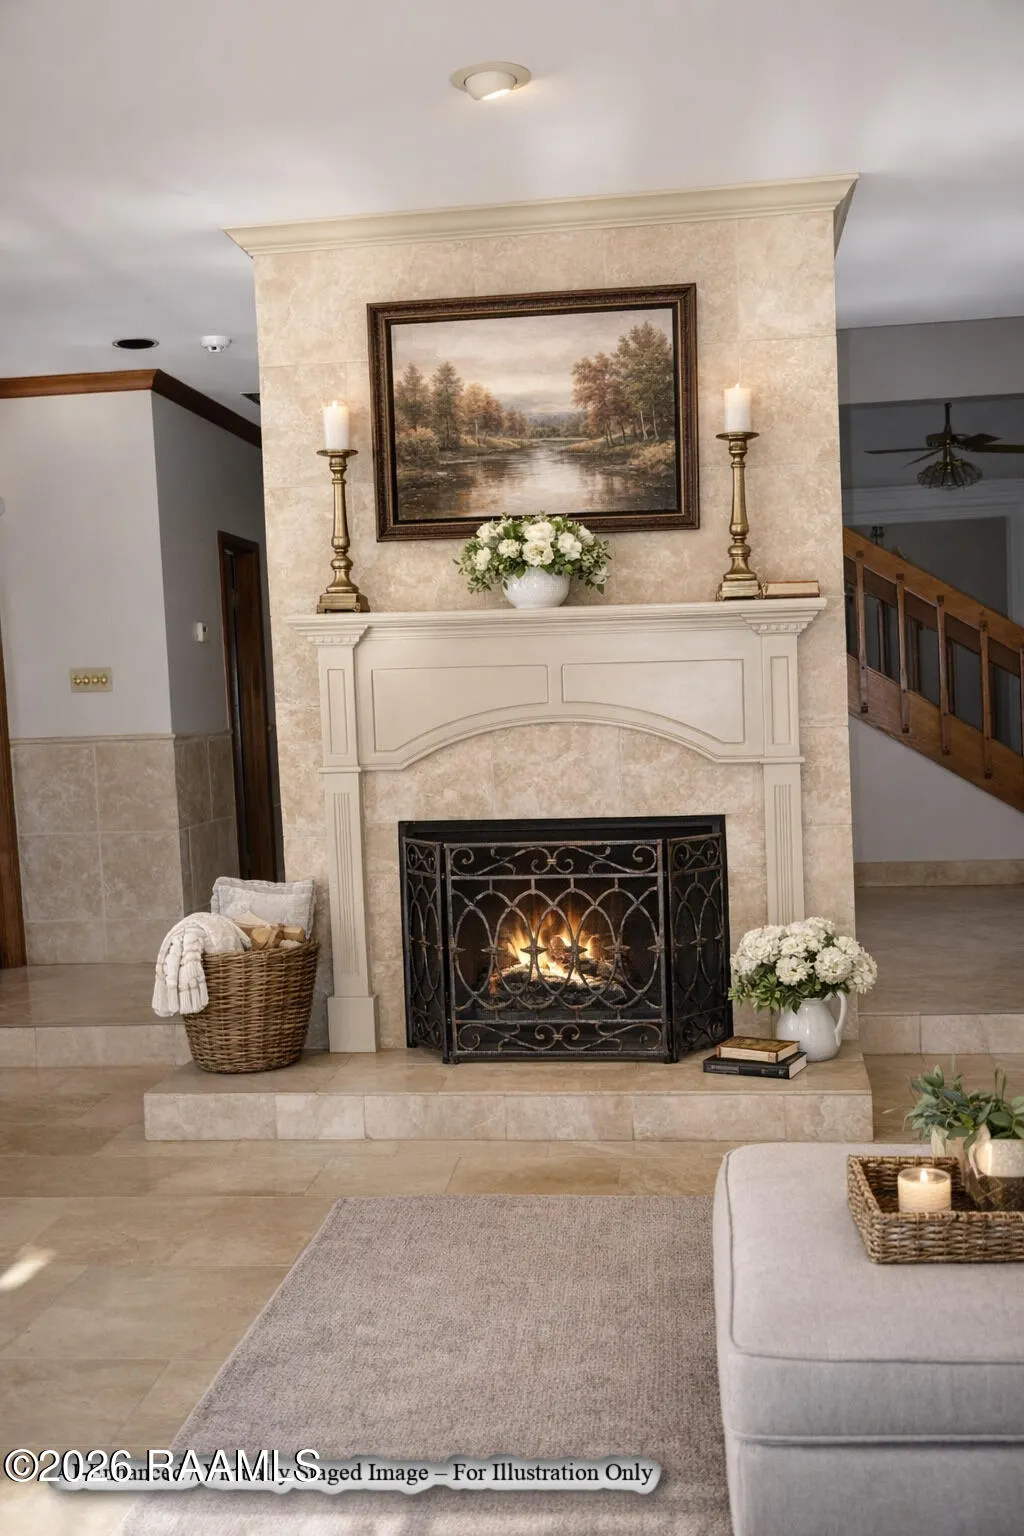
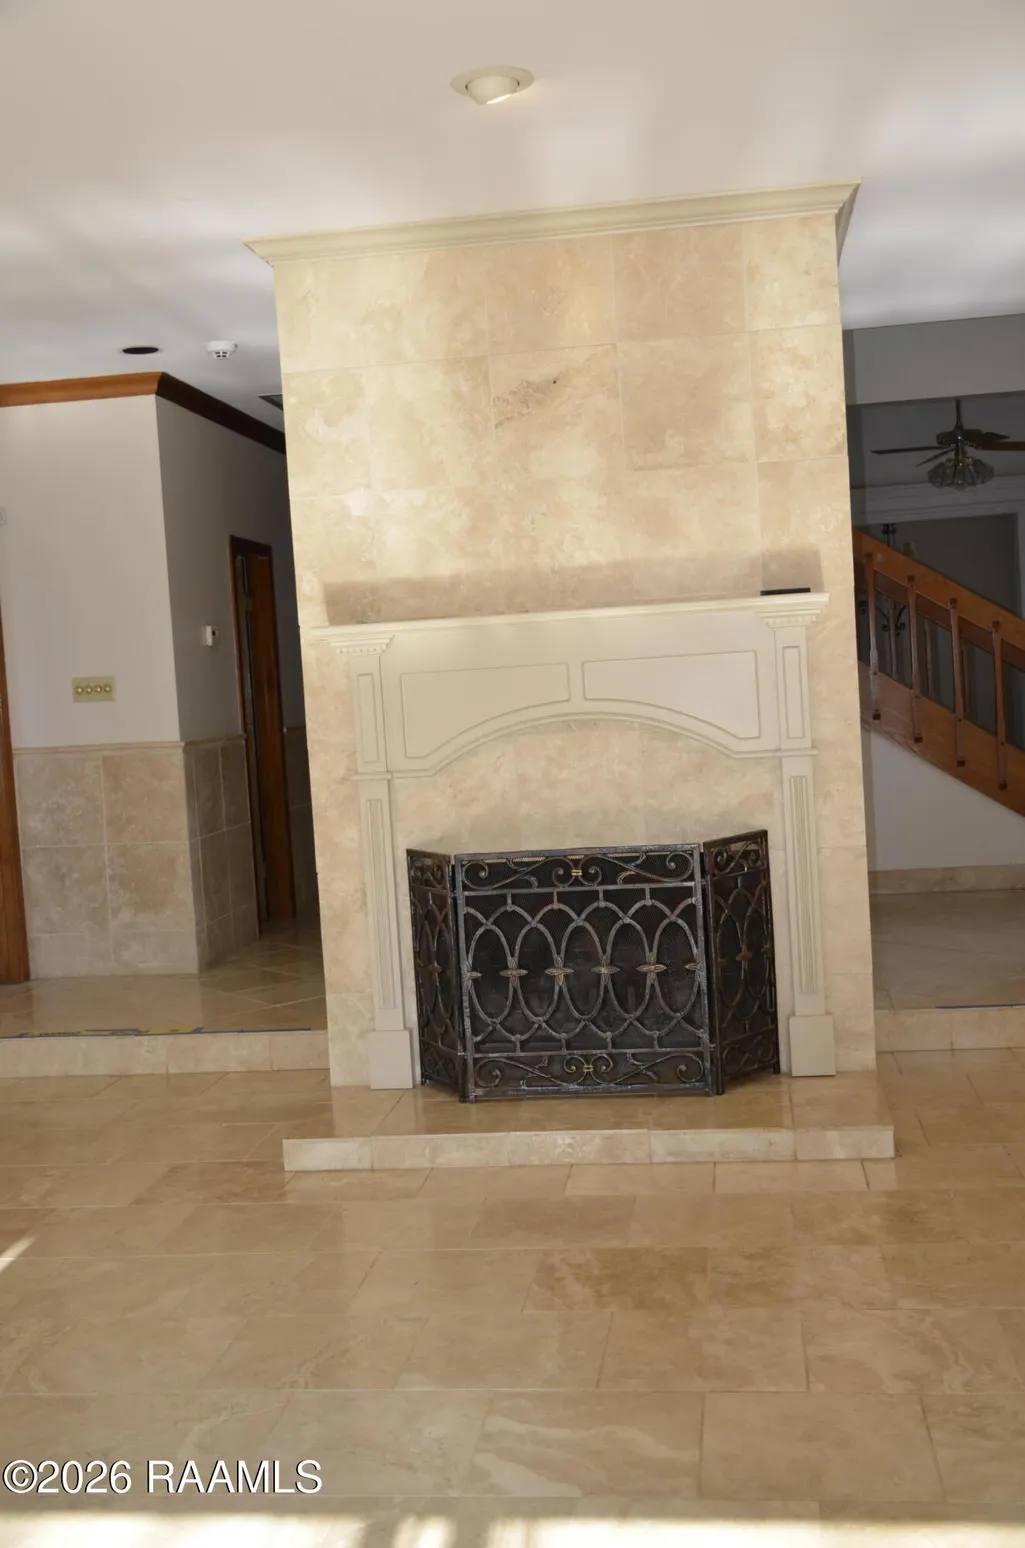
| Fireplace Features | 3+ Fireplaces,Gas Log |
| Air Conditioning Y/N | true |
| Heating Y/N | true |
| Window Features | Window Treatments,Skylight(s) |
| Fireplace Y/N | true |
| Laundry Features | Electric Dryer Hookup,Washer Hookup |
| Total Bedrooms | 4 |
| LivingAreaSource | Approximate |
| Total Baths | 5 |
Exterior Features
| Exterior Amenities | Balcony,Other,Lighting |
|---|---|
| Fencing | Brick,Full,Wood,Gate |
| Parking Features | Garage,Garage Faces Side |
| Lot Features | 0 to 0.5 Acres,Back Yard Access,Corner Lot |
| Total Parking | 3 |
| Lot Size Area | 17424 |
| Foundation Details | Slab |
| Spa | true |
| Lot Dimensions | 181.04 x 117.72 x 154.8 x 115 |
| Lot Size Acres | 0.4 |
| Horse Y/N | false |
Amenities
- Foreclosure
- Views
- Short Sale
- New Construction
- Adult 55+
- Lease To Own
- No HOA Fees
- Furnished
- Primary On Main
- Air Conditioning
- Seller Finance
- Green
- Fixer Upper
- Horse
- Golf
- Fireplace
- Deck
- Garage
- Basement
- Pool
Property vs Single Family Average in 70508
Price
Year Built
 The data relating to real estate for sale on this website comes in part from the IDX Program of the REALTOR Association of Acadiana MLS. This IDX information is provided exclusively for consumer's personal, non-commercial use. It may not be used for any purpose other than to identify prospective properties consumers may be interested in purchasing. Data is deemed reliable but is not guaranteed accurate by the MLS.
Copyright © 2026 REALTOR® Association of Acadiana MLS. All rights rese
The data relating to real estate for sale on this website comes in part from the IDX Program of the REALTOR Association of Acadiana MLS. This IDX information is provided exclusively for consumer's personal, non-commercial use. It may not be used for any purpose other than to identify prospective properties consumers may be interested in purchasing. Data is deemed reliable but is not guaranteed accurate by the MLS.
Copyright © 2026 REALTOR® Association of Acadiana MLS. All rights rese
