





Address
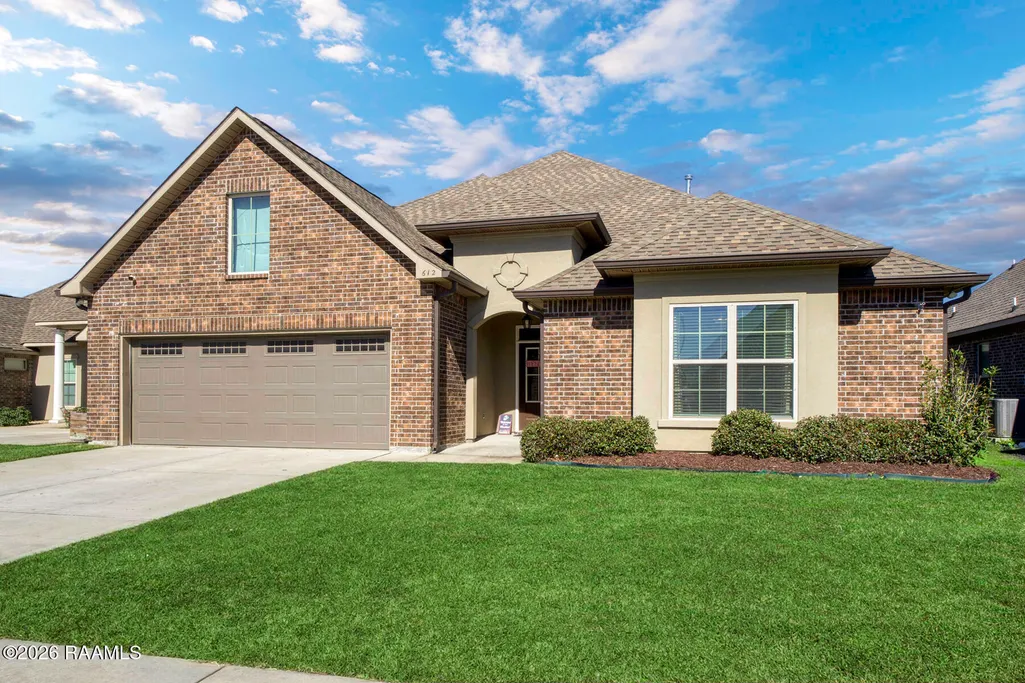
612 Bay Meadow Lane, Lafayette, LA
Price
$ 335,000
Property Attributes
- MLS#2600000528
- TypeSingle Family
- Listing Status Active
- ParishLafayette
- CityLafayette
- AreaD
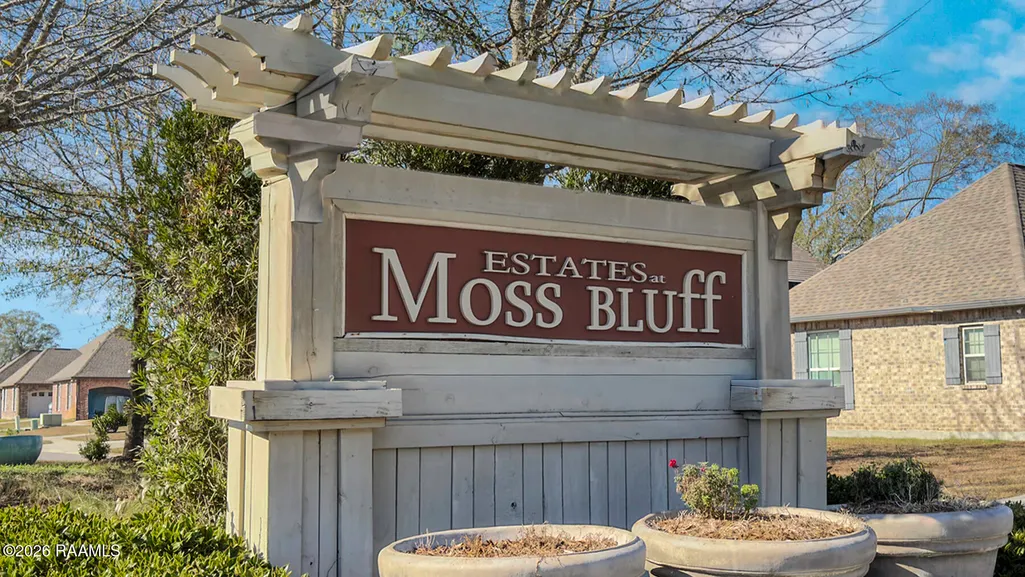
- NeighborhoodThe Estates at Moss Bluff
- Zip70507
- StyleTraditional
- Year Built2020
- Price$ 335,000
- Bedrooms4
- Full Bathrooms2
- Half Bathrooms0
- Sqr Footage2779
- Lot Size0.16 Acres
Data Source:
REALTOR® Association of Acadiana (LBRMLS)
Property Description
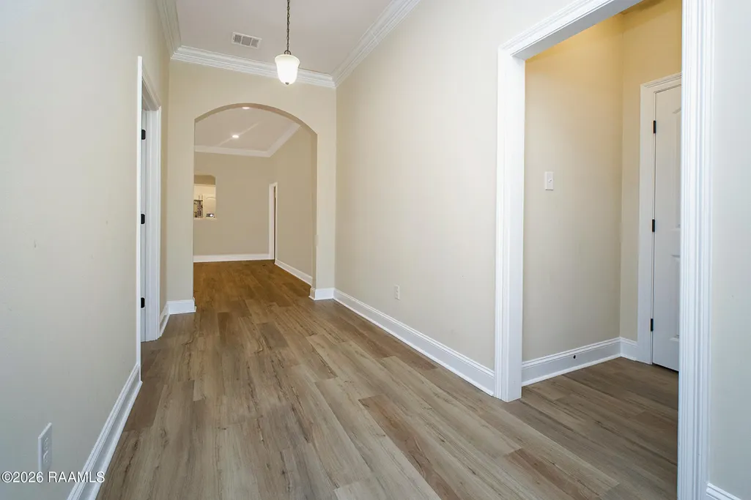
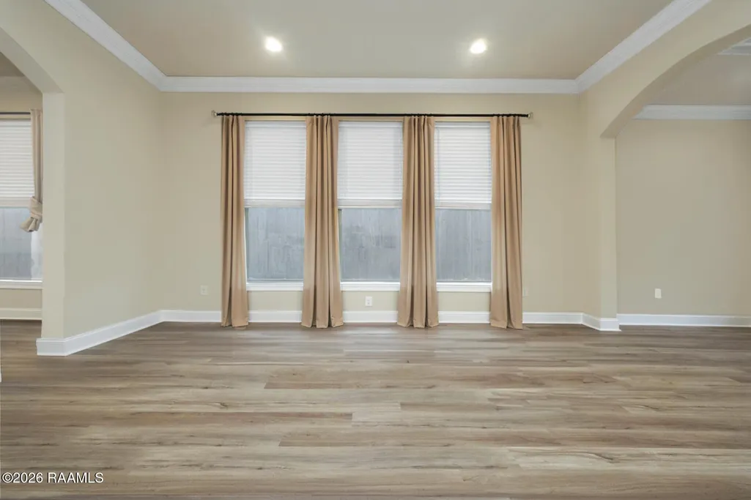
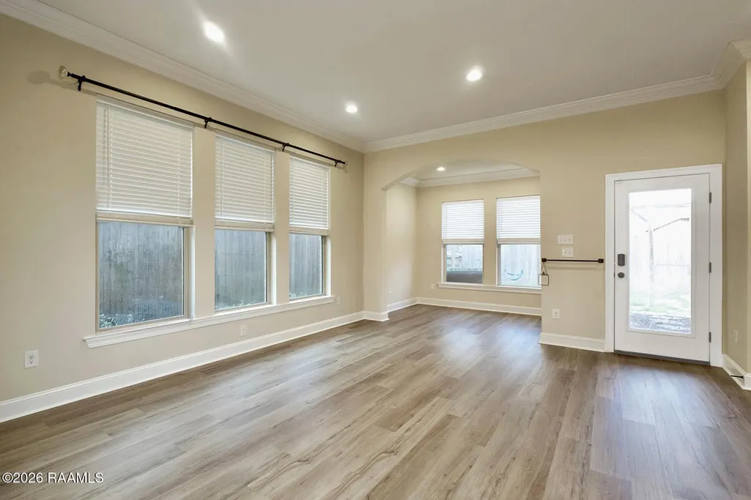
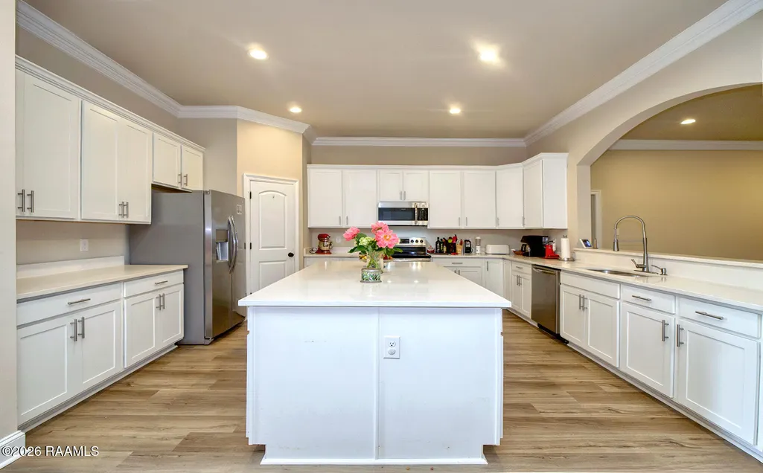
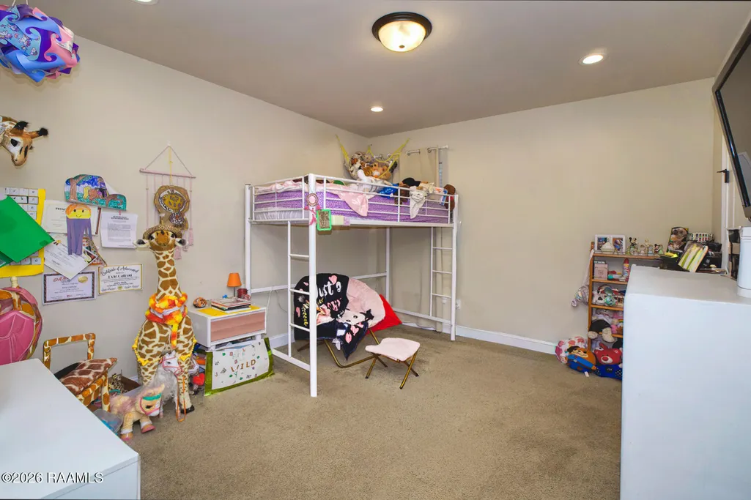
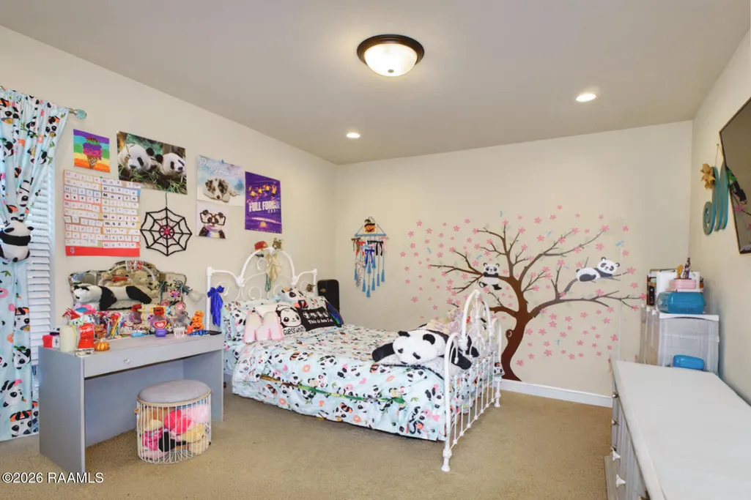
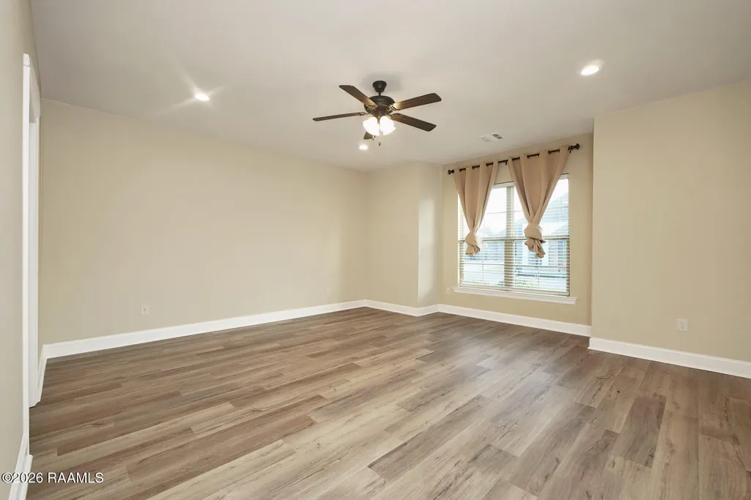
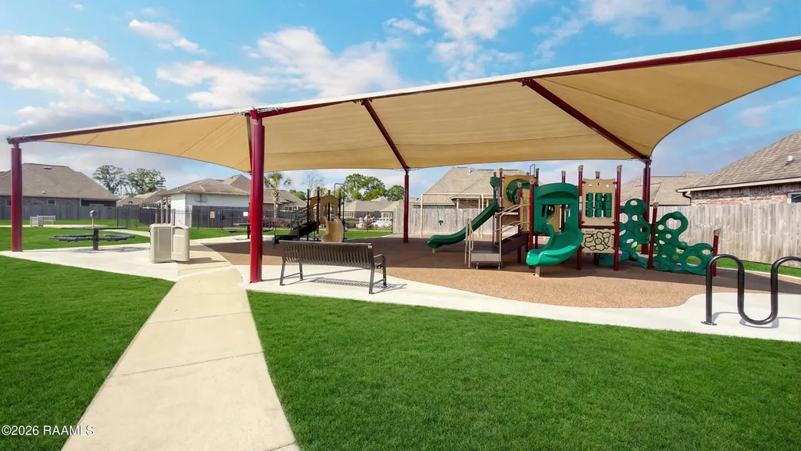
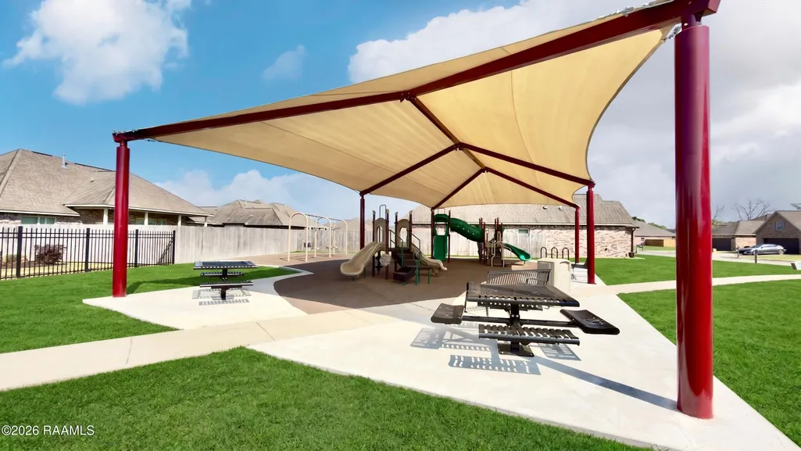
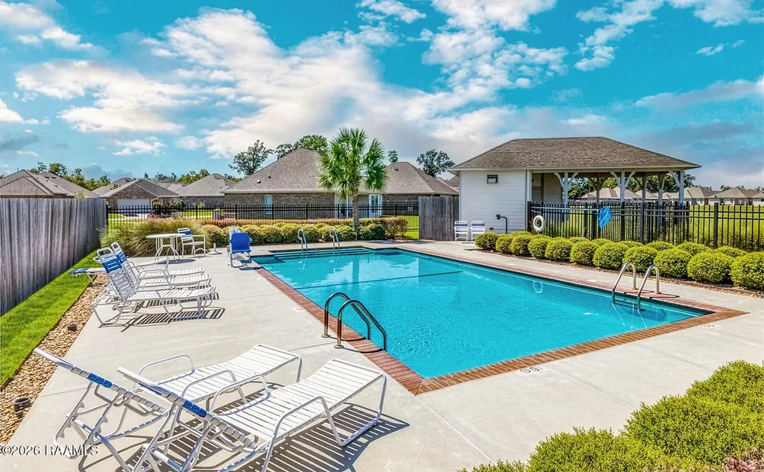
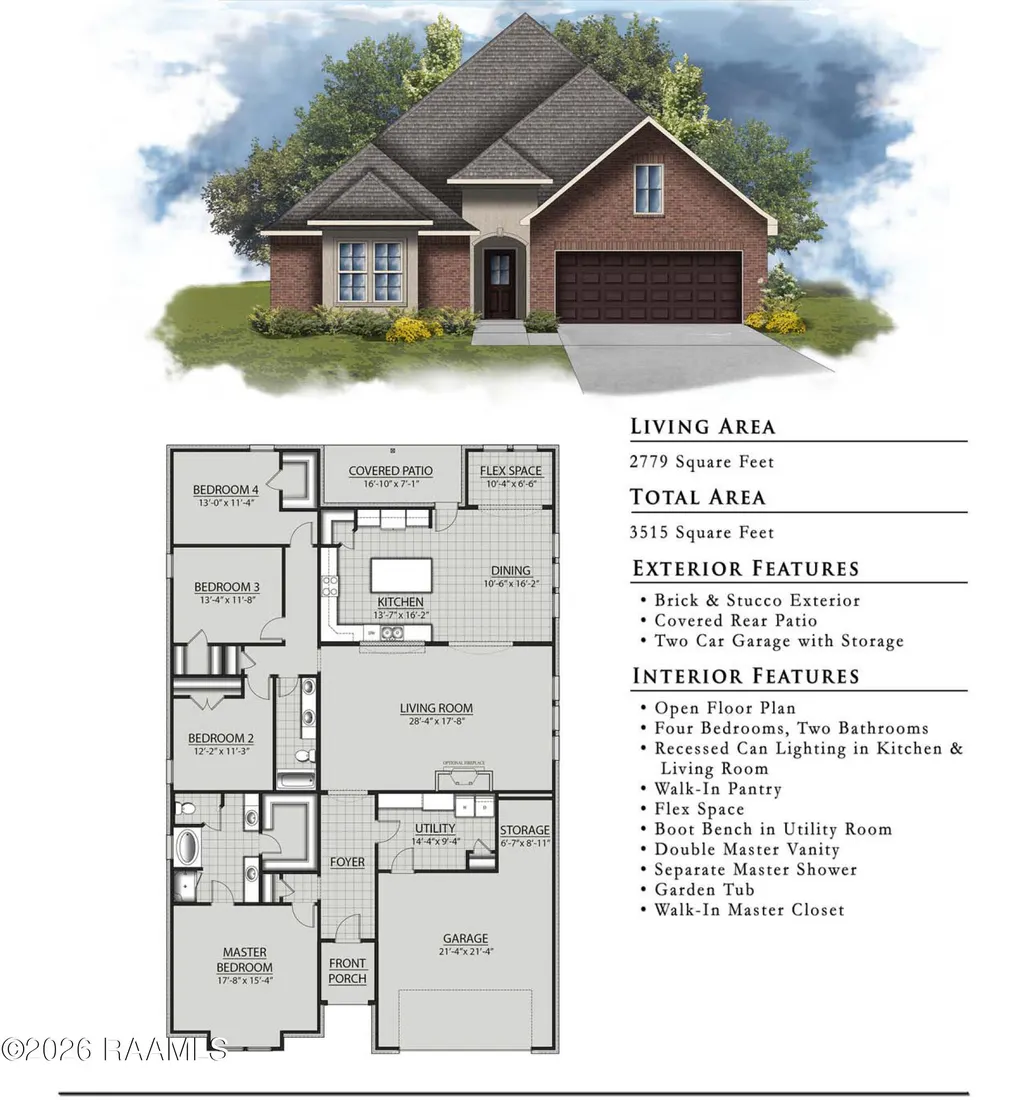
Qualifies for RD Financing! Discover the perfect blend of comfort and functionality in this exceptional 4 bedroom, 2 bath residence located in Moss Bluff Estates, with 2,779 square feet of thoughtfully planned living space, providing ample room for growing families or just having extra room to grow. Upon entering, you will immediately appreciate the home's open floor plan, which creates a seamless connection between the main living areas. The living room features a cozy fireplace, offering an inviting atmosphere for relaxation during those occasional cool Louisiana evenings. Natural light streams through the windows, which come equipped with blinds throughout, adding both privacy and aesthetic appeal to every room, with new floors installed. The kitchen stands as the true heart of this home, showcasing stunning quartz countertops that combine elegance with practicality. An oversized island provides generous space for meal preparation, casual dining, or gathering with loved ones over morning coffee. The abundance of cabinet and counter space ensures that storage is never a concern, while stainless steel appliances complete this culinary haven with modern sophistication. Whether you are an aspiring chef or simply enjoy hosting family dinners, this kitchen delivers on every level. The primary bedroom serves as a private retreat, offering generous proportions and a spacious walk-in closet that will satisfy even the most extensive wardrobe and the en-suite bathroom elevates daily routines with dual vanities, a stand-alone soaking tub for unwinding after long days, and a separate shower. Three additional bedrooms provide comfortable accommodations for family members or guests. Residents enjoy access to a community pool, perfect for lazy summer days, a pavilion for gatherings, a pond for fishing, and a park where kids can play and families can unwind.Schedule your private showing today to experience everything this home has to offer...
| Elementary School | Middle School | High School |
|---|---|---|
| Carencro Heights Elementary School | Acadian Middle School | Carencro High School |
| Price History | |
|---|---|
| 2/13/2026 | Listed $370,000 |
| 4/14/2026 | 1$365,000 |
| 7/12/2026 | 2$358,000 |
| 7/30/2026 | 3$349,000 |
| 8/18/2026 | 4$335,000 |
General Features
| Road Frontage Type | City Street |
|---|---|
| Association Amenities | Management |
| Zoning | Residential |
| Sewer | Public Sewer |
| Heating | Central,Natural Gas |
| Cooling | Central Air |
| Roof | Composition |
| Appliances | Dishwasher,Disposal,Electric Range,Microwave,Refrigerator,Electric Stove Con |
| HOA Fee | 480 |
| Gas Y/N | Gas: Atmos |
| Association Fee Includes | Accounting,Insurance |
| Patio/Porch Features | Covered,Open |
| Architectural Style | Traditional |
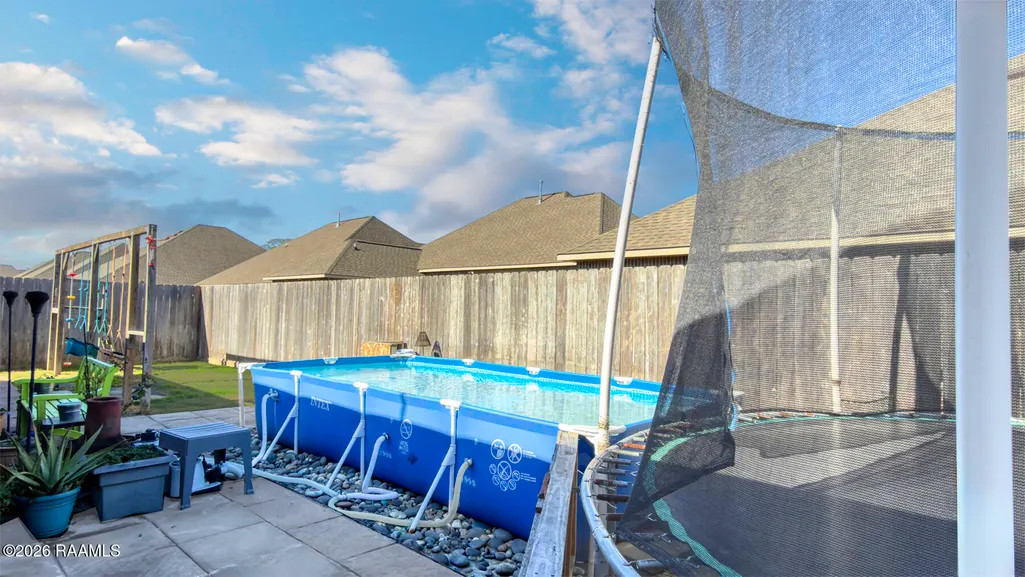
| Pool Features | Above Ground |
| Construction Materials | Brick Veneer,Stucco,Frame |
| Year Built | 2020 |
| Electric | Elec: SLEMCO |
| Stories Count | 1 |
| Property Subtype | Single Family Residence |
| Community Features | Pool |
| Assoc Fee Paid Per | Annually |
| County | Lafayette |
| Property Type | Residential |
| HOA | true |
| Subdivision Name | The Estates at Moss Bluff |
| Garage Y/N | true |
| Full Baths | 2 |
| Status | Active |
| Directions | Exit 2 for LA-98/Gloria Switch Rd, Right on LA-98 E/E Gloria Switch, Left onto I-49 Frontage Rd, Right on Thoroughbred Dr - Thoroughbred Dr turns slightly left & becomes Moss St.- Community is on left |
| City | Lafayette |
| High School District | Lafayette Parish |
| MLS Area | D |
| Lot Size Square Feet | 6969.6 |
| Carport Y/N | false |
| Home Warranty Y/N | false |
| Property Condition | Resale |
| Living Area Units | Square Feet |
| Standard Status | Active |
| Middle/Junior School District | Lafayette Parish |
| Elementary School District | Lafayette Parish |
| Legal Description | SECT.100,130&115 T8S R14E |
Interior Features
| Interior Amenities | High Ceilings,Crown Molding,Double Vanity,Kitchen Island,Other,Separate Shower,Varied Ceiling Heights,Walk-In Closet(s),Bedroom 2,Bedroom 3,Bedroom 4,Dining Room,Kitchen,Living Room,Other Room,Quartz Counters |
|---|---|
| Flooring | Carpet,Vinyl Plank |
| Fireplace Features | 1 Fireplace |
| Air Conditioning Y/N | true |
| Heating Y/N | true |
| Window Features | Window Treatments,Aluminum Frames |
| Fireplace Y/N | true |
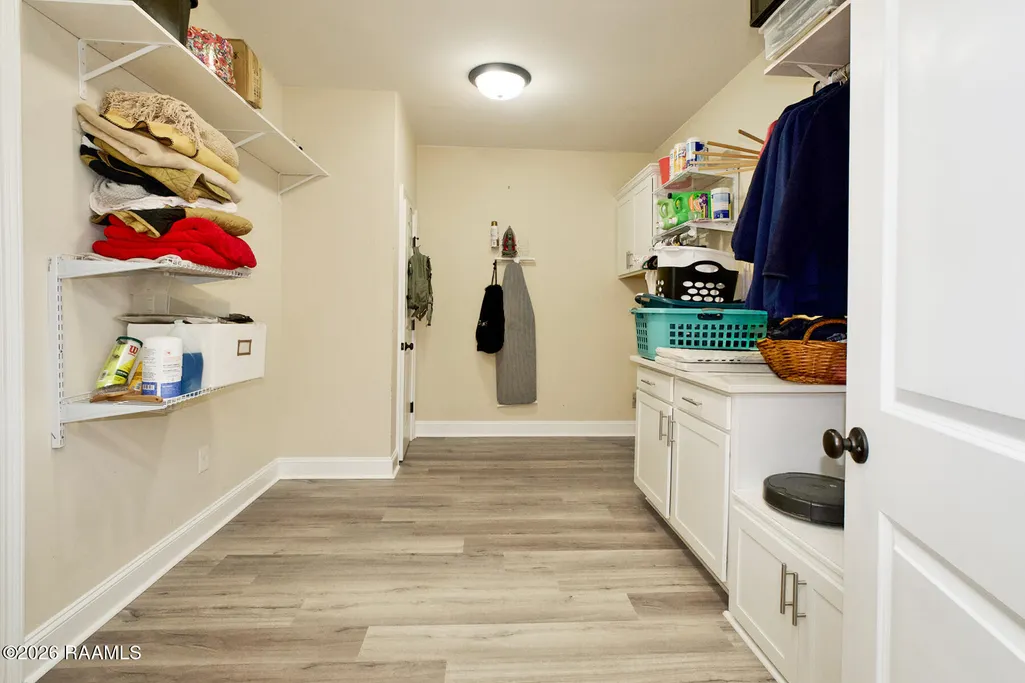
| Laundry Features | Electric Dryer Hookup,Washer Hookup,Laundry Room |
| Total Bedrooms | 4 |
| LivingAreaSource | Approximate |
| Total Baths | 2 |
Exterior Features
| Exterior Amenities | Lighting |
|---|---|
| Fencing | Wood |
| Parking Features | Garage Faces Front |
| Lot Features | 0 to 0.5 Acres,Landscaped,Level |
| Total Parking | 2 |
| Lot Size Area | 6969.6 |
| Foundation Details | Post Tension,Slab |
| Building Area Total | 3515 |
| Lot Dimensions | 60 x 116 |
| Lot Size Acres | 0.16 |
| Horse Y/N | false |
Amenities
- Foreclosure
- Views
- Short Sale
- New Construction
- Adult 55+
- Lease To Own
- No HOA Fees
- Furnished
- Primary On Main
- Air Conditioning
- Seller Finance
- Green
- Fixer Upper
- Horse
- Golf
- Fireplace
- Deck
- Garage
- Basement
- Pool
Property vs Single Family Average in 70507
Price
Year Built
 The data relating to real estate for sale on this website comes in part from the IDX Program of the REALTOR Association of Acadiana MLS. This IDX information is provided exclusively for consumer's personal, non-commercial use. It may not be used for any purpose other than to identify prospective properties consumers may be interested in purchasing. Data is deemed reliable but is not guaranteed accurate by the MLS.
Copyright © 2026 REALTOR® Association of Acadiana MLS. All rights rese
The data relating to real estate for sale on this website comes in part from the IDX Program of the REALTOR Association of Acadiana MLS. This IDX information is provided exclusively for consumer's personal, non-commercial use. It may not be used for any purpose other than to identify prospective properties consumers may be interested in purchasing. Data is deemed reliable but is not guaranteed accurate by the MLS.
Copyright © 2026 REALTOR® Association of Acadiana MLS. All rights rese
