





Address
107 Western Lane, Lafayette, LA
Price
$ 1,375,000
Property Attributes
- MLS#2600002535
- TypeSingle Family
- Listing Status Pending
- ParishLafayette
- CityLafayette
- AreaD
- NeighborhoodWest Ridge Estates
- Zip70507
- StyleAcadian, Colonial, Traditional
- Year Built2008
- Price$ 1,375,000
- Bedrooms5
- Full Bathrooms3
- Half Bathrooms1
- Sqr Footage4677
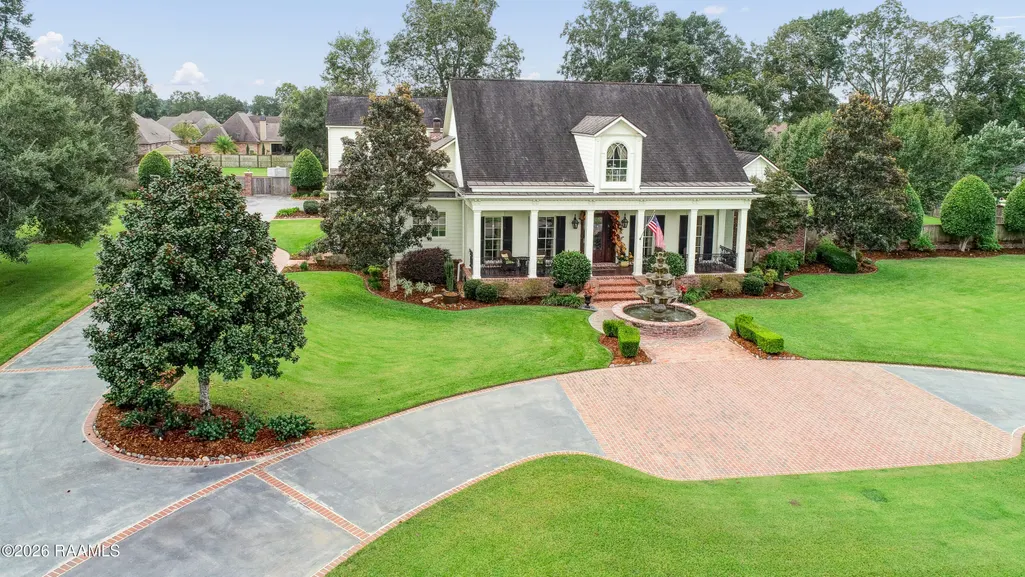
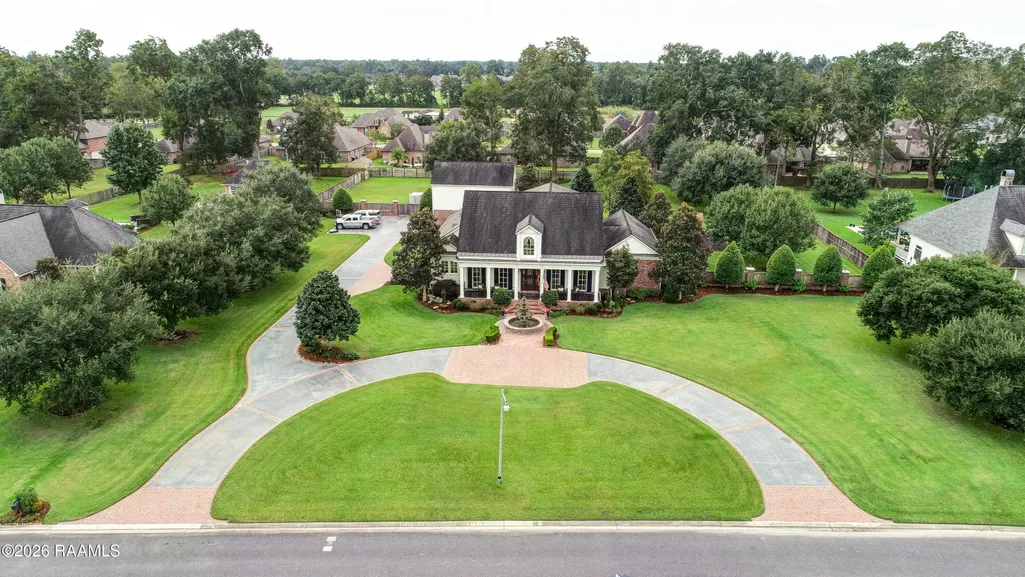
- Lot Size2 Acres
Data Source:
REALTOR® Association of Acadiana (LBRMLS)
Property Description
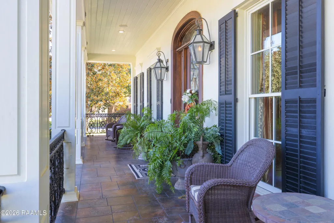
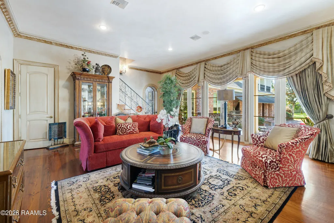
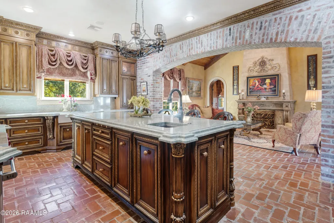
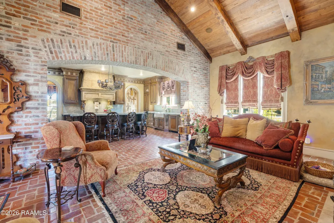
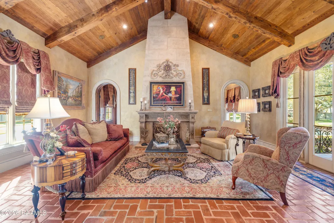
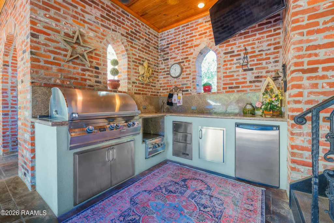
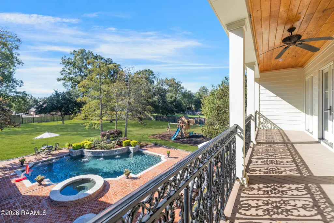
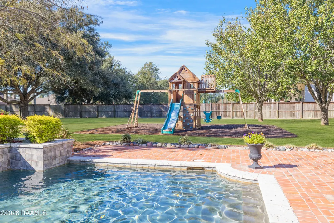
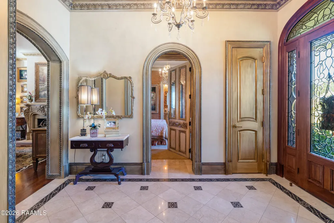
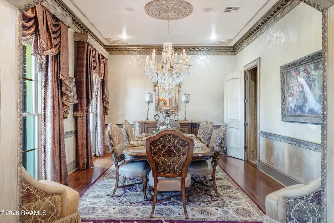
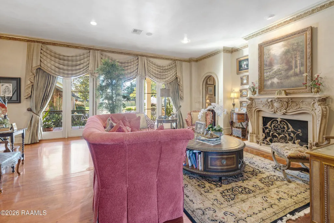
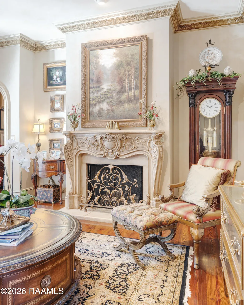
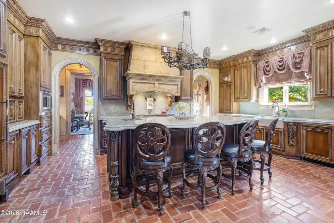
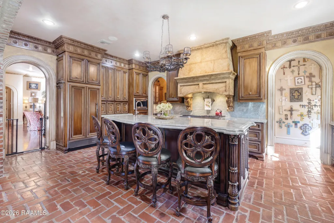
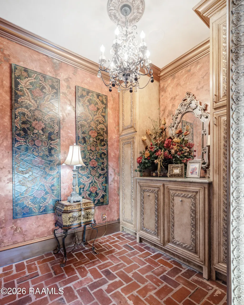
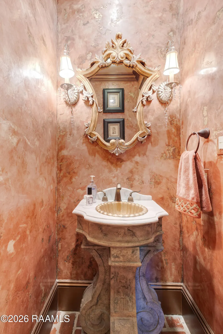
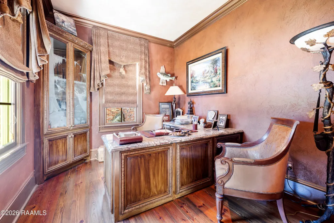
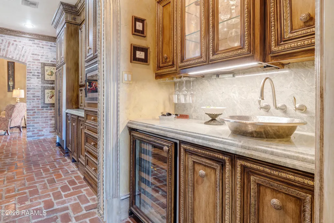
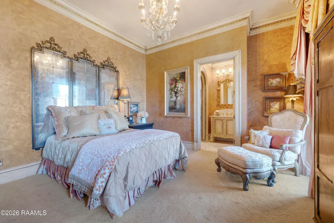
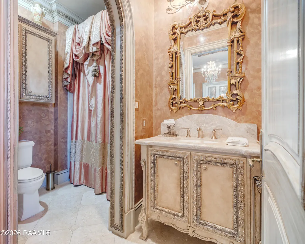
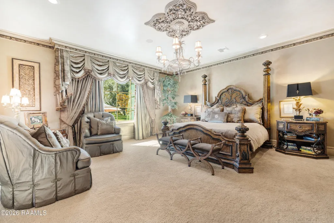
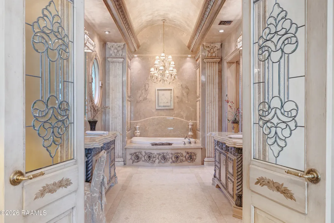
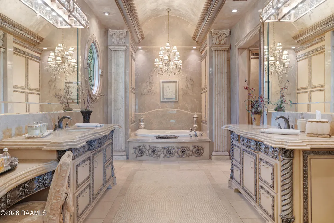
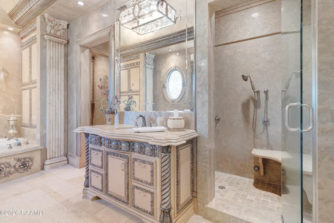
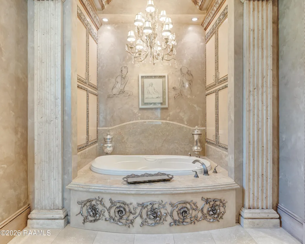
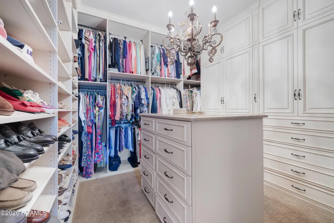
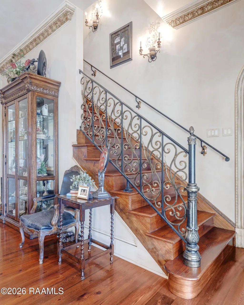
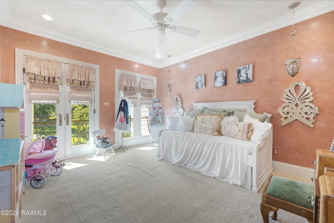
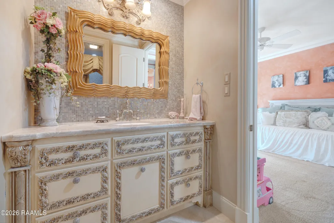
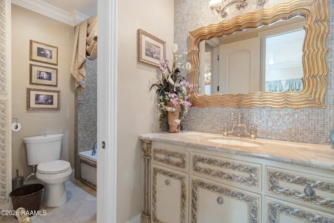
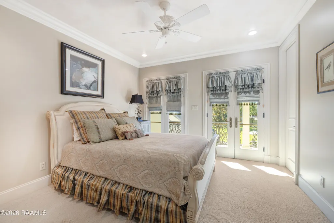
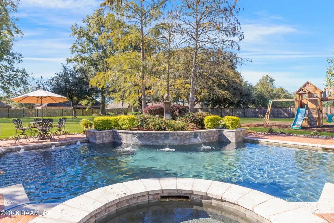
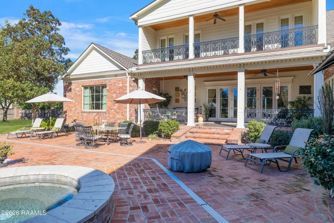
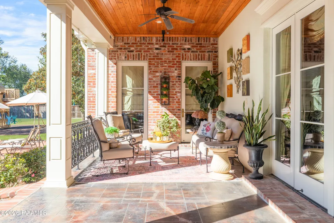
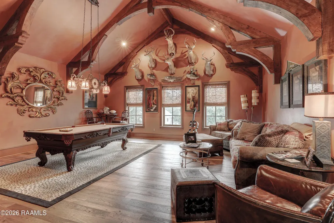
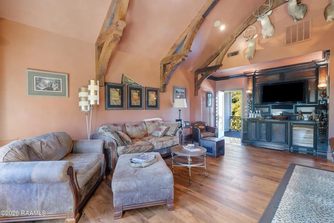
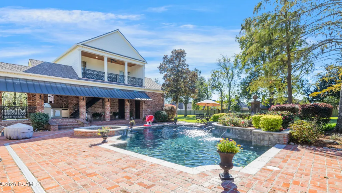
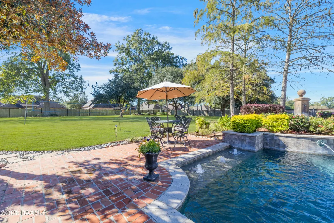
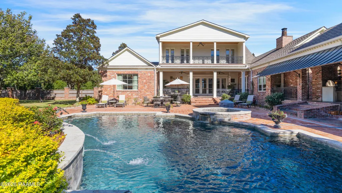
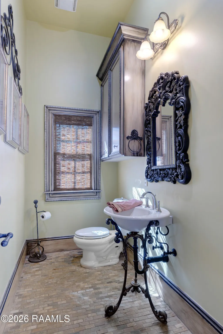
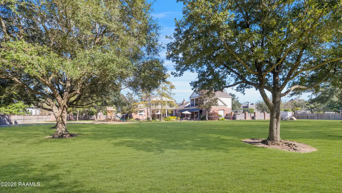
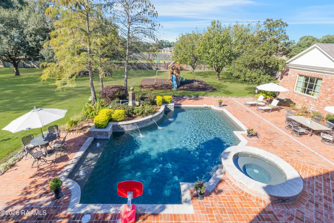
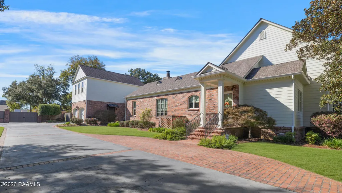
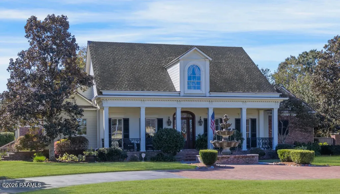
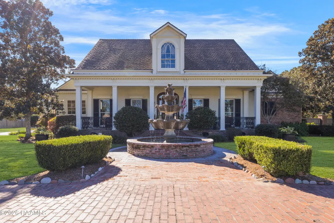
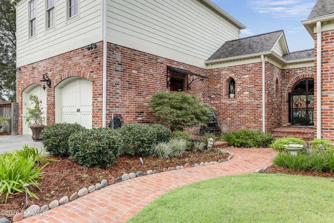
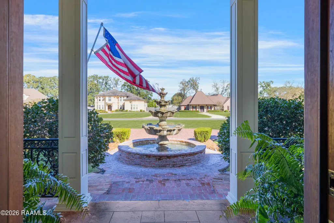
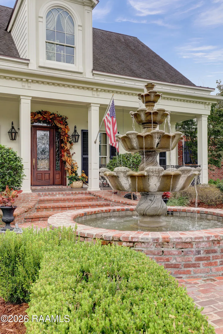
This one has it all! Fabulous custom-built home on two acres with finest finishes and features reminiscent of fine European homes. Unrivaled distinction, tucked within the gated elegance of West Ridge Estates, nearly 8,000 square feet of unapologetic opulence, and interiors designed for the most lavish of affairs. It features a grand staircase, an indulgent primary retreat, and a most enchanting poolside oasis! All quality materials were chosen with great attention to detail. Marble inlaid, real brick and antique pine flooring. Gold leaf, exotic stone surfaces, unique paint treatments lovely porches and balconies. Extra insulation and extra storage areas everywhere. Extra heavy hail resistant roofing. See the Amenities list in our documents. Wonderful floorplan with both a primary and guest bedroom downstairs each with their own private bathrooms! The den and the main bedroom overlook the fabulous pool, patio, and treed backyard. The gourmet kitchen includes a 48'' Wolf range, two warming drawers, large Sub-zero refrigerator, butler's pantry with ice machine. There is a lovely half bathroom for guests. Outside of our bathroom count there is a separate half bathroom for the pool and another half bathroom in the game room! The 600 foot game room over the garage has a kitchenette and a billiard table that can stay. The game room is not included in the living area. Outside is a beautiful heated pool with a spa like hot tub, fountains, oak trees, sprinkler system, outdoor lighting and FULL house generator!
| Elementary School | Middle School | High School |
|---|---|---|
| Carencro Heights Elementary School | Carencro Middle School | Carencro High School |
| Price History | |
|---|---|
| 3/27/2026 | Listed $1,375,000 |
General Features
| Road Frontage Type | Cul De Sac,Dead End,Paved,Private Road |
|---|---|
| Association Amenities | Management |
| Half Baths | 1 |
| Zoning | Unzoned |
| Heating | Central,Electric,Heat Pump,Zoned |
| Cooling | Multi Units,Central Air,Heat Pump,Zoned |
| Roof | Composition |
| Appliances | Built-In Gas Oven,Dishwasher,Disposal,Gas Cooktop,Gas Range,Ice Maker,Microwave,Refrigerator,Water Softener,Electric Stove Con,Gas Stove Con |
| HOA Fee | 500 |
| Gas Y/N | Gas: Atmos |
| Association Fee Includes | Accounting,Maintenance Grounds,Utilities |
| Patio/Porch Features | Covered,Open,Porch |
| Architectural Style | Acadian,Colonial,Traditional |
| Pool Features | Gunite,In Ground |
| Construction Materials | Brick Veneer,HardiPlank Type,Stucco,Brick |
| Year Built | 2008 |
| Electric | Elec: SLEMCO |
| Stories Count | 2 |
| Property Subtype | Single Family Residence |
| Community Features | Acreage,Gated |
| Assoc Fee Paid Per | Annually |
| County | Lafayette |
| Property Type | Residential |
| HOA | true |
| Subdivision Name | West Ridge Estates |
| Garage Y/N | true |
| Other Structures | Other,Outdoor Kitchen,Storage |
| Full Baths | 3 |
| Status | Pending |
| Directions | I-49 N. Exit Gloria Switch Rd, Left on Moss St, Western on the left. |
| City | Lafayette |
| High School District | Lafayette Parish |
| MLS Area | D |
| Lot Size Square Feet | 87120 |
| Carport Y/N | false |
| Spa Features | Heated,Outdoor |
| Home Warranty Y/N | false |
| Property Condition | Resale |
| Living Area Units | Square Feet |
| Builder Name | Equity Robert Broome |
| Standard Status | Pending |
| Middle/Junior School District | Lafayette Parish |
| Elementary School District | Lafayette Parish |
| Legal Description | Lot 24 West Ridge Estates (1.00AC) (43560 Sqft) Lot 25 West Ridge Esates (1.00AC) (43560 Sq Ft) |
Interior Features
| Interior Amenities | High Ceilings,Beamed Ceilings,Built-in Features,Cathedral Ceiling(s),Computer Nook,Crown Molding,Double Vanity,Guest Suite,Kitchen Island,Multi-Head Shower,Separate Shower,Special Bath,Standalone Tub,Varied Ceiling Heights,Vaulted Ceiling(s),Walk-in Pantry,Walk-In Closet(s),Wet Bar,Granite Counters |
|---|---|
| Flooring | Brick,Carpet,Marble,Stained/Scored Concrete,Tile,Wood |
| Fireplace Features | 2 Fireplaces,Gas Log,Masonry,Other,Ventless |
| Air Conditioning Y/N | true |
| Heating Y/N | true |
| Window Features | Window Treatments,Aluminum Frames,Double Pane Windows,Storm Window(s) |
| Fireplace Y/N | true |
| Laundry Features | Electric Dryer Hookup,Washer Hookup,Gas Dryer Hookup |
| Total Bedrooms | 5 |
| LivingAreaSource | Plans |
| Total Baths | 4 |
Exterior Features
| Exterior Amenities | Balcony,Outdoor Grill,Outdoor Kitchen,Lighting |
|---|---|
| Fencing | Full,Privacy,Vinyl,Wood,Gate |
| Parking Features | Boat,Garage,Garage Faces Side,Golf Cart Garage |
| Lot Features | 1 to 2.99 Acres,Back Yard Access,Landscaped,Level,Sprinklers In Front,Sprinklers In Rear |
| Total Parking | 2 |
| Lot Size Area | 2 |
| Foundation Details | Slab |
| Spa | true |
| Building Area Total | 7691 |
| Lot Dimensions | 250.05 x 321 x 249.34 x 342.31 |
| Lot Size Acres | 2 |
| Other Equipment | Generator |
| Horse Y/N | false |
Amenities
- Foreclosure
- Views
- Short Sale
- New Construction
- Adult 55+
- Lease To Own
- No HOA Fees
- Furnished
- Primary On Main
- Air Conditioning
- Seller Finance
- Green
- Fixer Upper
- Horse
- Golf
- Fireplace
- Deck
- Garage
- Basement
- Pool
Property vs Single Family Average in 70507
Price
Year Built
 The data relating to real estate for sale on this website comes in part from the IDX Program of the REALTOR Association of Acadiana MLS. This IDX information is provided exclusively for consumer's personal, non-commercial use. It may not be used for any purpose other than to identify prospective properties consumers may be interested in purchasing. Data is deemed reliable but is not guaranteed accurate by the MLS.
Copyright © 2026 REALTOR® Association of Acadiana MLS. All rights rese
The data relating to real estate for sale on this website comes in part from the IDX Program of the REALTOR Association of Acadiana MLS. This IDX information is provided exclusively for consumer's personal, non-commercial use. It may not be used for any purpose other than to identify prospective properties consumers may be interested in purchasing. Data is deemed reliable but is not guaranteed accurate by the MLS.
Copyright © 2026 REALTOR® Association of Acadiana MLS. All rights rese
