
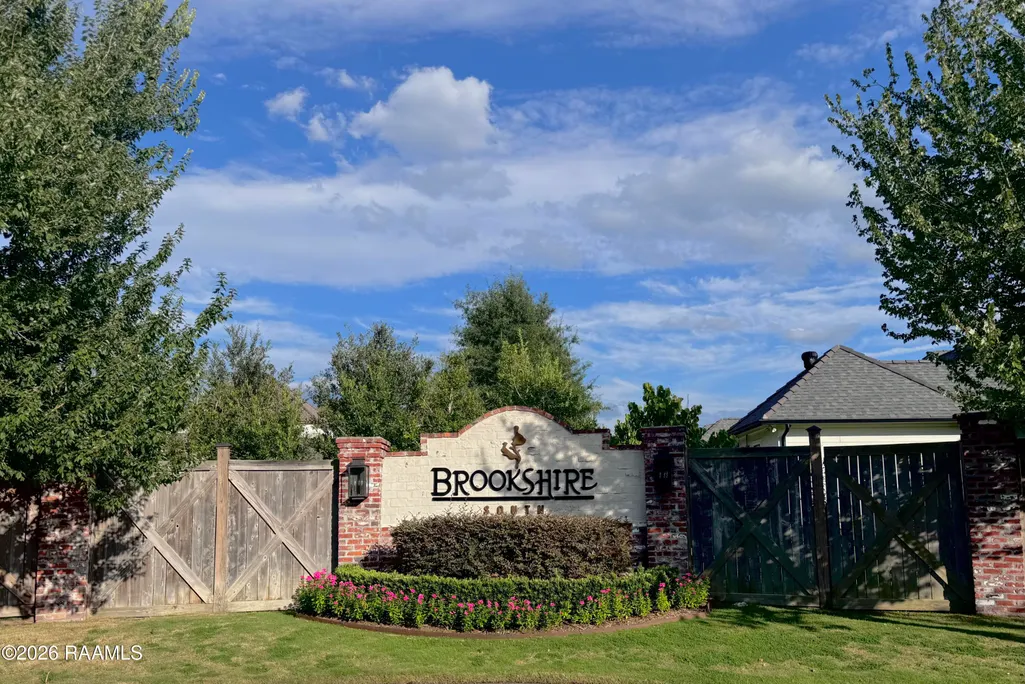
Address
106 Winthorpe Row, Lafayette, LA
Price
$ 749,000
Property Attributes
- MLS#2600002546
- TypeSingle Family
- Listing Status Active
- ParishLafayette
- CityLafayette
- AreaN
- NeighborhoodBrookshire South
- Zip70503
- StyleContemporary, Mid Century Modern, Traditional
- Year Built2021
- Price$ 749,000
- Bedrooms4
- Full Bathrooms3
- Half Bathrooms0
- Sqr Footage2723
- Lot Size0.25 Acres
Data Source:
REALTOR® Association of Acadiana (LBRMLS)
Property Description
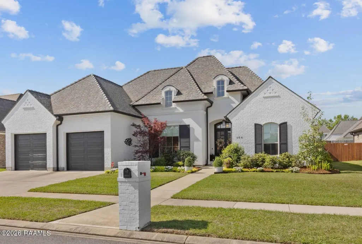
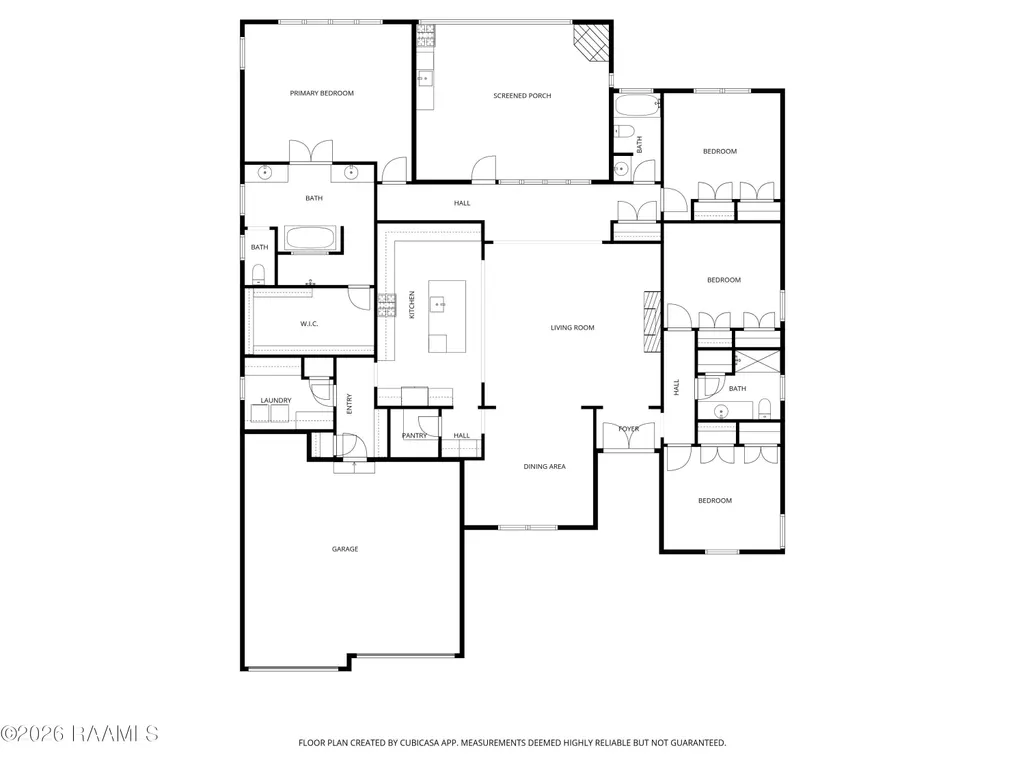
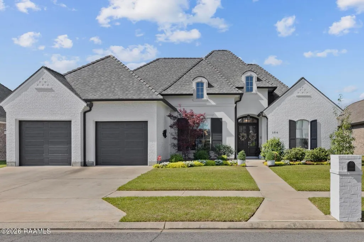
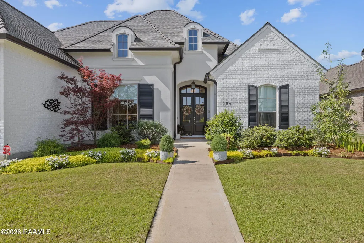
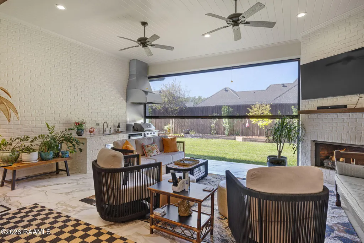
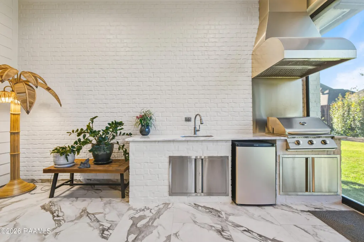
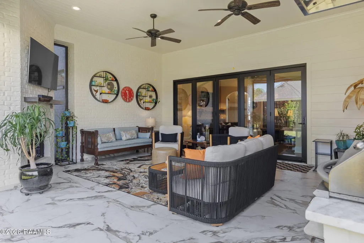
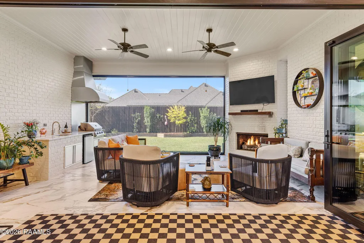
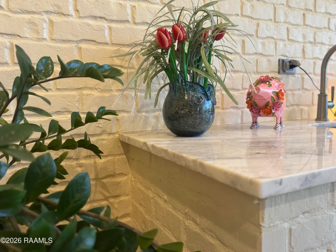
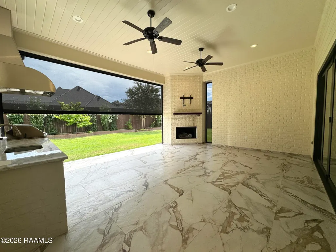
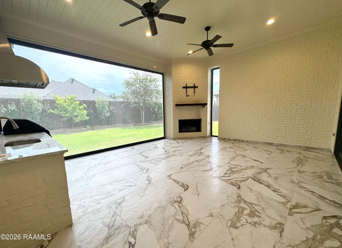
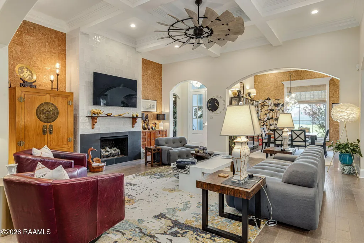
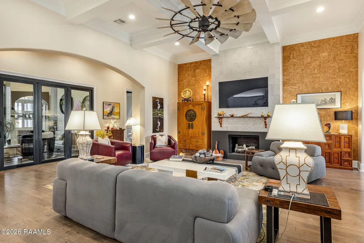
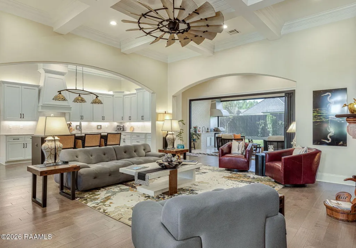
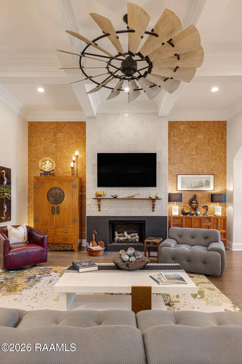
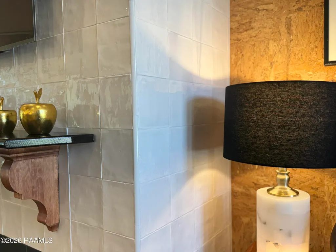
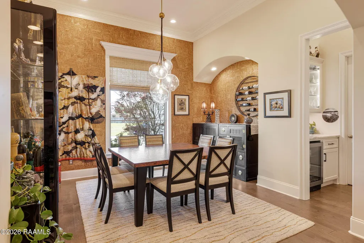
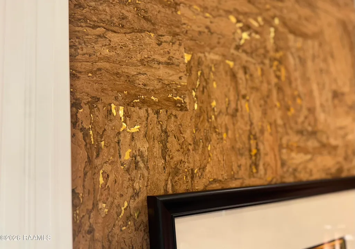
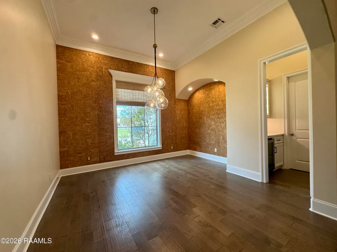
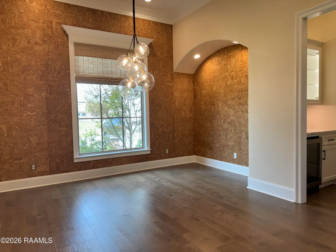
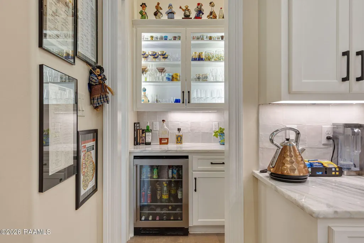
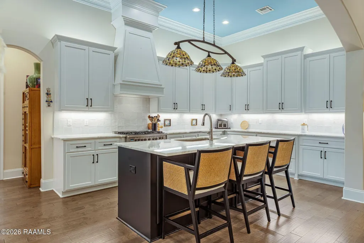
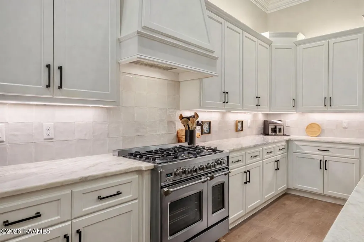
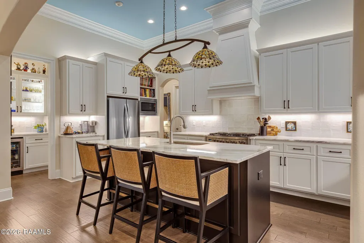
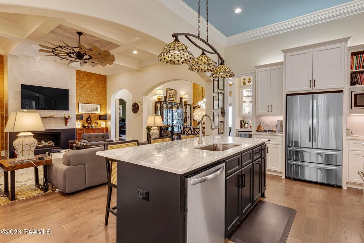
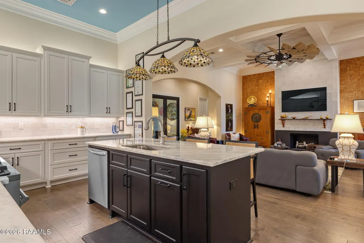
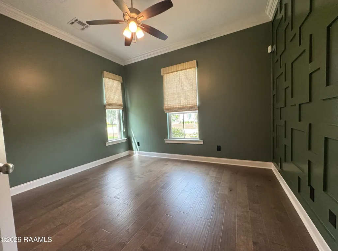
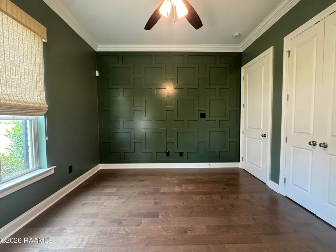
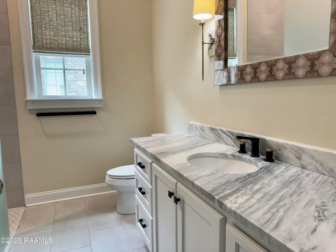
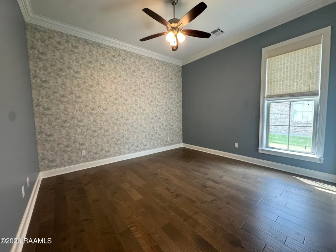
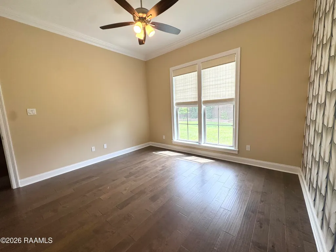
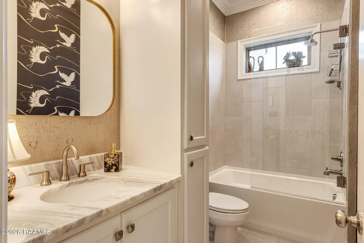
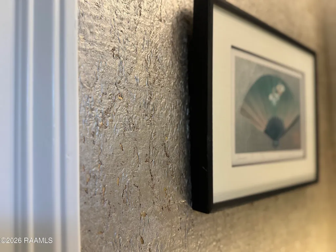
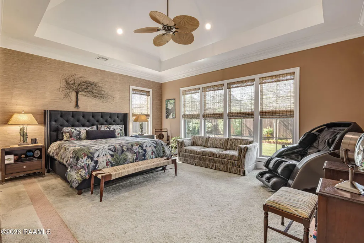
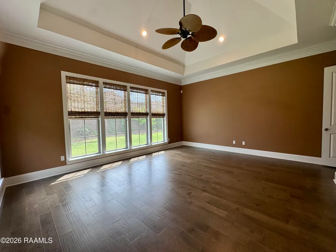
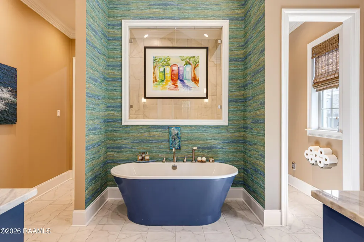
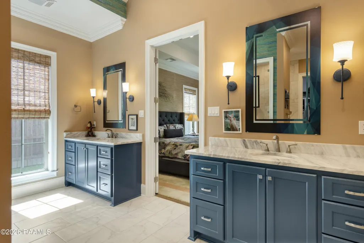
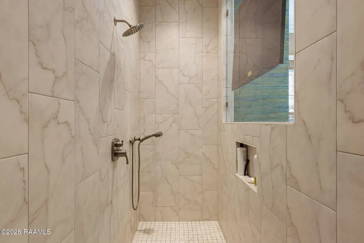
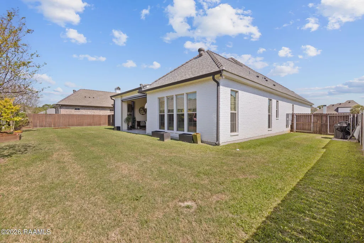
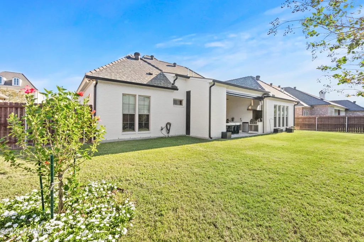
Welcome to 106 Winthorpe Row, a beautifully upgraded and meticulously maintained residence in sought-after Brookshire South. Expand your living space and bring the outdoors in with the exceptional motorized screened-in patio. Designed for year-round enjoyment, this outdoor living area features glass-paneled accordion doors, a built-in grill with vent hood, mini fridge, sink, Italian porcelain tile, and a cozy gas fireplace. An open and inviting floor plan is enhanced by designer paint and wallpaper finishes throughout. The spacious living area showcases a floor-to-ceiling tiled fireplace and cork accent wall, seamlessly flowing into the dining space, which features an accent nook ideal for a buffet and convenient access to the butler's pantry. The well-appointed kitchen offers abundant storage with extensive cabinetry, drawers, and generous counter space, along with a gas range and a spacious walk-in pantry adjacent to the butler's pantry. A thoughtfully designed triple split floor plan features soaring 12-ft ceilings, upgraded fixtures, and custom window coverings throughout. The primary suite offers a spacious bedroom with wood flooring, a custom ceiling, and a beautiful wall of windows. The en suite spa-like bath includes dual vanities, a freestanding tub, walk-in shower, and a generous-sized closet complete with built-ins and a safe. Modern upgrades include two Rinnai tankless water heaters and multi-zone heating and cooling, ensuring efficiency and year-round comfort. Additional enhancements include a whole-home security system with motion sensors, added insulation above the garage, heavy-duty Monkey Bar garage shelving, and a full perimeter gutter system. Ideally located with easy access in and out of the subdivision and close proximity to shopping and major highways, this home offers the perfect balance of luxury, comfort and every day practicality. Schedule your private showing today.
| Elementary School | Middle School | High School |
|---|---|---|
| Broadmoor Elementary School | Edgar Martin Middle School | Call School Board High School |
| Price History | |
|---|---|
| 3/27/2026 | Listed $770,000 |
| 7/11/2026 | 3$749,000 |
General Features
| Road Frontage Type | City Street |
|---|---|
| Association Amenities | Management,Recreation Facilities |
| Sewer | Public Sewer |
| Heating | Central |
| Cooling | Central Air |
| Roof | Composition |
| Appliances | Built-In Gas Oven,Dishwasher,Disposal,Gas Range,Microwave,Refrigerator,Electric Stove Con |
| HOA Fee | 500 |
| Gas Y/N | Gas: Atmos |
| Association Fee Includes | Accounting,Maintenance Grounds |
| Patio/Porch Features | Covered,Enclosed,Open,Screened |
| Architectural Style | Contemporary,Mid Century Modern,Traditional |
| Construction Materials | Brick Veneer,HardiPlank Type,Stucco |
| Year Built | 2021 |
| Electric | Elec: City |
| Stories Count | 1 |
| Property Subtype | Single Family Residence |
| Community Features | Playground |
| Assoc Fee Paid Per | Annually |
| County | Lafayette |
| Property Type | Residential |
| HOA | true |
| Subdivision Name | Brookshire South |
| Garage Y/N | true |
| Full Baths | 3 |
| Status | Active |
| Directions | Ambassador Caffrey to Robley, turn left on Guidry Rd, Brookshire Gardens South at end of Guidry Rd, vear right then left on Winthorpe Row. |
| City | Lafayette |
| High School District | Lafayette Parish |
| MLS Area | No |
| Lot Size Square Feet | 10890 |
| Carport Y/N | false |
| Home Warranty Y/N | false |
| Property Condition | Resale |
| Living Area Units | Square Feet |
| Standard Status | Active |
| Middle/Junior School District | Lafayette Parish |
| Elementary School District | Lafayette Parish |
| Legal Description | LOT 47 BROOKSHIRE SOUTH SUBD PH 1 (90X121) |
Interior Features
| Interior Amenities | Built-in Features,Crown Molding,Double Vanity,Kitchen Island,Separate Shower,Standalone Tub,Varied Ceiling Heights,Walk-in Pantry,Walk-In Closet(s),Granite Counters,Other Counters |
|---|---|
| Flooring | Other,Tile,Wood |
| Fireplace Features | 2 Fireplaces,Gas,Outside |
| Air Conditioning Y/N | true |
| Heating Y/N | true |
| Window Features | Window Treatments,Double Pane Windows |
| Fireplace Y/N | true |
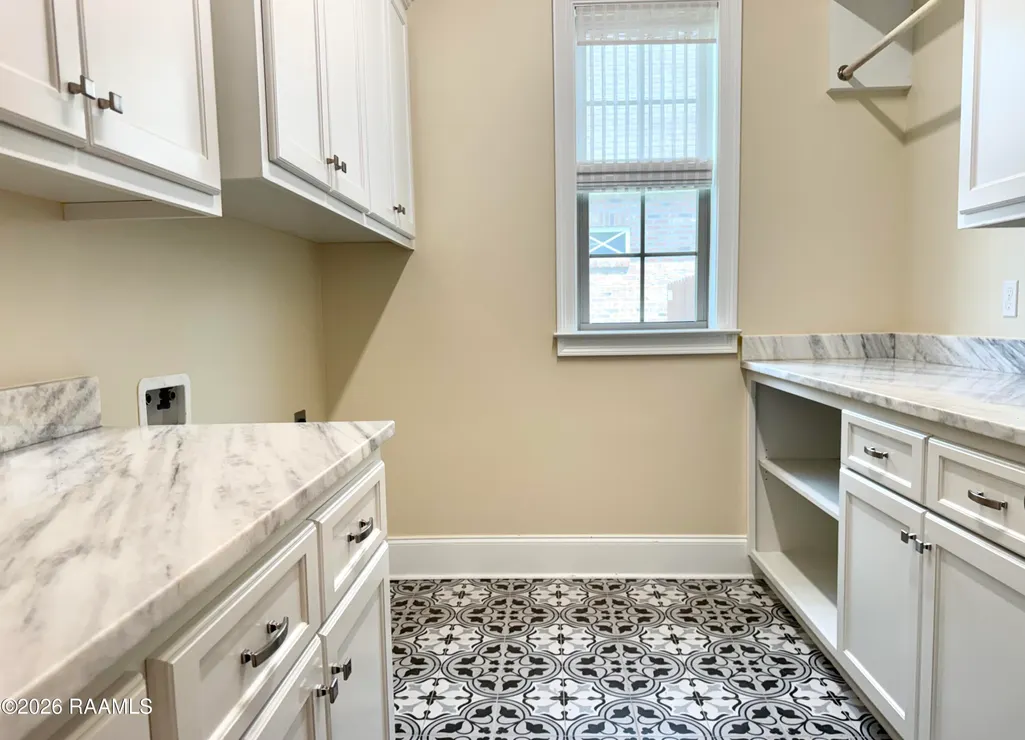
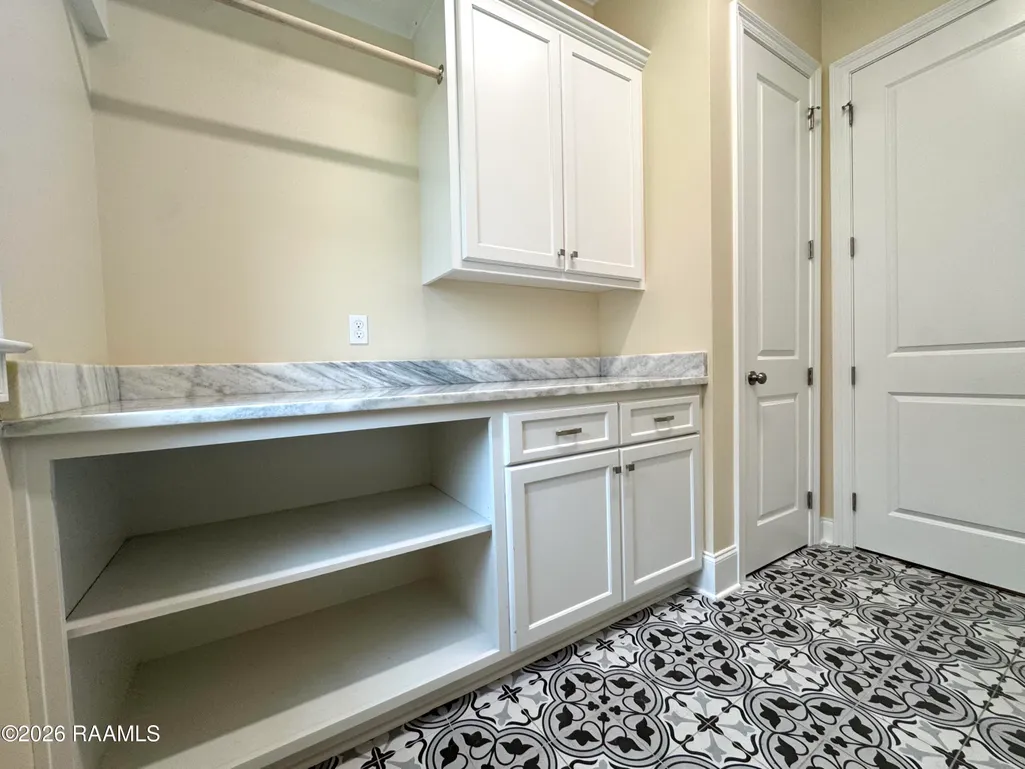
| Laundry Features | Electric Dryer Hookup,Washer Hookup |
| Total Bedrooms | 4 |
| LivingAreaSource | Plans |
| Total Baths | 3 |
Exterior Features
| Exterior Amenities | Outdoor Grill,Outdoor Kitchen,Lighting |
|---|---|
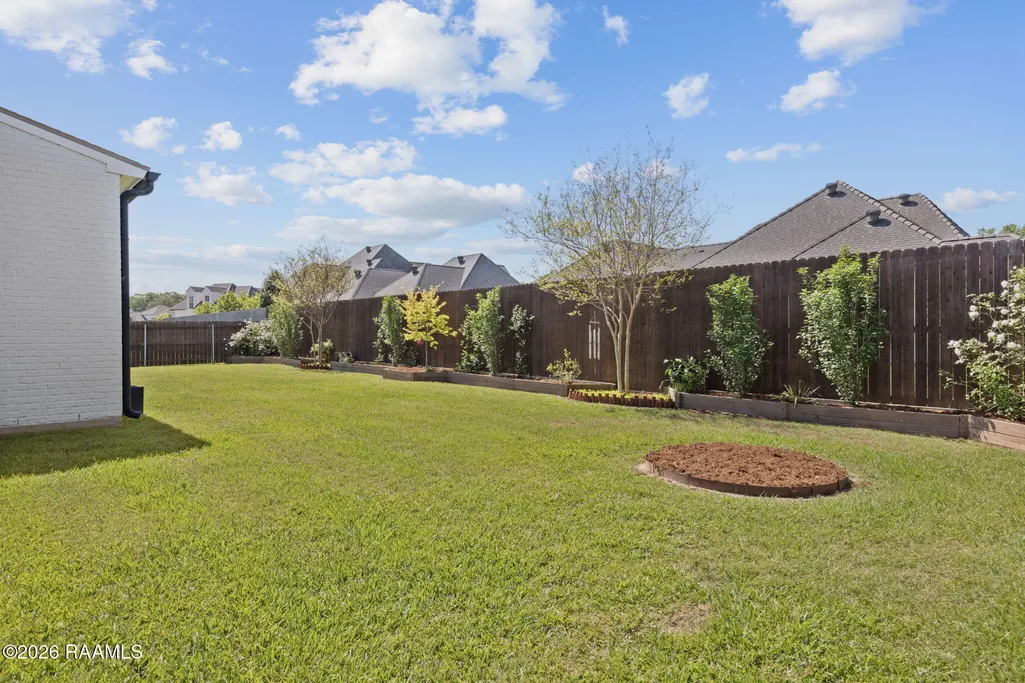
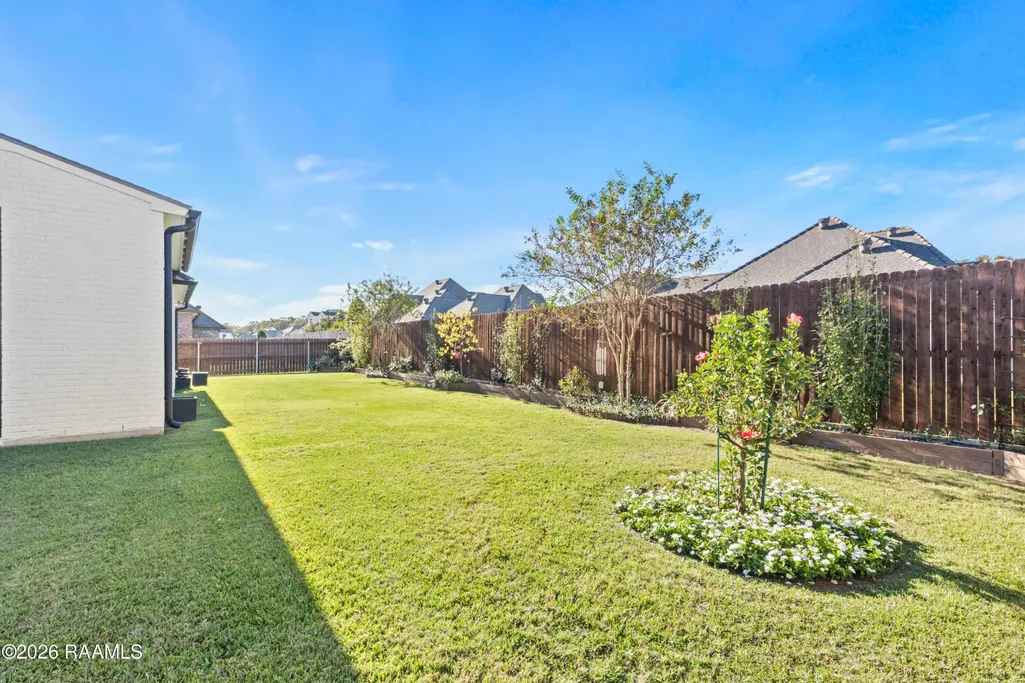
| Fencing | Full,Privacy,Gate |
| Parking Features | Garage |
| Lot Features | 0 to 0.5 Acres,Back Yard Access,Landscaped,Sprinklers In Front |
| Total Parking | 2 |
| Lot Size Area | 10890 |
| Foundation Details | Slab |
| Lot Dimensions | 90 x 121 |
| Lot Size Acres | 0.25 |
| Horse Y/N | false |
Amenities
- Foreclosure
- Views
- Short Sale
- New Construction
- Adult 55+
- Lease To Own
- No HOA Fees
- Furnished
- Primary On Main
- Air Conditioning
- Seller Finance
- Green
- Fixer Upper
- Horse
- Golf
- Fireplace
- Deck
- Garage
- Basement
- Pool
Property vs Single Family Average in 70503
Price
Year Built
 The data relating to real estate for sale on this website comes in part from the IDX Program of the REALTOR Association of Acadiana MLS. This IDX information is provided exclusively for consumer's personal, non-commercial use. It may not be used for any purpose other than to identify prospective properties consumers may be interested in purchasing. Data is deemed reliable but is not guaranteed accurate by the MLS.
Copyright © 2026 REALTOR® Association of Acadiana MLS. All rights rese
The data relating to real estate for sale on this website comes in part from the IDX Program of the REALTOR Association of Acadiana MLS. This IDX information is provided exclusively for consumer's personal, non-commercial use. It may not be used for any purpose other than to identify prospective properties consumers may be interested in purchasing. Data is deemed reliable but is not guaranteed accurate by the MLS.
Copyright © 2026 REALTOR® Association of Acadiana MLS. All rights rese
