
Open House Sun, Sep 27th 01:00 PM - 03:00 PM






















Address
109 Southwark Drive, Lafayette, LA
Price
$ 1,399,000
Property Attributes
- MLS#2600002700
- TypeSingle Family
- Listing Status Active
- ParishLafayette
- CityLafayette
- AreaN
- NeighborhoodHyland Wood Est
- Zip70508
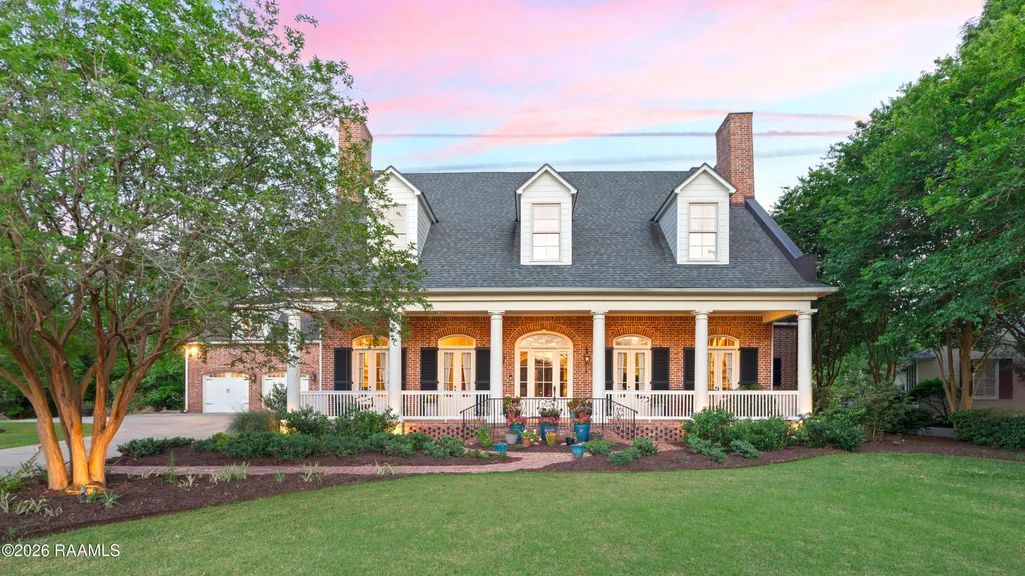
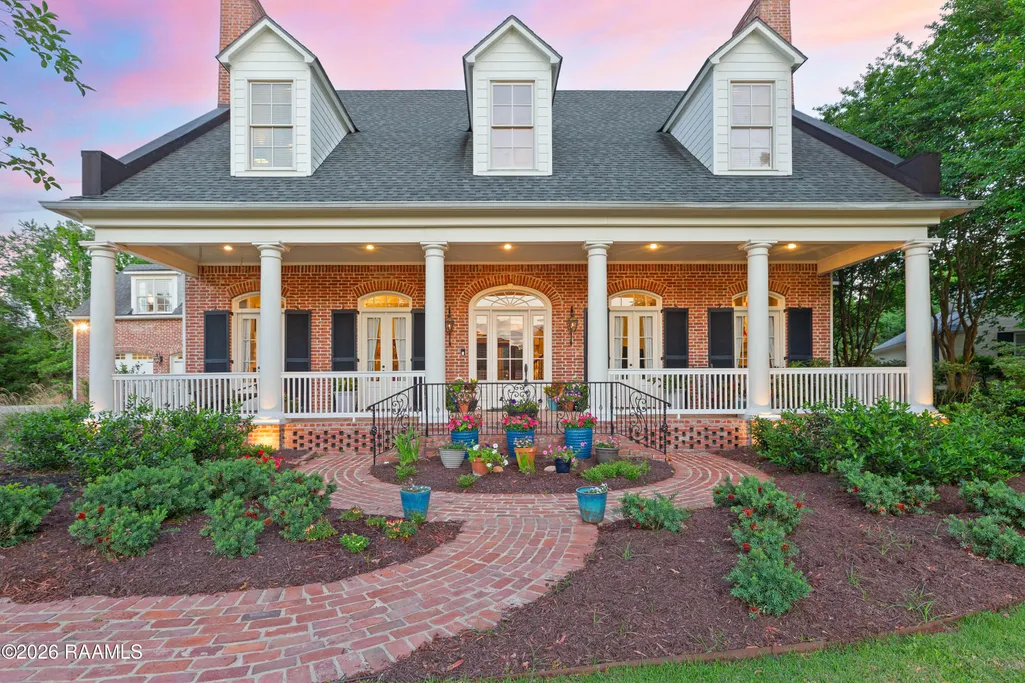
- StyleColonial, Traditional
- Year Built2007
- Price$ 1,399,000
- Bedrooms5
- Full Bathrooms6
- Half Bathrooms2
- Sqr Footage5726
- Lot Size0.72 Acres
Data Source:
REALTOR® Association of Acadiana (LBRMLS)
Property Description
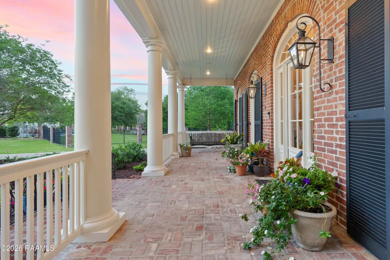
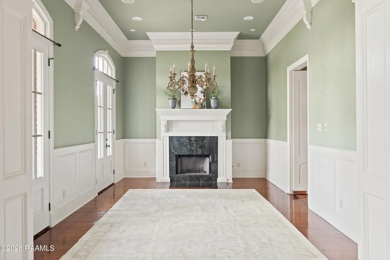
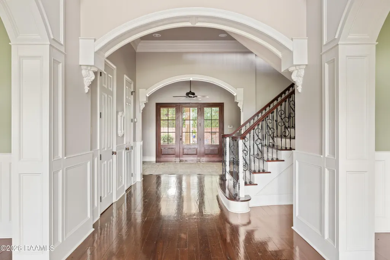
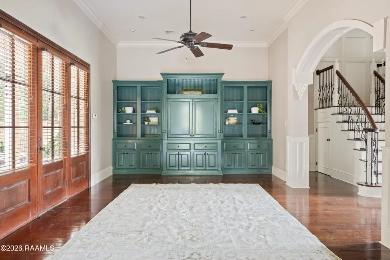
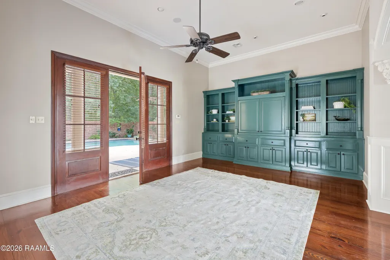
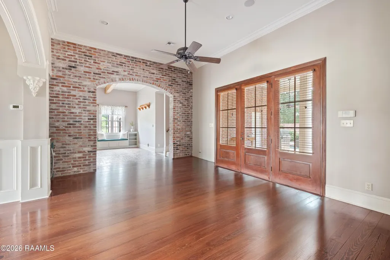
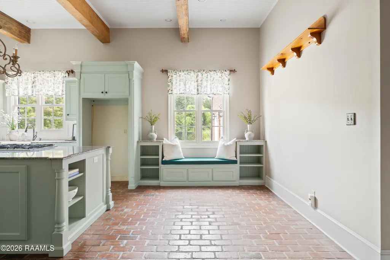
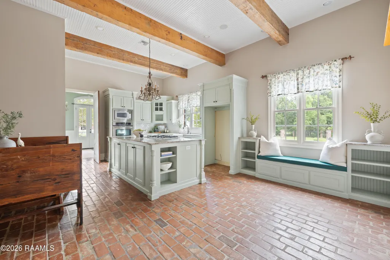
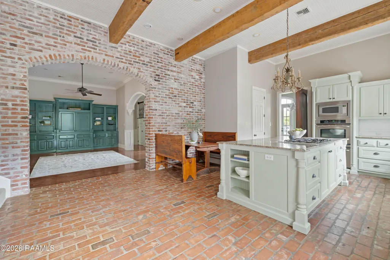
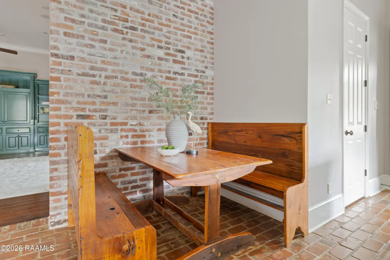
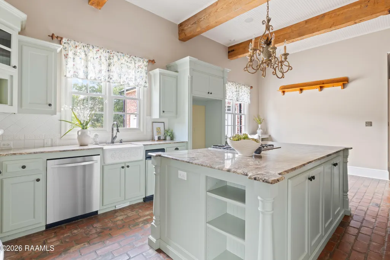
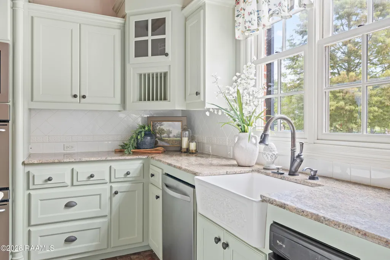
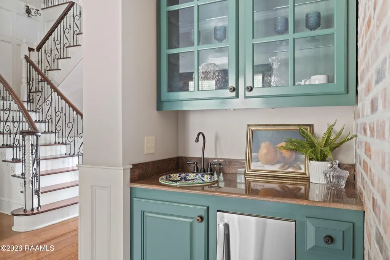
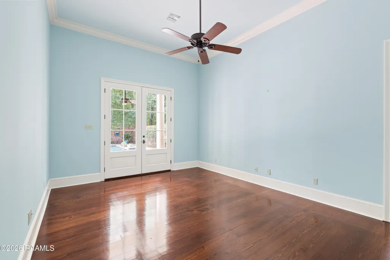
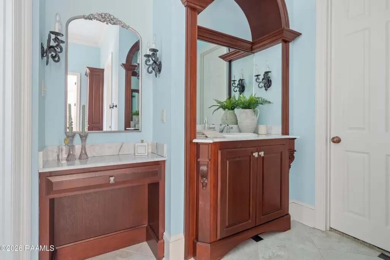
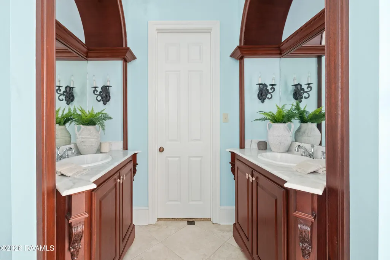
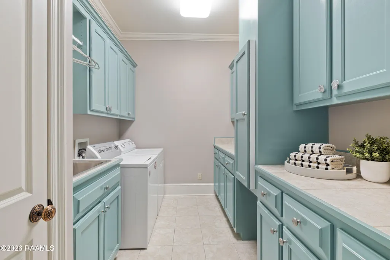
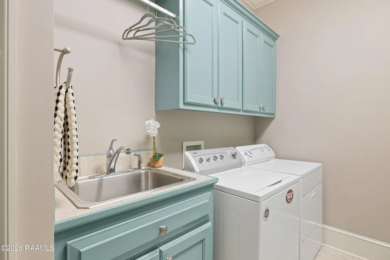
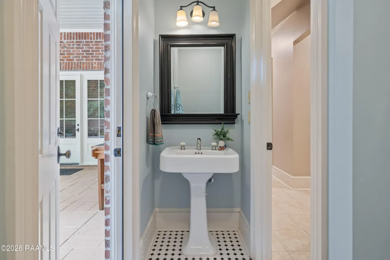
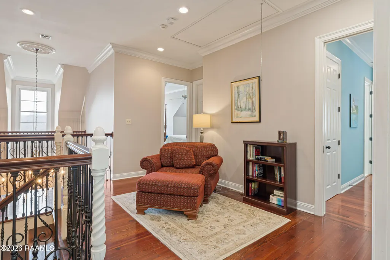
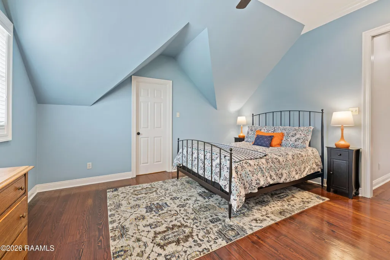
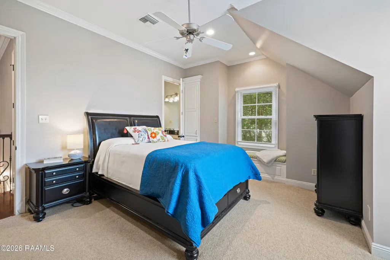
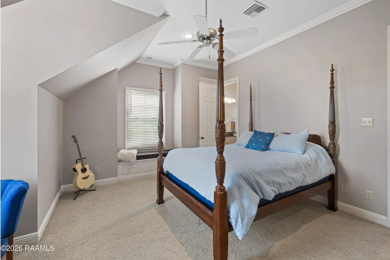
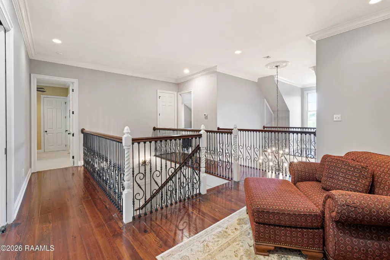
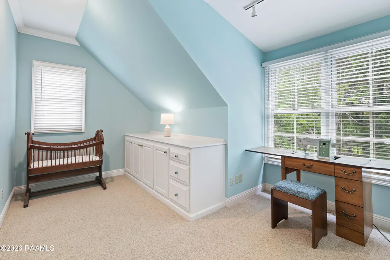
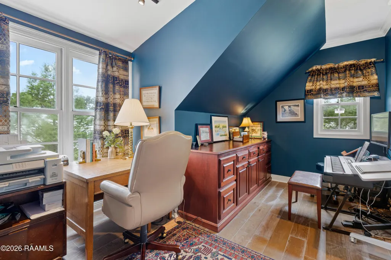
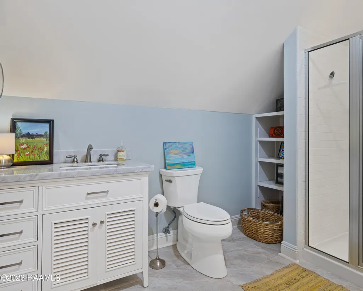
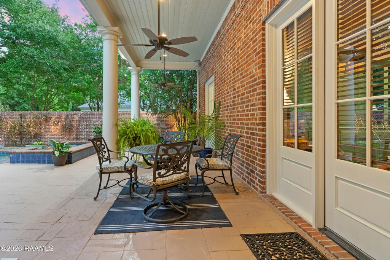
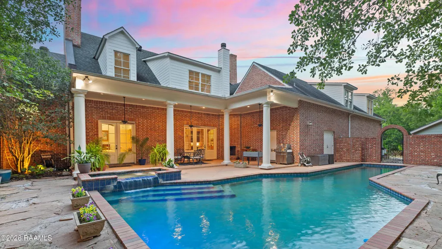
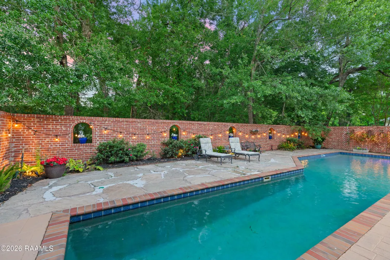
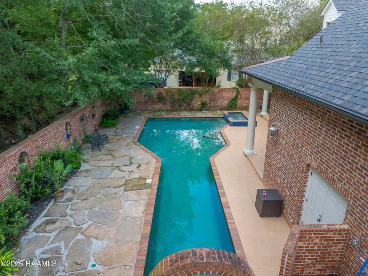
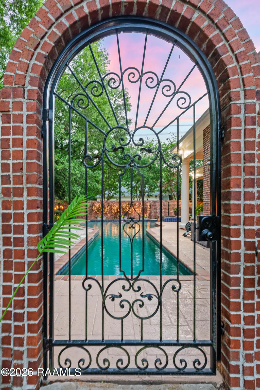
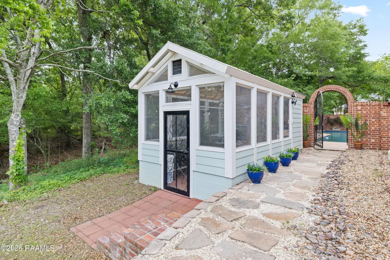
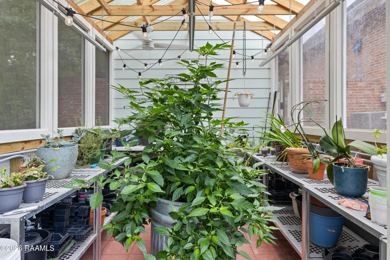
Hidden away in a tiny, secluded neighborhood, this custom-built, one-owner residence feels like a distant oasis, yet it's minutes from the best of Lafayette! Every bedroom in the home features its own en suite full bath, and no bedrooms share a wall--a rare and luxurious design choice that ensures quiet, personal space for everyone. One guest suite even includes a steam shower, creating a spa-like retreat right at home. Step inside to find 12' ceilings, recently repainted interiors, 8' doors, wooden beams, and exquisite custom trim details. With three fireplaces--two indoors and one outdoors--the home offers cozy gathering spaces year round. Whether hosting a holiday dinner or enjoying a quiet evening, the ambiance is unmatched. The kitchen features an electric double oven, gas cooktop, walk-in pantry with space for a second full-size fridge, and seamless, circular flow through the living and dining areas--perfect for entertaining! Arguably, the greatest features of the house are the multiple flex spaces found upstairs. These present limitless opportunities--craft space, art studio, offices, library, play room, game room, home gym--the choices are yours! One large flex space could serve as a sixth bedroom if desired. A large laundry room with a utility sink and extensive cabinetry adds everyday convenience. Same-level attic access provides easy, abundant storage, making organization effortless. Enjoy the pool year-round thanks to its gas heater! Gardening enthusiasts will appreciate the custom-built greenhouse. NEW ROOF installed by Pelican Roofing in May, 2026. Roof warranty to be written in the buyer's name. New seamless gutters installed in June, 2026. High and dry, this home has never flooded. Empty-nest sellers are downsizing and moving nearby. Located minutes from Target, Albertsons, Costco, and Lourdes hospital, this abode offers an unpretentious elegance that draws you in instantly! Ask your agent for more info today!
| Elementary School | Middle School | High School |
|---|---|---|
| Cpl. M. Middlebrook Elementary School | Edgar Martin Middle School | Acadiana High School |
| Price History | |
|---|---|
| 4/4/2026 | Listed $1,425,000 |
| 9/3/2026 | 2$1,399,000 |
General Features
| Road Frontage Type | City Street,Cul De Sac,Paved |
|---|---|
| Half Baths | 2 |
| Sewer | Public Sewer |
| Heating | Central,Natural Gas,Zoned |
| Cooling | Multi Units,Central Air,Zoned |
| Roof | Composition |
| Appliances | Trash Compactor,Gas Cooktop,Dishwasher,Disposal,Dryer,Ice Maker,Microwave,Washer,Built-In Electric Oven |
| HOA Fee | 100 |
| Gas Y/N | Gas: Atmos |
| Association Fee Includes | Maintenance Grounds |
| Patio/Porch Features | Covered |
| Architectural Style | Colonial,Traditional |
| Pool Features | Gunite,In Ground |
| Construction Materials | Brick Veneer,HardiPlank Type,Frame |
| Year Built | 2007 |
| Electric | Elec: City |
| Stories Count | 2 |
| Property Subtype | Single Family Residence |
| Assoc Fee Paid Per | Annually |
| County | Lafayette |
| Property Type | Residential |
| HOA | true |
| Subdivision Name | Hyland Wood Est |
| Garage Y/N | true |
| Other Structures | Greenhouse |
| Full Baths | 6 |
| Status | Active |
| Directions | From Kaliste Saloom headed south: left on Ramblewood. Right on Zion. Left on Parkgate Blvd. Left on Southwark. House on right. |
| City | Lafayette |
| High School District | Lafayette Parish |
| MLS Area | No |
| Lot Size Square Feet | 31363.2 |
| Carport Y/N | false |
| Spa Features | Heated,Outdoor |
| Home Warranty Y/N | false |
| Property Condition | Resale |
| Living Area Units | Square Feet |
| Standard Status | Active |
| Middle/Junior School District | Lafayette Parish |
| Elementary School District | Lafayette Parish |
| Legal Description | LOT 15 HYLAND WOOD ESTATE (0.721 ACRE) |
Interior Features
| Interior Amenities | High Ceilings,Beamed Ceilings,Bookcases,Built-in Features,Computer Nook,Crown Molding,Separate Shower,Varied Ceiling Heights,Walk-In Closet(s),Wet Bar,Guest Suite,Kitchen Island,Walk-in Pantry,Dual Closets,Double Vanity,Standalone Tub,Granite Counters,Stone Counters |
|---|---|
| Flooring | Brick,Carpet,Tile,Wood |
| Fireplace Features | 2 Fireplaces,Wood Burning,Gas |
| Air Conditioning Y/N | true |
| Heating Y/N | true |
| Window Features | Window Treatments,Aluminum Frames,Double Pane Windows |
| Fireplace Y/N | true |
| Laundry Features | Electric Dryer Hookup,Washer Hookup |
| Total Bedrooms | 5 |
| LivingAreaSource | Appraiser |
| Total Baths | 8 |
Exterior Features
| Exterior Amenities | Lighting,Outdoor Shower |
|---|---|
| Fencing | Brick |
| Parking Features | Attached,Garage,Garage Faces Front |
| Lot Features | 0.51 to 0.99 Acres,Cul-De-Sac,Dead-End,No Outlet Street,Landscaped |
| Total Parking | 3 |
| Lot Size Area | 31363.2 |
| Foundation Details | Slab |
| Spa | true |
| Lot Dimensions | Irregular |
| Lot Size Acres | 0.72 |
| Other Equipment | Generator |
| Horse Y/N | false |
Amenities
- Foreclosure
- Views
- Short Sale
- New Construction
- Adult 55+
- Lease To Own
- No HOA Fees
- Furnished
- Primary On Main
- Air Conditioning
- Seller Finance
- Green
- Fixer Upper
- Horse
- Golf
- Fireplace
- Deck
- Garage
- Basement
- Pool
Property vs Single Family Average in 70508
Price
Year Built
 The data relating to real estate for sale on this website comes in part from the IDX Program of the REALTOR Association of Acadiana MLS. This IDX information is provided exclusively for consumer's personal, non-commercial use. It may not be used for any purpose other than to identify prospective properties consumers may be interested in purchasing. Data is deemed reliable but is not guaranteed accurate by the MLS.
Copyright © 2026 REALTOR® Association of Acadiana MLS. All rights rese
The data relating to real estate for sale on this website comes in part from the IDX Program of the REALTOR Association of Acadiana MLS. This IDX information is provided exclusively for consumer's personal, non-commercial use. It may not be used for any purpose other than to identify prospective properties consumers may be interested in purchasing. Data is deemed reliable but is not guaranteed accurate by the MLS.
Copyright © 2026 REALTOR® Association of Acadiana MLS. All rights rese
