















Address
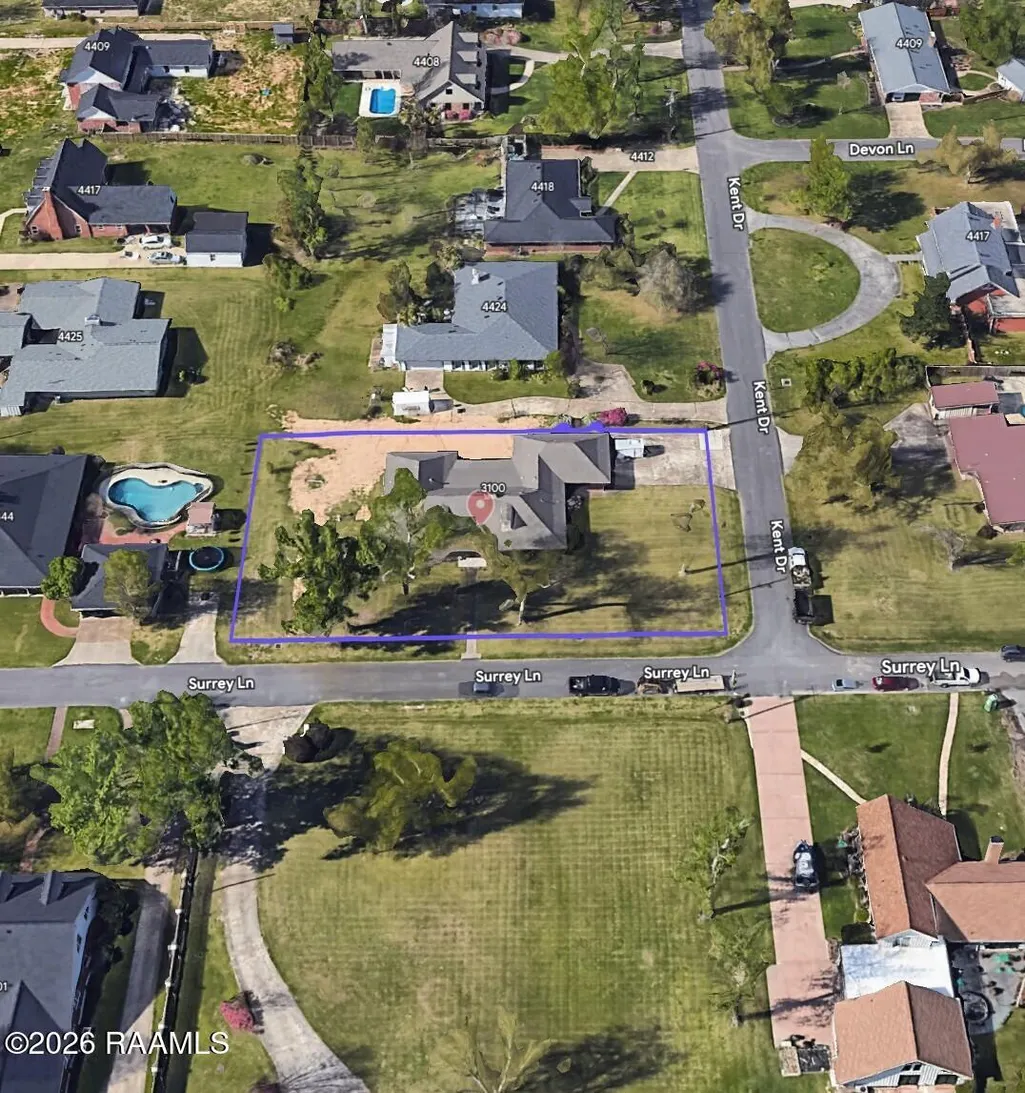
3100 Surrey Lane, Lake Charles, LA
Price
$ 495,000
Property Attributes
- MLS#2600002977
- TypeSingle Family
- Listing Status Active
- ParishCalcasieu
- CityLake Charles
- AreaCalcasieu
- NeighborhoodChalkley Estates
- Zip70605
- StyleRanch
- Year Built1973
- Price$ 495,000
- Bedrooms4
- Full Bathrooms3
- Half Bathrooms1
- Sqr Footage4718
- Lot Size0.55 Acres
Data Source:
REALTOR® Association of Acadiana (LBRMLS)
Property Description
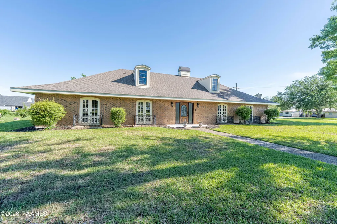
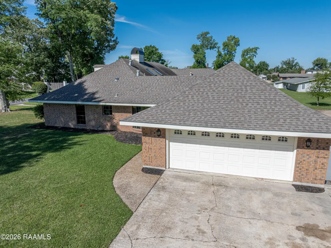
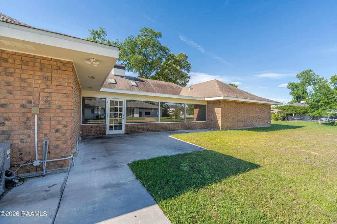
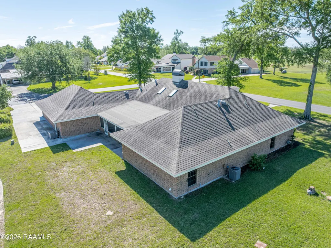
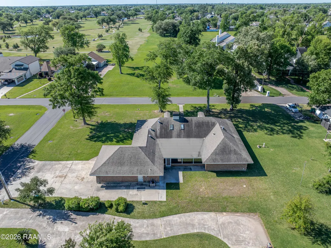
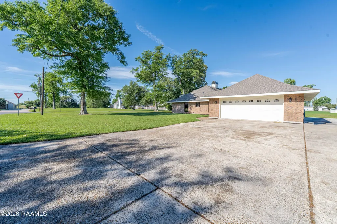
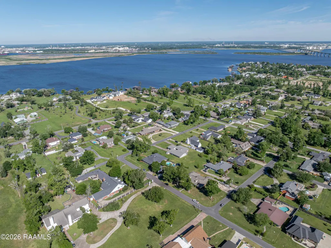
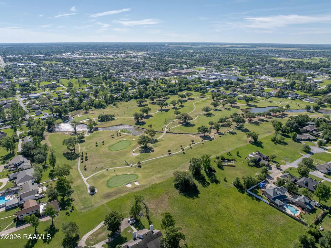
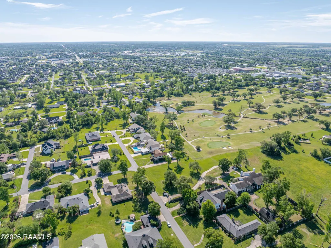
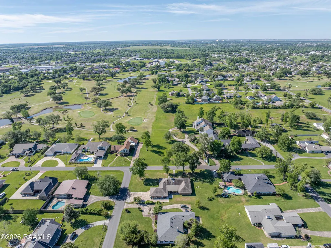
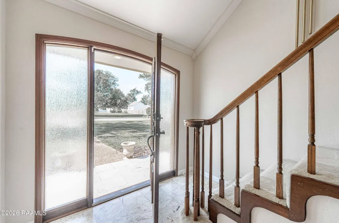
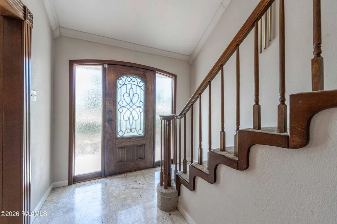
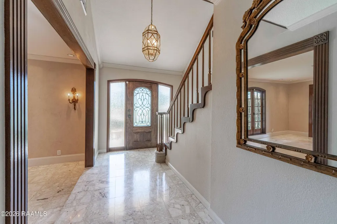
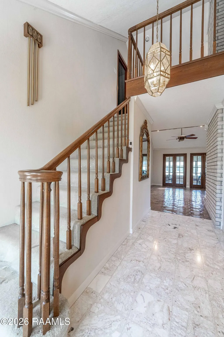
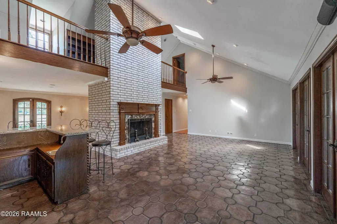
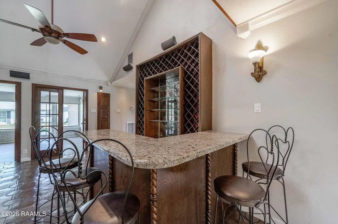
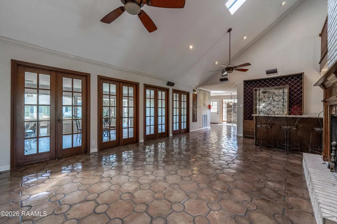
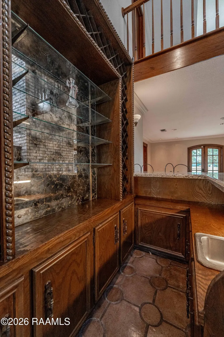
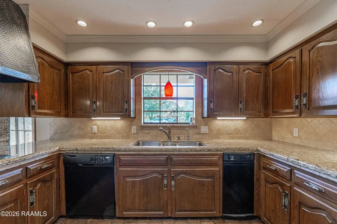
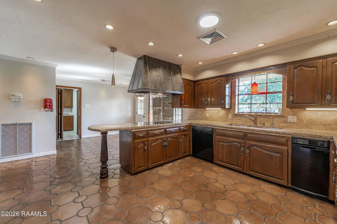
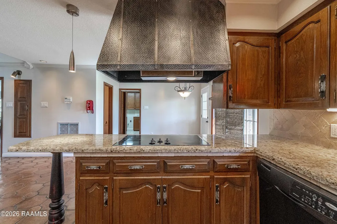
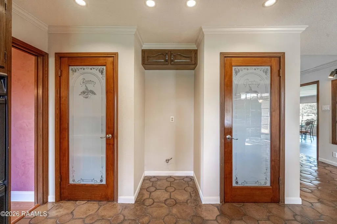
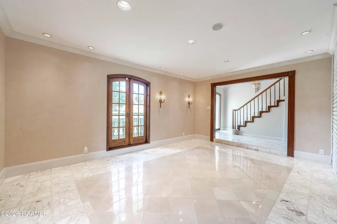
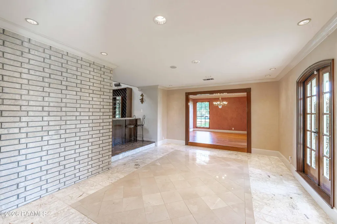
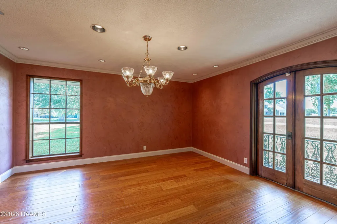
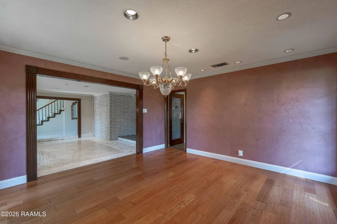
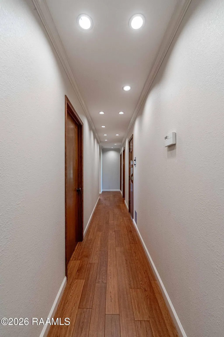
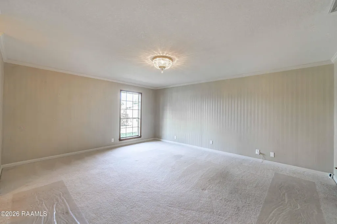
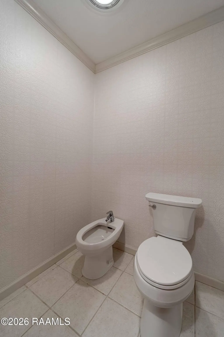
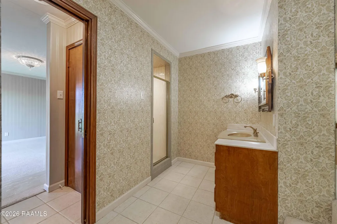
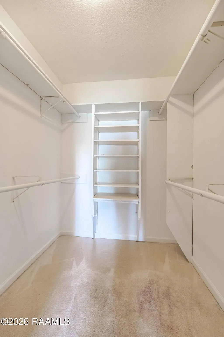
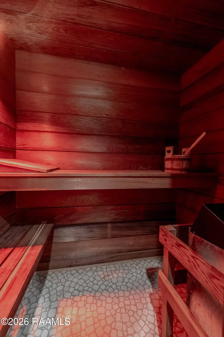
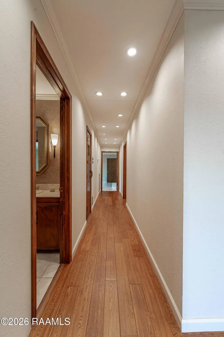
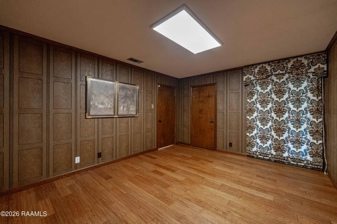
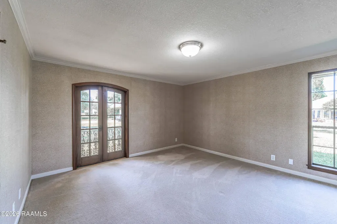
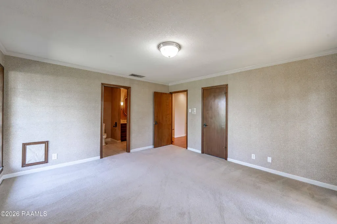
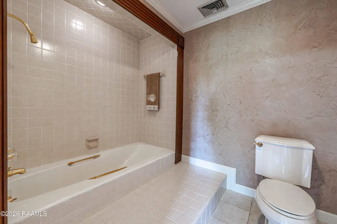
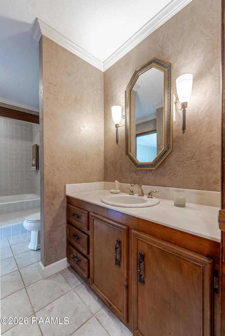
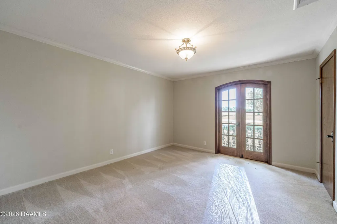
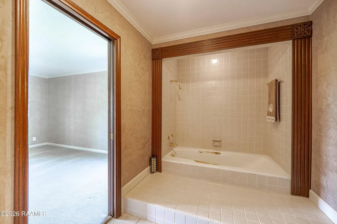
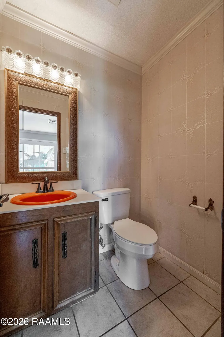
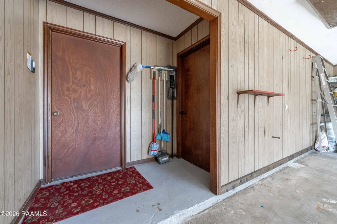
Welcome to this stunning custom-built estate home nestled on a large corner lot in a highly desirable golf course subdivision near beautiful Lake Prien in Lake Charles. Offering 4 bedrooms and 3.5 bathrooms, this spacious residence features 4,718 heated square feet and 5,355 total square feet under roof, providing the perfect blend of luxury, comfort, and functionality. The home has been thoughtfully remodeled and updated, showcasing elegant finishes including granite countertops, travertine tile, luxury vinyl plank, and rich wood flooring throughout. The impressive living room features soaring cathedral ceilings and a large brick fireplace, creating a warm and inviting yet grand space for gathering. The chef's kitchen is designed for both everyday living and entertaining, complete with two pantries and ample storage, while a built-in bar area with custom shelving adds even more charm for hosting.Natural light fills the large sunroom, offering a peaceful space to relax, while the private office/5th bedroom with storage and a hidden closet provides flexibility for work or hobbies. The primary suite serves as a true retreat, featuring a spa-like on-suite bathroom with a separate shower and soaking tub, along with automatic closet lighting for added convenience. Upstairs, a private bedroom and bathroom suite with its own balcony and seating area offers the perfect setup for guests or extended family. Additional highlights include a built-in sauna located near the bedrooms, generously sized rooms throughout, an on-demand hot water heater, and ample space for entertaining or simply enjoying everyday life. The exterior offers a 2-car garage, an air-conditioned workshop, and additional concrete parking. With its unbeatable location, spacious layout, and upscale features, this home truly embodies Location, Location, Location and is situated near some of the most sought-after schools in the area.
| Elementary School | Middle School | High School |
|---|---|---|
| Call School Board Elementary School | Call School Board Middle School | Call School Board High School |
| Price History | |
|---|---|
| 4/9/2026 | Listed $538,900 |
| 7/24/2026 | 8$495,000 |
General Features
| Road Frontage Type | City Street,Paved |
|---|---|
| Half Baths | 1 |
| Zoning | Residential |
| Sewer | Septic Tank |
| Heating | Central,Electric,Natural Gas |
| Cooling | Multi Units,Central Air |
| Roof | Composition |
| Appliances | Built-In Electric Oven,Dishwasher,Electric Cooktop,Electric Stove Con |
| Gas Y/N | Gas: Delta Utilities |
| Patio/Porch Features | Enclosed,Porch,Covered |
| Architectural Style | Ranch |
| Construction Materials | Brick Veneer,Wood Siding |
| Year Built | 1973 |
| Electric | Elec: Entergy |
| Stories Count | 2 |
| Property Subtype | Single Family Residence |
| Community Features | Golf |
| County | Calcasieu |
| Property Type | Residential |
| Subdivision Name | Chalkley Estates |
| Garage Y/N | true |
| Full Baths | 3 |
| Status | Active |
| Directions | I-10 to Exit 34 Prien Lake, left lane to Cove Ln, take Prien Lake Rd, turn onto Essex then to York Ln right onto Kent Dr, Turn onto Surrey Lane , home across from Golf Course. |
| City | Lake Charles |
| High School District | Calcasieu Parish |
| MLS Area | Calcasieu |
| Lot Size Square Feet | 23958 |
| Carport Y/N | false |
| Home Warranty Y/N | false |
| Property Condition | Updated/Remodeled |
| Primary Bedroom Level | First |
| Living Area Units | Square Feet |
| Standard Status | Active |
| Middle/Junior School District | Calcasieu Parish |
| Elementary School District | Calcasieu Parish |
| Legal Description | @221009-0275-9 000901 0000@221009-0275-9 0010 0000LOT 10 AND S 3 FT OF LOT 9 OF BLK 9 CHALKLEY ESTATES PLAT NO 4IMPS AND S/P |
Interior Features
| Interior Amenities | High Ceilings,Bookcases,Built-in Features,Cathedral Ceiling(s),Double Vanity,Dual Closets,Separate Shower,Standalone Tub,Varied Ceiling Heights,Walk-in Pantry,Wet Bar,Bedroom 2,Bedroom 3,Bedroom 4,Dining Room,Family Room,Kitchen,Office,Other Room,Granite Counters |
|---|---|
| Flooring | Carpet,Marble,Other,Tile,Vinyl Plank,Wood |
| Fireplace Features | 1 Fireplace,Masonry,Wood Burning |
| Kitchen Level | First |
| Air Conditioning Y/N | true |
| Heating Y/N | true |
| Window Features | Double Pane Windows,Skylight(s) |
| Fireplace Y/N | true |
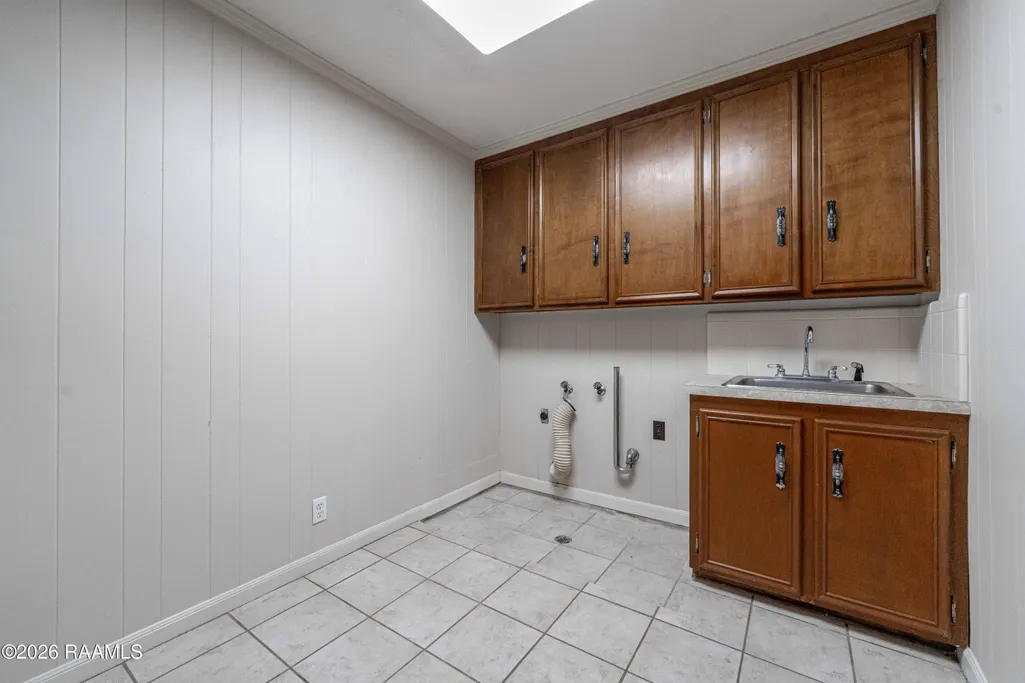
| Laundry Features | Electric Dryer Hookup,Washer Hookup |
| Total Bedrooms | 4 |
| LivingAreaSource | Plans |
| Total Baths | 4 |
| Family Room Level | First |
| Dining Room Level | First |
| Bedroom 4 Level | Second |
| Bedroom 3 Level | First |
| Second Bedroom Level | First |
Exterior Features
| Exterior Amenities | Lighting |
|---|---|
| Fencing | None |
| Parking Features | Attached,Garage,Garage Faces Side |
| Lot Features | 0.51 to 0.99 Acres,Back Yard Access,Corner Lot,Level |
| Total Parking | 2 |
| Lot Size Area | 23958 |
| Foundation Details | Slab |
| Building Area Total | 5355 |
| Lot Dimensions | 200 x 120 x 200 x 120 |
| Lot Size Acres | 0.55 |
| Frontage Type | Golf Course |
| Other Equipment | Other |
| Horse Y/N | false |
Amenities
- Foreclosure
- Views
- Short Sale
- New Construction
- Adult 55+
- Lease To Own
- No HOA Fees
- Furnished
- Primary On Main
- Air Conditioning
- Seller Finance
- Green
- Fixer Upper
- Horse
- Golf
- Fireplace
- Deck
- Garage
- Basement
- Pool
Property vs Single Family Average in 70605
Price
Year Built
 The data relating to real estate for sale on this website comes in part from the IDX Program of the REALTOR Association of Acadiana MLS. This IDX information is provided exclusively for consumer's personal, non-commercial use. It may not be used for any purpose other than to identify prospective properties consumers may be interested in purchasing. Data is deemed reliable but is not guaranteed accurate by the MLS.
Copyright © 2026 REALTOR® Association of Acadiana MLS. All rights rese
The data relating to real estate for sale on this website comes in part from the IDX Program of the REALTOR Association of Acadiana MLS. This IDX information is provided exclusively for consumer's personal, non-commercial use. It may not be used for any purpose other than to identify prospective properties consumers may be interested in purchasing. Data is deemed reliable but is not guaranteed accurate by the MLS.
Copyright © 2026 REALTOR® Association of Acadiana MLS. All rights rese
