









Address
404 Doyle Drive, Lafayette, LA
Price
$ 999,000
Property Attributes
- MLS#2600003142
- TypeSingle Family
- Listing Status Pending
- ParishLafayette
- CityLafayette
- AreaN
- NeighborhoodTimberridge
- Zip70508
- StyleTraditional
- Year Built1994
- Price$ 999,000
- Bedrooms5
- Full Bathrooms5
- Half Bathrooms1
- Sqr Footage4461
- Lot Size1.03 Acres
Data Source:
REALTOR® Association of Acadiana (LBRMLS)
Property Description
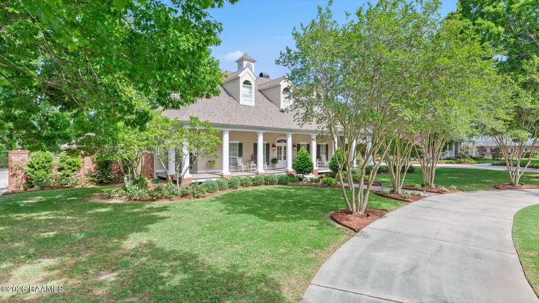
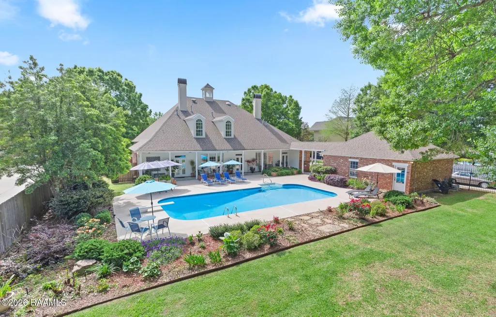
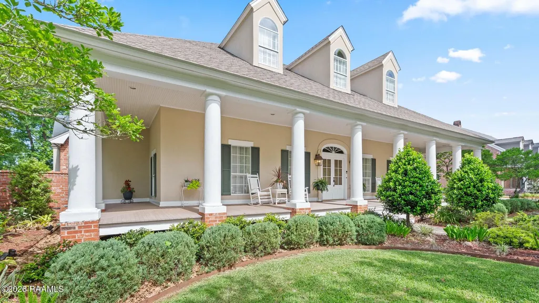
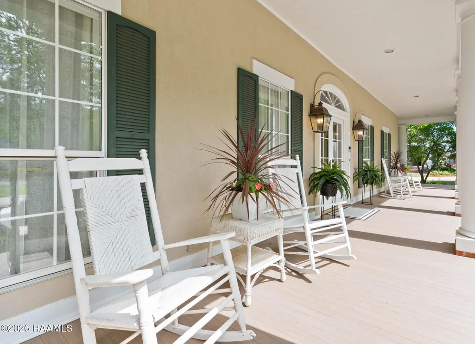
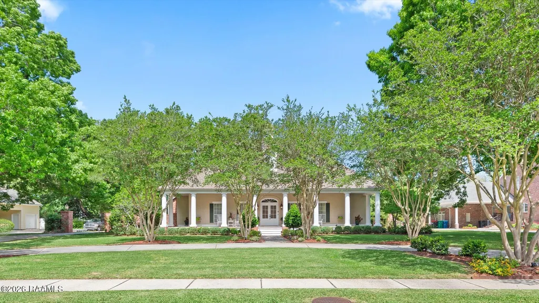
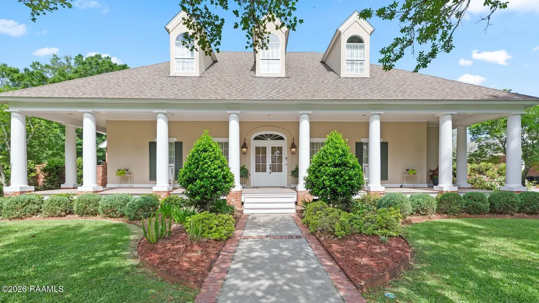
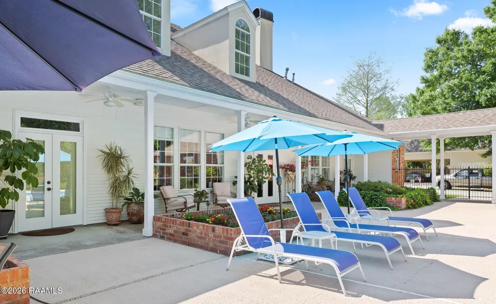
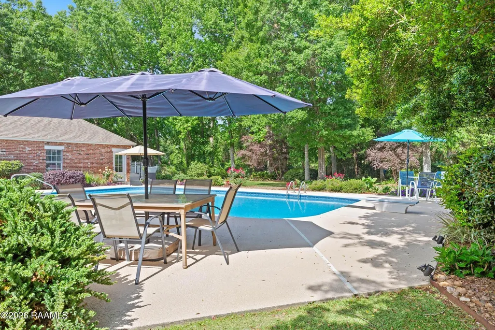
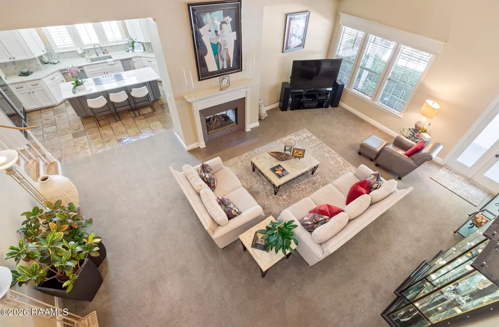
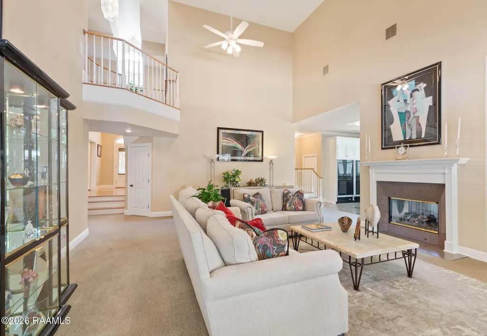
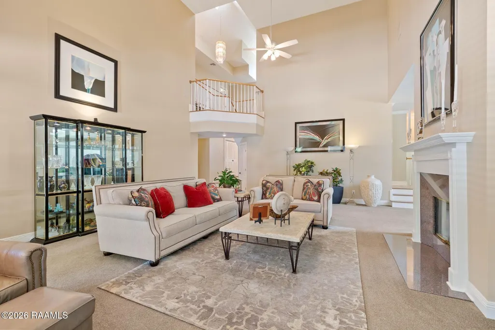
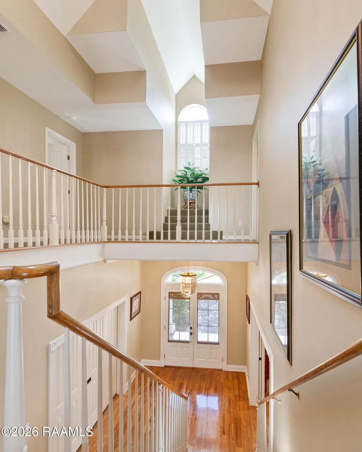
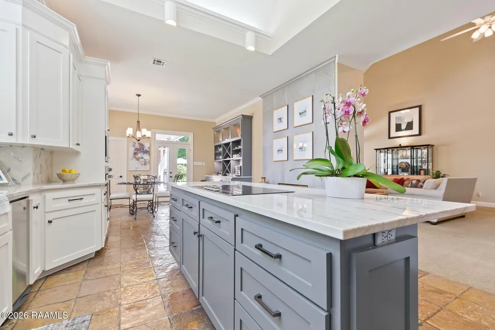
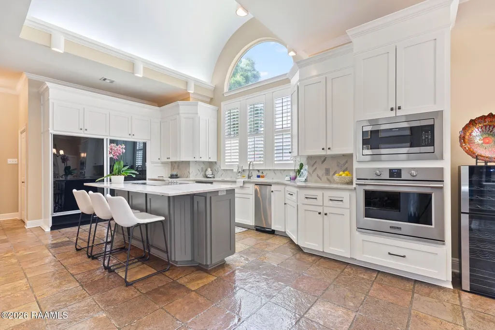
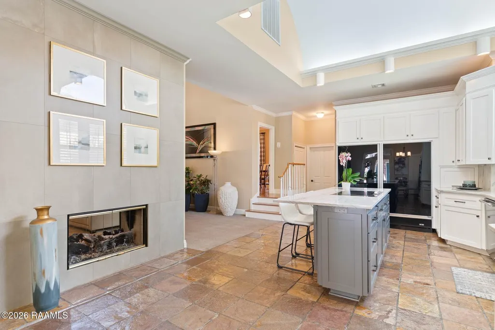
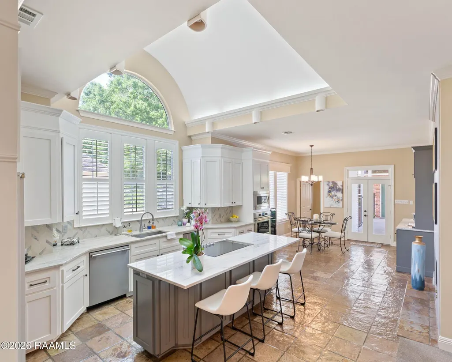
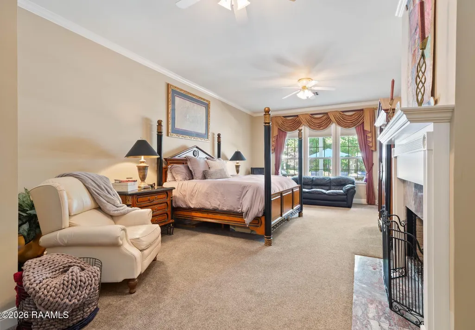
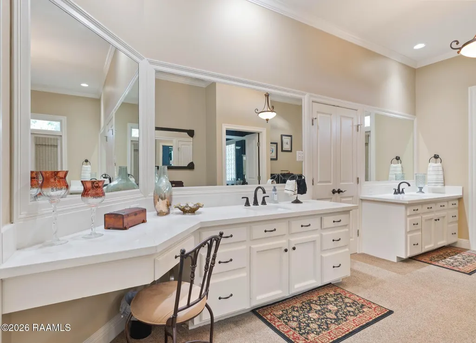
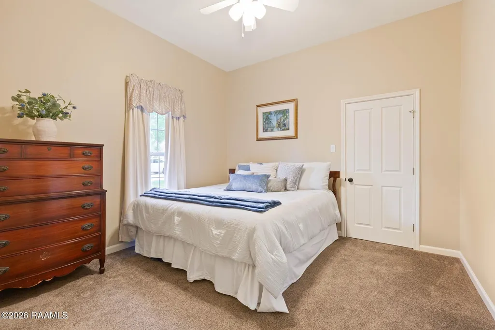
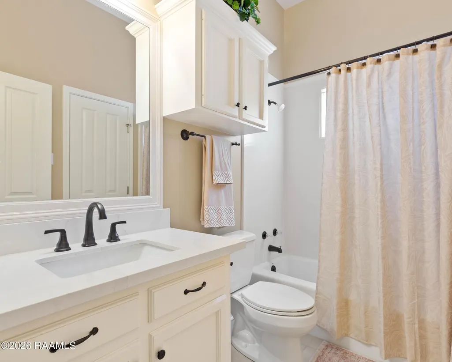
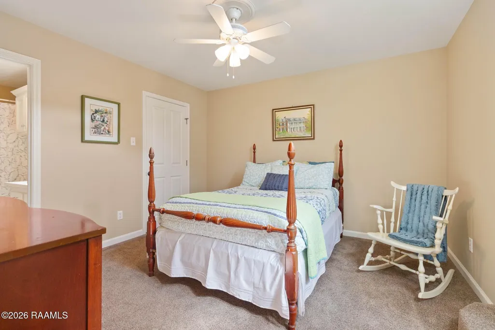
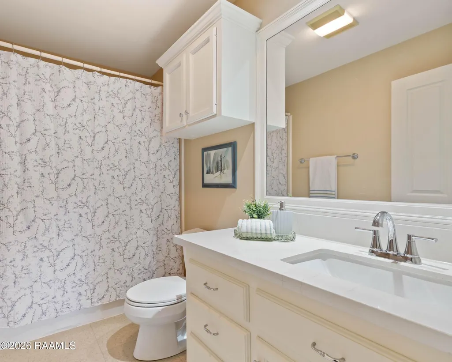
Your dream home is waiting for you! This Southern Charm is full of distinctive design and unexpected charm! Situated on over an acre lot.Prepare to be captivated by this stunning home! From the moment you pull up, the incredible curb appeal takes center stage, highlighted by an expansive wrap-around porch that invites you to sit back and take in the view. Set on a generous lot, the property feels like a private retreat, complete with a massive 20x40 pool framed by lush landscaping and majestic mature trees.Inside,a grand foyer sets a welcoming tone,leading you into a formal dining room featuring Hatco oak wood floors--a space so spacious it easily accommodates a table for twelve or more. Across the foyer,a versatile flex room offers the perfect footprint for a formal living area or a sophisticated home office. The heart of the home is the stunning living room,anchored by a double-sided fireplace and offering seamless views of the backyard paradise.The newly renovated chef's kitchen is a true showstopper, blending high-end function with architectural flair. It boasts Brazilian slate floors, a unique barrel-vault ceiling, and a grand eat-in island equipped with an induction cooktop and a stationary under-draft vent. Premium finishes include quartzite countertops, stainless steel appliances, a Sub-Zero refrigerator and freezer, and soft-close cabinetry. With a massive walk-in pantry, built-in coffee and wine stations, and plantation shutters, every detail has been considered. French doors lead directly from the kitchen to the outdoor oasis, making indoor-outdoor entertaining effortless.The layout is thoughtfully designed with five bedrooms and five-and-a-half bathrooms.The primary suite is conveniently located on the first level, and every bedroom enjoys the luxury of its own dedicated bathroom. This is a rare opportunity to own a home that perfectly balances grand scale with intimate charm. Schedule your private showing today to experience it for yourself.
| Elementary School | Middle School | High School |
|---|---|---|
| Cpl. M. Middlebrook Elementary School | Edgar Martin Middle School | Comeaux High School |
| Price History | |
|---|---|
| 4/14/2026 | Listed $1,129,000 |
| 7/15/2026 | 12$999,000 |
General Features
| Road Frontage Type | Paved |
|---|---|
| Half Baths | 1 |
| Zoning | Residential |
| Sewer | Comm Sewer |
| Heating | Central |
| Cooling | Multi Units,Central Air |
| Appliances | Built-In Electric Oven,Induction Cooktop,Dishwasher,Disposal,Electric Cooktop,Freezer,Microwave,Refrigerator,Trash Compactor,Electric Stove Con,Gas Stove Con |
| HOA Fee | 600 |
| Gas Y/N | Gas: Atmos |
| Association Fee Includes | Accounting |
| Patio/Porch Features | Covered,Open,Porch |
| Architectural Style | Traditional |
| Pool Features | In Ground |
| Construction Materials | Brick Veneer,Synthetic Stucco,Wood Siding,Frame |
| Year Built | 1994 |
| Electric | Elec: City |
| Stories Count | 2 |
| Property Subtype | Single Family Residence |
| Community Features | Acreage |
| Assoc Fee Paid Per | Annually |
| County | Lafayette |
| Property Type | Residential |
| HOA | true |
| Subdivision Name | Timberridge |
| Garage Y/N | true |
| Other Structures | Garage(s),Storage |
| Full Baths | 5 |
| Status | Pending |
| Directions | From Kaliste Saloom turn on Kensington then take right on Doyle. Home is on the right. |
| City | Lafayette |
| High School District | Lafayette Parish |
| MLS Area | No |
| Lot Size Square Feet | 44866.8 |
| Carport Y/N | false |
| Home Warranty Y/N | false |
| Property Condition | Resale |
| Virtual Tour | https://app.cloudpano.com/tours/OoClvW66Q?mls=1 |
| Living Area Units | Square Feet |
| Standard Status | Pending |
| Middle/Junior School District | Lafayette Parish |
| Elementary School District | Lafayette Parish |
| Legal Description | LOT 13 TIMBER RIDGE (130.4X275X130.27X278.15) TR 2A SEC 73 T10S R4E (0.206 AC) (08-23934) |
Interior Features
| Interior Amenities | High Ceilings,Cathedral Ceiling(s),Crown Molding,Double Vanity,Guest Suite,Kitchen Island,Separate Shower,Standalone Tub,Varied Ceiling Heights,Walk-in Pantry,Walk-In Closet(s),Granite Tile Counters,Quartz Counters |
|---|---|
| Flooring | Slate,Tile,Wood |
| Air Conditioning Y/N | true |
| Heating Y/N | true |
| Window Features | Window Treatments,Double Pane Windows |
| Fireplace Y/N | false |
| Laundry Features | Electric Dryer Hookup,Washer Hookup,Gas Dryer Hookup |
| Total Bedrooms | 5 |
| LivingAreaSource | Appraiser |
| Total Baths | 6 |
Exterior Features
| Exterior Amenities | Lighting |
|---|---|
| Fencing | Brick,Other,Partial,Split Rail,Wood |
| Parking Features | Detached,Garage,Garage Faces Rear,Open |
| Lot Features | 1 to 2.99 Acres,Level,Sloped |
| Total Parking | 2 |
| Lot Size Area | 1.03 |
| Foundation Details | Piling/Stilt,Post Tension,Slab |
| Lot Dimensions | 130.4 x 275 x 130.27 x 278.15 |
| Lot Size Acres | 1.03 |
| Horse Y/N | false |
Amenities
- Foreclosure
- Views
- Short Sale
- New Construction
- Adult 55+
- Lease To Own
- No HOA Fees
- Furnished
- Primary On Main
- Air Conditioning
- Seller Finance
- Green
- Fixer Upper
- Horse
- Golf
- Fireplace
- Deck
- Garage
- Basement
- Pool
Property vs Single Family Average in 70508
Price
Year Built
 The data relating to real estate for sale on this website comes in part from the IDX Program of the REALTOR Association of Acadiana MLS. This IDX information is provided exclusively for consumer's personal, non-commercial use. It may not be used for any purpose other than to identify prospective properties consumers may be interested in purchasing. Data is deemed reliable but is not guaranteed accurate by the MLS.
Copyright © 2026 REALTOR® Association of Acadiana MLS. All rights rese
The data relating to real estate for sale on this website comes in part from the IDX Program of the REALTOR Association of Acadiana MLS. This IDX information is provided exclusively for consumer's personal, non-commercial use. It may not be used for any purpose other than to identify prospective properties consumers may be interested in purchasing. Data is deemed reliable but is not guaranteed accurate by the MLS.
Copyright © 2026 REALTOR® Association of Acadiana MLS. All rights rese
