




Address
201 Woodbury Drive, Lafayette, LA
Price
$ 330,000
Property Attributes
- MLS#2600003151
- TypeSingle Family
- Listing Status Active
- ParishLafayette
- CityLafayette
- AreaD
- NeighborhoodBellemont Est
- Zip70507
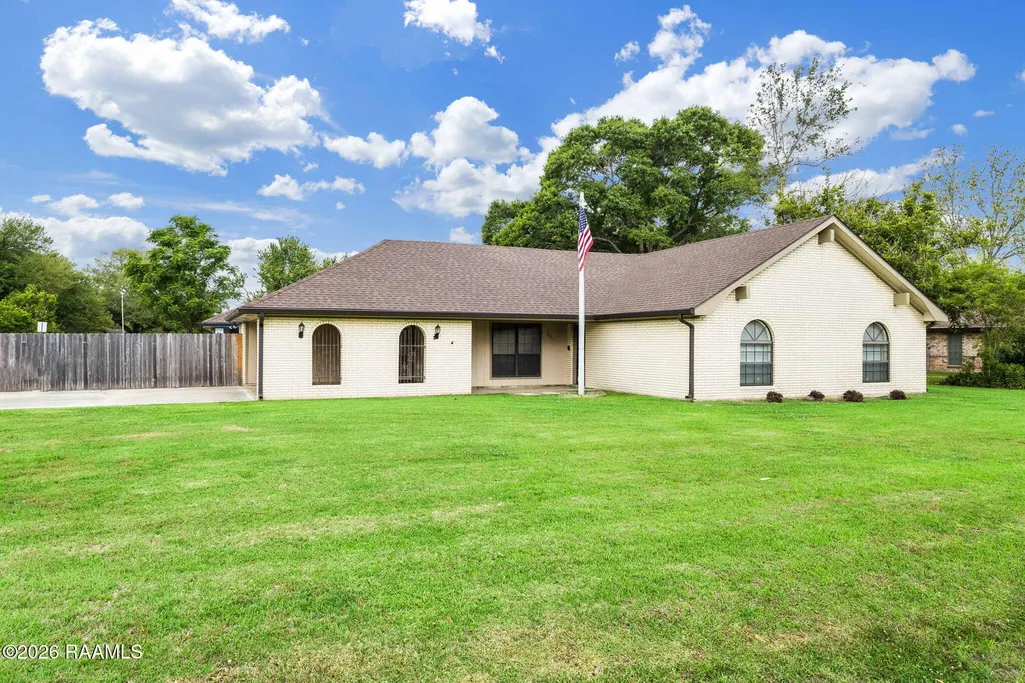
- StyleRanch
- Year Built1974
- Price$ 330,000
- Bedrooms3
- Full Bathrooms3
- Half Bathrooms0
- Sqr Footage2795
- Lot Size0.37 Acres
Data Source:
REALTOR® Association of Acadiana (LBRMLS)
Property Description
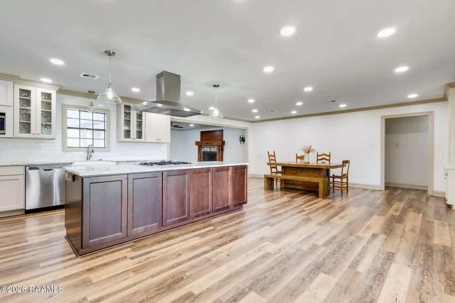
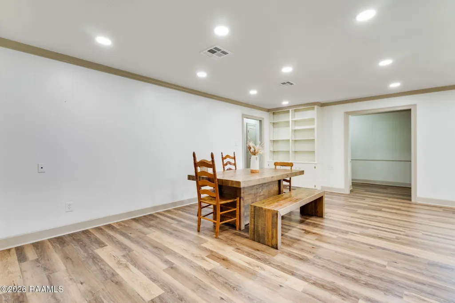
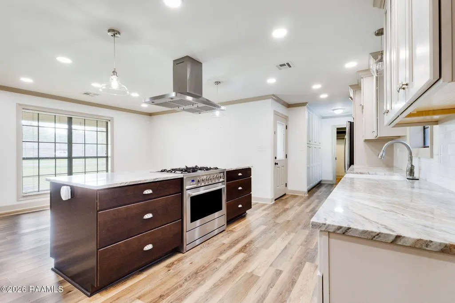
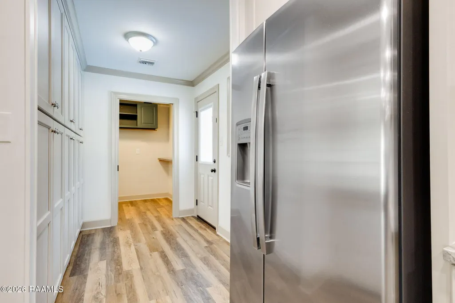
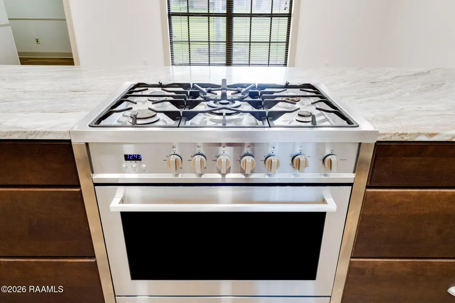
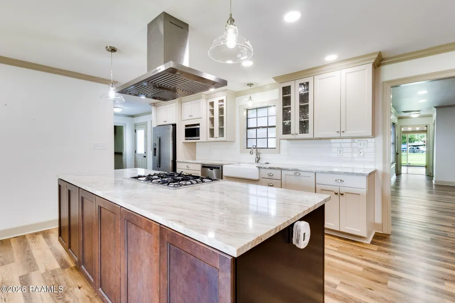
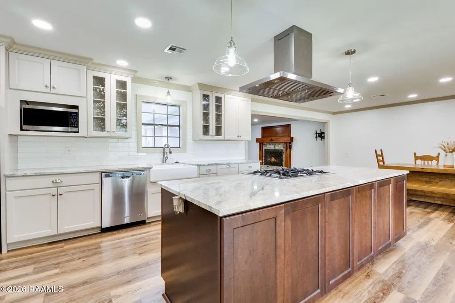
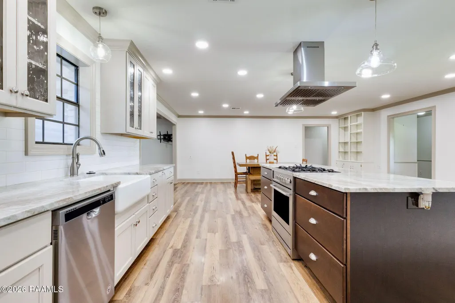
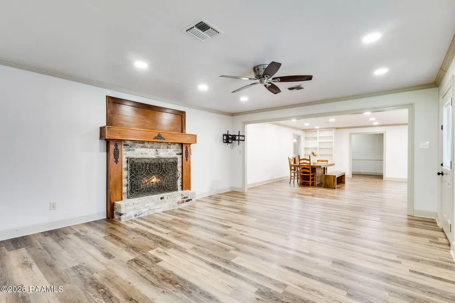
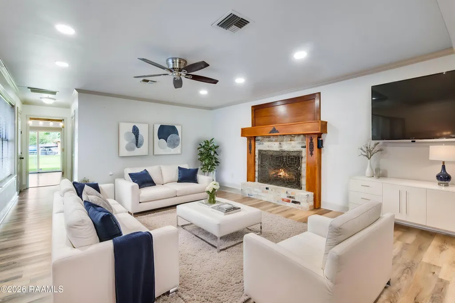
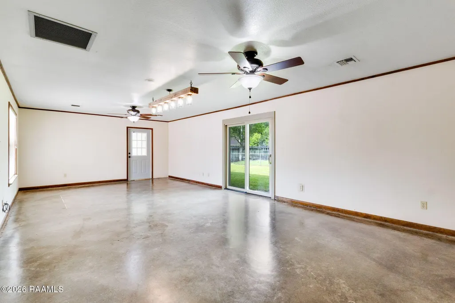
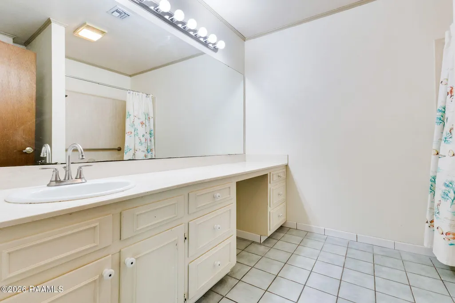
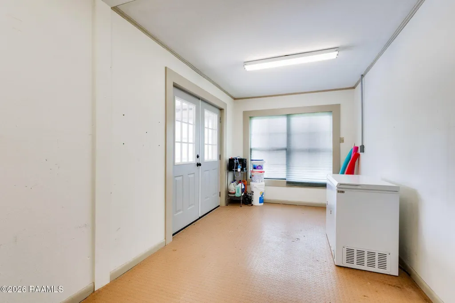
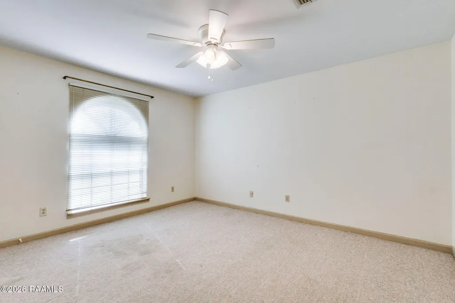
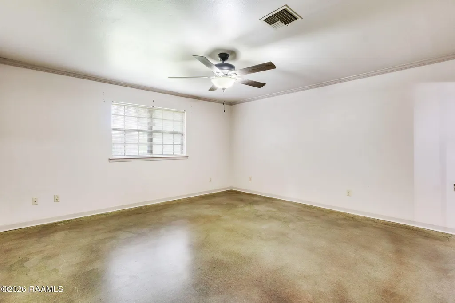
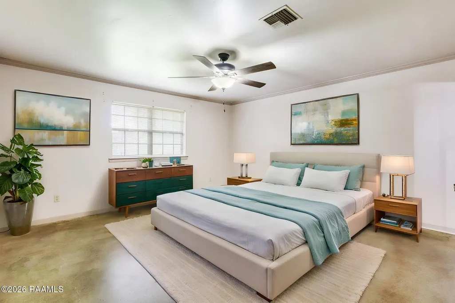
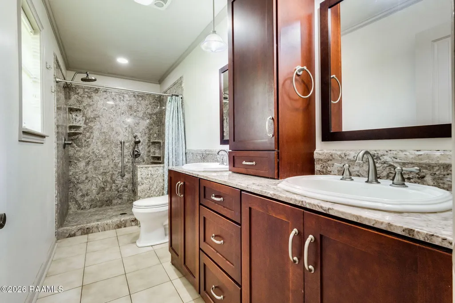
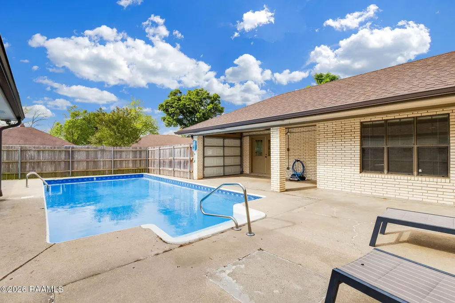
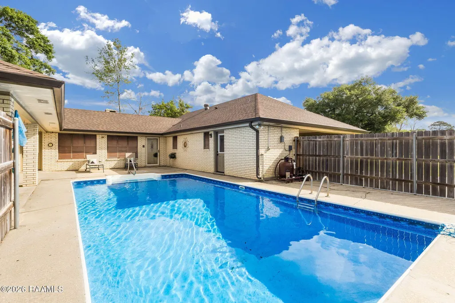
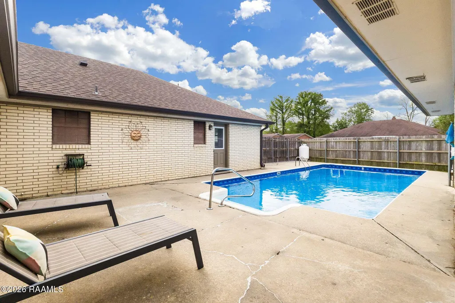
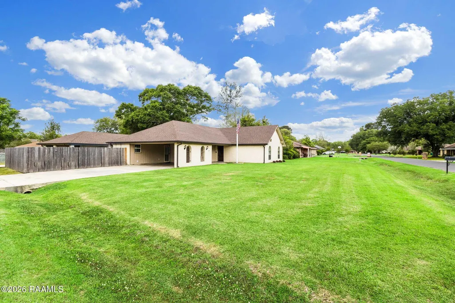
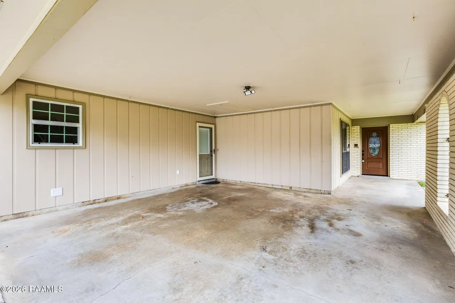
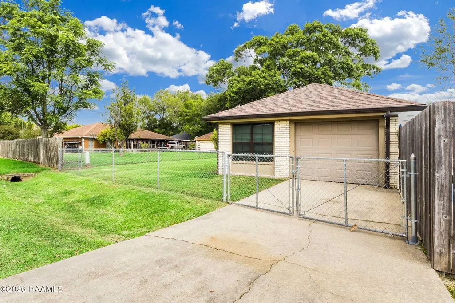
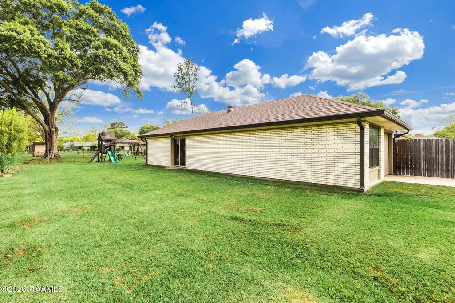
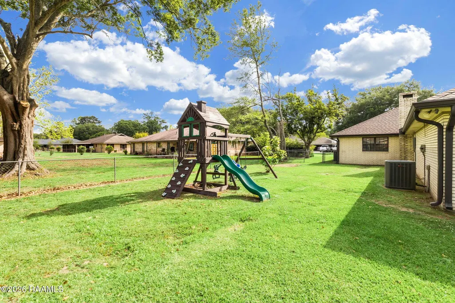
Beautifully Updated Home with Pool & Private Suite in Upper Lafayette, This 3-bedroom, 3-bath home features an open floor plan, fresh neutral paint, and stylish updates throughout. The remodeled kitchen offers new appliances, granite countertops, a large island, custom cabinetry, and a propane gas stove--perfect for everyday living and entertaining. Vinyl plank flooring flows through the main areas, and the primary bath has been renovated with handicap-accessible features. Enjoy relaxing pool views from the living space or cozy up by the fireplace. A spacious bonus room with its own full bath and private entrance through French doors makes an ideal mother-in-law suite or guest space. Additional highlights include a 6-year-old roof, propane hookup for grilling, new garage door for added privacy, and a corner lot location in Flood Zone X.Move-in ready and full of charm--don't miss this one!
| Elementary School | Middle School | High School |
|---|---|---|
| Evangeline Elementary School | Acadian Middle School | Carencro High School |
| Price History | |
|---|---|
| 4/14/2026 | Listed $355,500 |
| 5/12/2026 | 3$345,500 |
| 7/23/2026 | 2$340,000 |
| 8/9/2026 | 3$330,000 |
General Features
| Road Frontage Type | Paved |
|---|---|
| Sewer | Public Sewer |
| Heating | Central,Electric |
| Cooling | Central Air |
| Utilities | Propane |
| Roof | Composition |
| Appliances | Dishwasher,Disposal,Freezer,Gas Range,Refrigerator,Electric Stove Con |
| Patio/Porch Features | Covered |
| Architectural Style | Ranch |
| Pool Features | In Ground,Liner |
| Construction Materials | Brick Veneer,Frame |
| Year Built | 1974 |
| Electric | Elec: City |
| Stories Count | 1 |
| Property Subtype | Single Family Residence |
| County | Lafayette |
| Property Type | Residential |
| Subdivision Name | Bellemont Est |
| Garage Y/N | true |
| Full Baths | 3 |
| Status | Active |
| Directions | I-10, exit GLORIA SWITCH, take frontage road, Left on E. Butcher Switch, left on Bellemont Drive, right on Beatrice Drive, house on the corner. |
| City | Lafayette |
| High School District | Lafayette Parish |
| MLS Area | D |
| Lot Size Square Feet | 16117.2 |
| Carport Y/N | true |
| Home Warranty Y/N | false |
| Property Condition | Resale |
| Living Area Units | Square Feet |
| Standard Status | Active |
| Middle/Junior School District | Lafayette Parish |
| Elementary School District | Lafayette Parish |
| Legal Description | LOT 14 BELLEMONT ESTATES SUB |
Interior Features
| Interior Amenities | Bookcases,Built-in Features,Kitchen Island,Walk-In Closet(s),Granite Counters |
|---|---|
| Flooring | Carpet,Tile,Vinyl Plank |
| Fireplace Features | 1 Fireplace,Wood Burning |
| Air Conditioning Y/N | true |
| Heating Y/N | true |
| Fireplace Y/N | true |
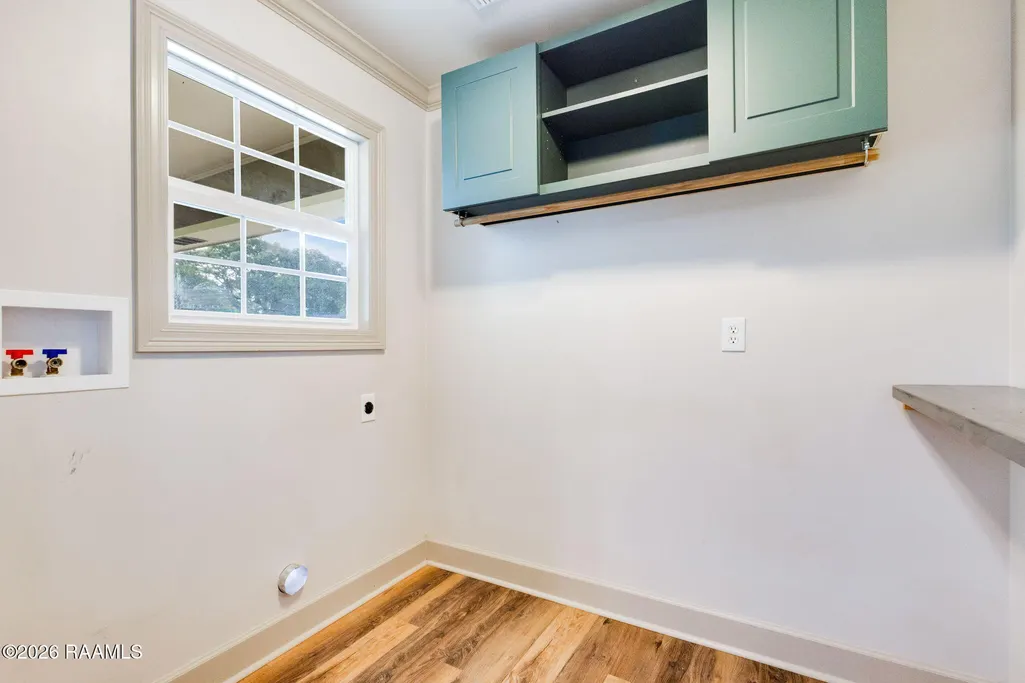
| Laundry Features | Electric Dryer Hookup |
| Total Bedrooms | 3 |
| LivingAreaSource | Appraiser |
| Total Baths | 3 |
Exterior Features
| Exterior Amenities | Lighting |
|---|---|
| Fencing | Chain Link,Privacy |
| Parking Features | Carport |
| Lot Features | 0 to 0.5 Acres,Back Yard Access,Corner Lot,Level |
| Total Parking | 3 |
| Lot Size Area | 16117.2 |
| Foundation Details | Slab |
| Lot Dimensions | irregular |
| Lot Size Acres | 0.37 |
| Door Features | Storm Door(s) |
| Horse Y/N | false |
Amenities
- Foreclosure
- Views
- Short Sale
- New Construction
- Adult 55+
- Lease To Own
- No HOA Fees
- Furnished
- Primary On Main
- Air Conditioning
- Seller Finance
- Green
- Fixer Upper
- Horse
- Golf
- Fireplace
- Deck
- Garage
- Basement
- Pool
Property vs Single Family Average in 70507
Price
Year Built
 The data relating to real estate for sale on this website comes in part from the IDX Program of the REALTOR Association of Acadiana MLS. This IDX information is provided exclusively for consumer's personal, non-commercial use. It may not be used for any purpose other than to identify prospective properties consumers may be interested in purchasing. Data is deemed reliable but is not guaranteed accurate by the MLS.
Copyright © 2026 REALTOR® Association of Acadiana MLS. All rights rese
The data relating to real estate for sale on this website comes in part from the IDX Program of the REALTOR Association of Acadiana MLS. This IDX information is provided exclusively for consumer's personal, non-commercial use. It may not be used for any purpose other than to identify prospective properties consumers may be interested in purchasing. Data is deemed reliable but is not guaranteed accurate by the MLS.
Copyright © 2026 REALTOR® Association of Acadiana MLS. All rights rese
