







Address
206 Lafitte Avenue, Lafayette, LA
Price
$ 425,000
Property Attributes
- MLS#2600003621
- TypeSingle Family
- Listing Status Active/Contingent - Showings Allowed
- ParishLafayette
- CityLafayette
- AreaG3
- NeighborhoodBrookhaven
- Zip70506
- Style
- Year Built1981
- Price$ 425,000
- Bedrooms3
- Full Bathrooms3
- Half Bathrooms1
- Sqr Footage3276
- Lot Size0.39 Acres
Data Source:
REALTOR® Association of Acadiana (LBRMLS)
Property Description
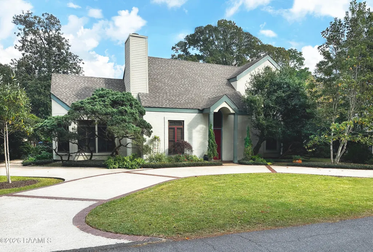
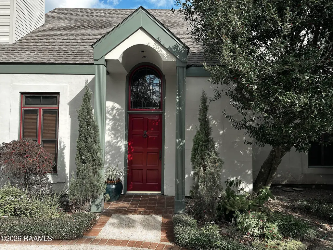
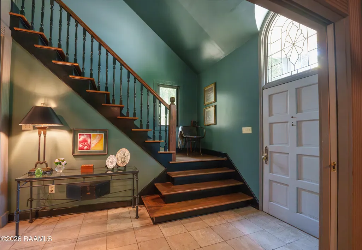
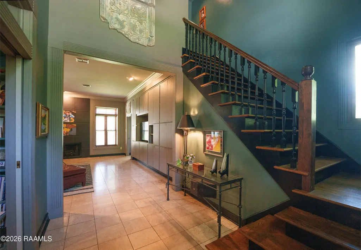
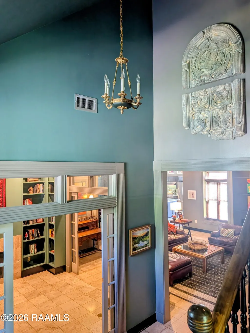
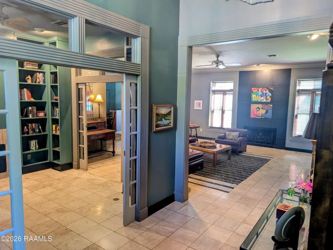
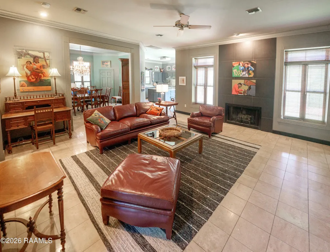
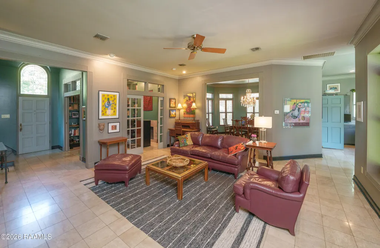
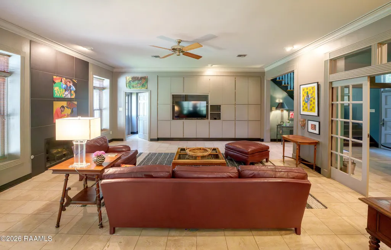
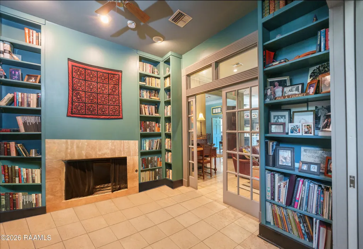
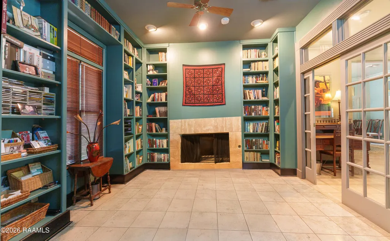
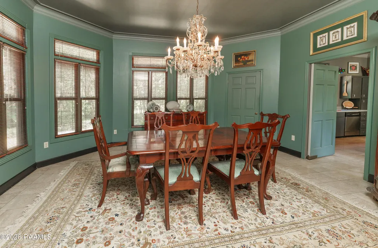
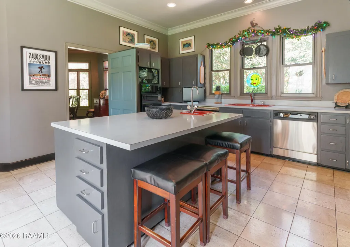
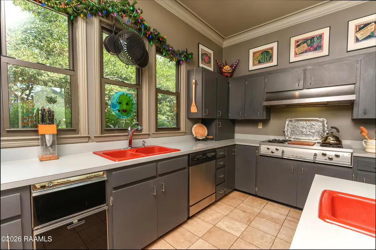
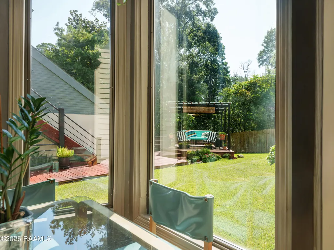
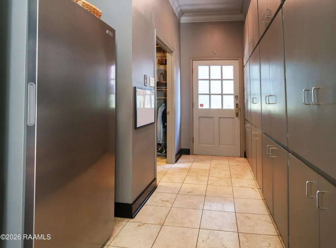
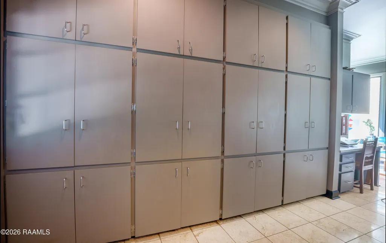
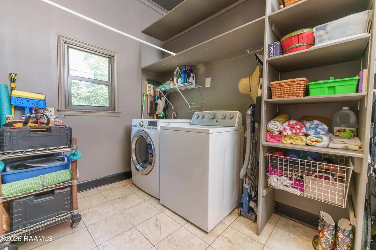
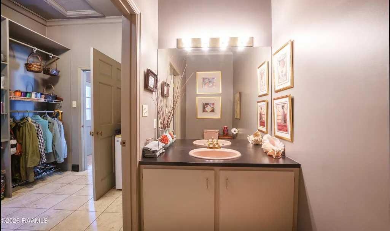
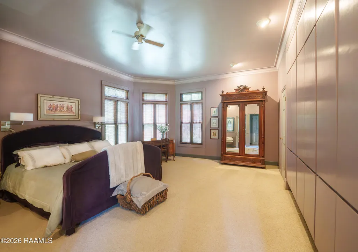
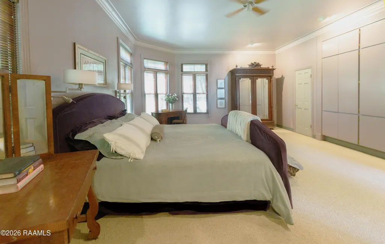
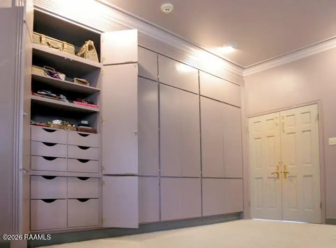
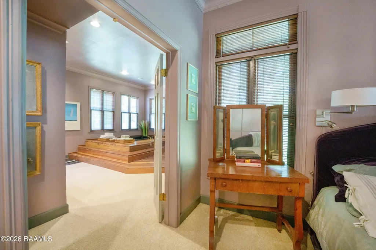
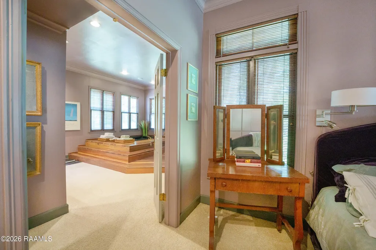
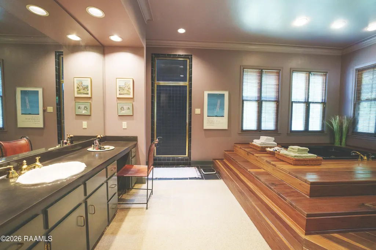
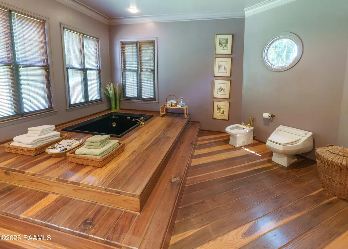
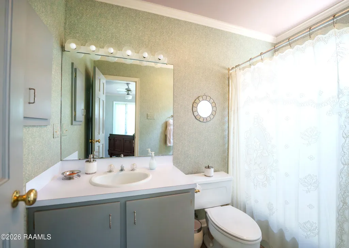
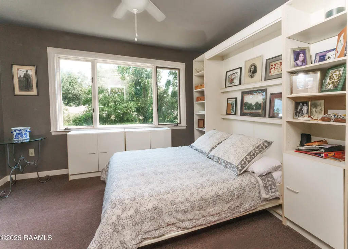
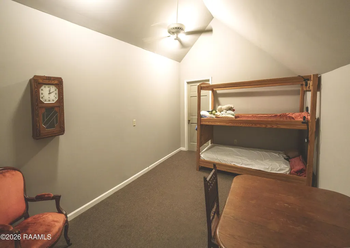
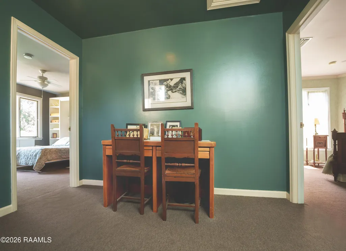
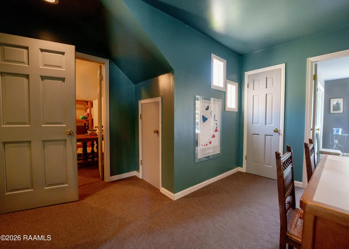
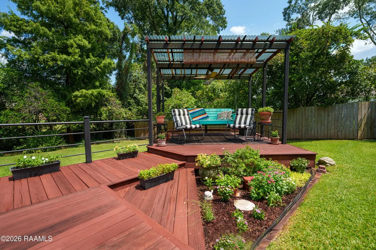
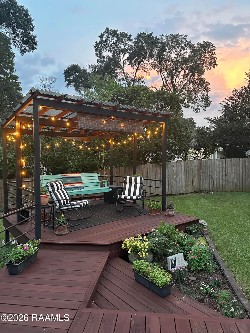
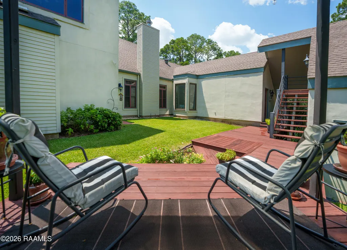
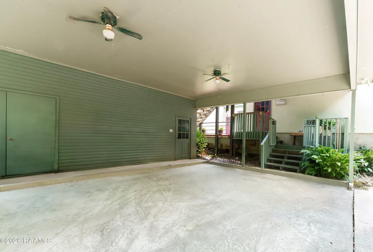
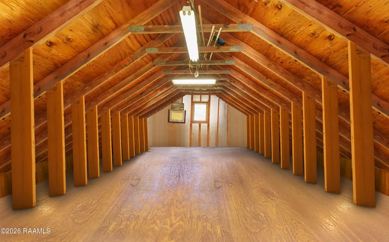
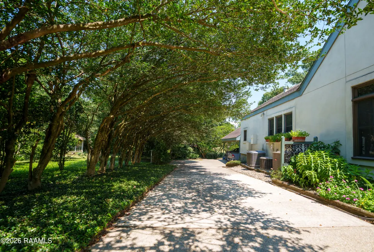
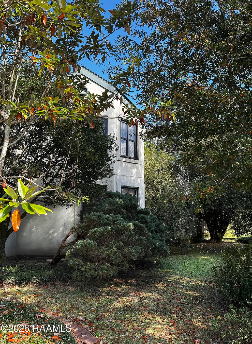
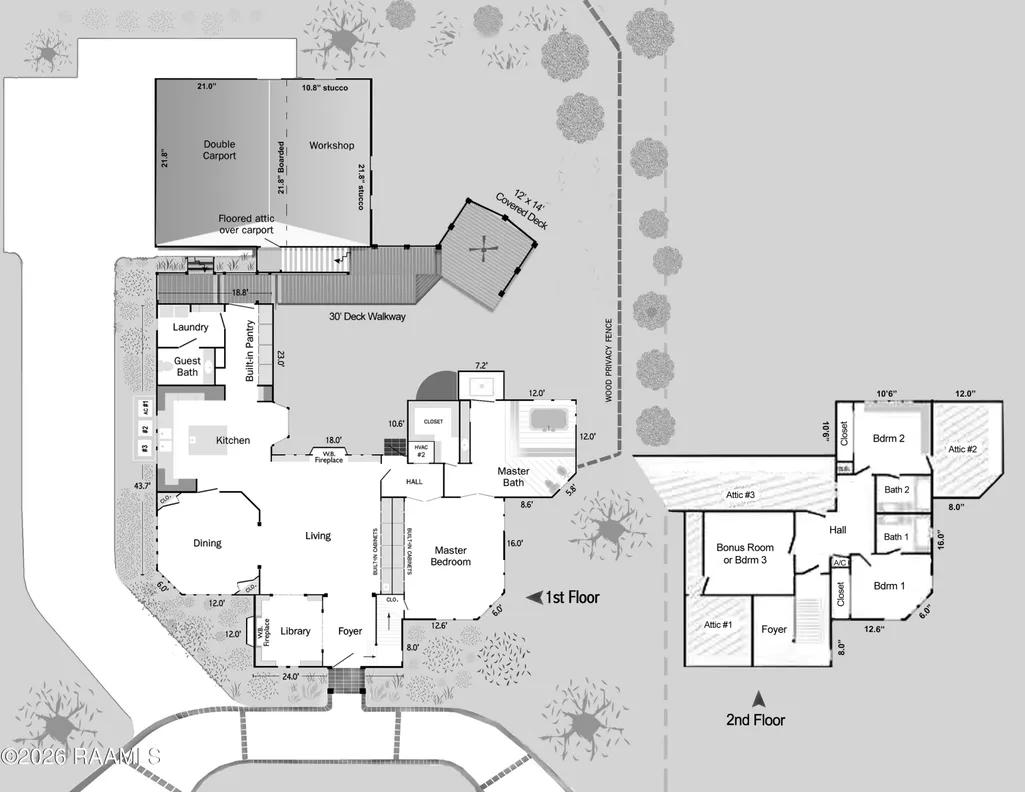
PRICE IMPROVEMENT! Tucked away in a quiet midtown neighborhood, this custom-built French Provincial home offers privacy and convenience in the heart of Lafayette. Set on a beautifully landscaped, gently sloping lot, the property features a winding driveway lined with sasanqua camellias and a brick-lined semi-circular front drive. The spacious living area, anchored by a wood-burning fireplace, flows seamlessly into the kitchen and dining areas. The large chef's kitchen is designed with abundant cabinetry, a Chambers gas cooktop with inset broiler/griddle, and a large island ideal for gathering. A bay-window breakfast area overlooks the private backyard retreat with boardwalk and covered deck. The library showcases glass-paned pocket doors, floor-to-ceiling bookcases and a fireplace that adds both warmth and sophistication. This three-bedroom, three-and-a-half-bath home offers an exceptional amount of storage along with elegant architectural details. The first floor features 10-foot ceilings and double-hung, double paned windows with transoms and custom cherrywood blinds. Each of the home's six-paneled doors are solid core and appointed with solid brass hardware, reflecting the home's exceptional quality and attention to detail throughout. Upstairs are two bedrooms, one with a Murphy bed and each with its own ensuite bath, along with a separate bonus room with cathedral ceiling. Three walk-in attics, three water heaters, and three zoned HVAC systems provide exceptional functionality, while two butler's closets in the dining room along with enclosed cabinetry walls in the primary, living and pantry areas add convenient accessible storage. An expansive two-car carport and a 560 sq. ft. workshop with additional attic storage above enhances the property's functionality. Convenient to shopping, restaurants, medical center and UL, this wonderful home is ready for its new owners!
| Elementary School | Middle School | High School |
|---|---|---|
| Woodvale Elementary School | L J Alleman Middle School | Lafayette High School |
| Price History | |
|---|---|
| 5/3/2026 | Listed $449,000 |
| 6/29/2026 | 5$425,000 |
General Features
| Road Frontage Type | City Street |
|---|---|
| Half Baths | 1 |
| Sewer | Public Sewer |
| Heating | Central,Electric |
| Cooling | Multi Units,Central Air |
| Roof | Composition |
| Appliances | Built-In Gas Oven,Dishwasher,Disposal,Gas Cooktop,Microwave,Refrigerator,Gas Stove Con |
| Gas Y/N | Gas: Atmos |
| Patio/Porch Features | Deck |
| Construction Materials | HardiPlank Type,Stucco,Frame |
| Year Built | 1981 |
| Electric | Elec: City |
| Stories Count | 2 |
| Property Subtype | Single Family Residence |
| County | Lafayette |
| Property Type | Residential |
| Subdivision Name | Brookhaven |
| Garage Y/N | false |
| Full Baths | 3 |
| Status | Active/Contingent - Showings Allowed |
| Directions | From corner of Johnston Street and North/South College, travel towards Congress on North College. Turn right onto Meaux (just behind Albertsons and CC's). Lafitte will be the second street on the left, home will be on the right. |
| City | Lafayette |
| High School District | Lafayette Parish |
| MLS Area | G3 |
| Lot Size Square Feet | 16988.4 |
| Carport Y/N | true |
| Home Warranty Y/N | false |
| Property Condition | Resale |
| Living Area Units | Square Feet |
| Standard Status | Active Under Contract |
| Middle/Junior School District | Lafayette Parish |
| Elementary School District | Lafayette Parish |
| Legal Description | LOT 30 BROOKHAVEN EXT NO 2 (100X141) |
Interior Features
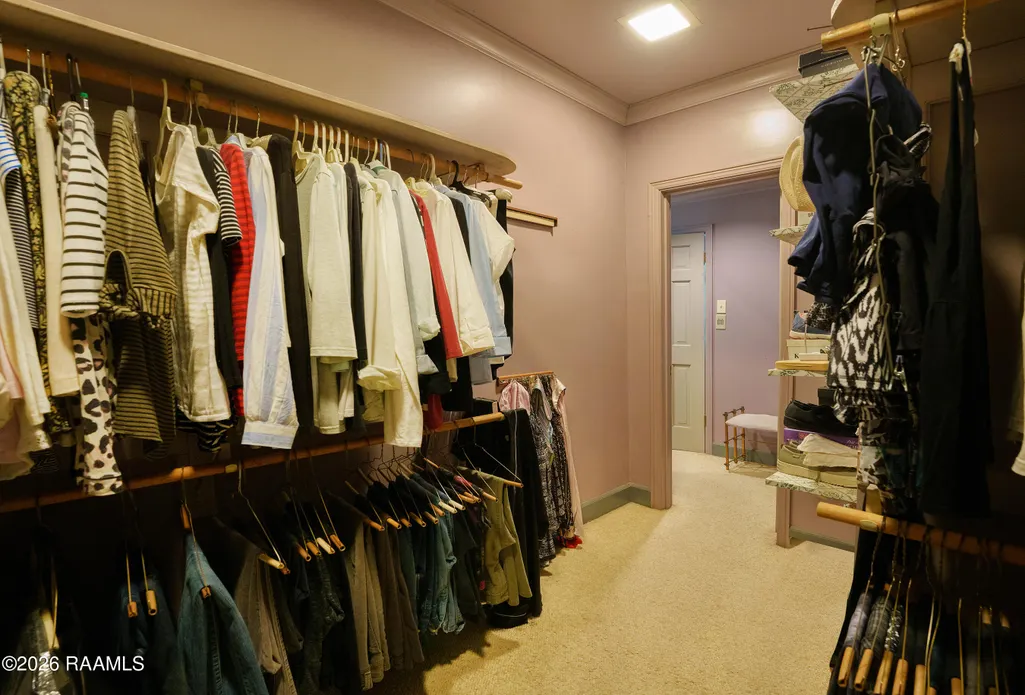
| Interior Amenities | High Ceilings,Bidet,Bookcases,Built-in Features,Computer Nook,Crown Molding,Kitchen Island,Separate Shower,Standalone Tub,Walk-In Closet(s),Wet Bar,Cultured Marble Counters,Formica Counters |
|---|---|
| Flooring | Carpet,Tile,Wood |
| Fireplace Features | 2 Fireplaces,Wood Burning |
| Air Conditioning Y/N | true |
| Heating Y/N | true |
| Window Features | Window Treatments,Double Pane Windows |
| Fireplace Y/N | true |
| Laundry Features | Electric Dryer Hookup,Washer Hookup |
| Total Bedrooms | 3 |
| LivingAreaSource | Owner |
| Total Baths | 4 |
Exterior Features
| Exterior Amenities | Lighting |
|---|---|
| Fencing | Chain Link,Partial,Privacy,Wood |
| Parking Features | Carport,Detached |
| Lot Features | 0 to 0.5 Acres,Back Yard Access,Landscaped,Sloped |
| Total Parking | 2 |
| Lot Size Area | 16988.4 |
| Foundation Details | Slab |
| Lot Dimensions | 100 x 141 |
| Lot Size Acres | 0.39 |
| Horse Y/N | false |
Amenities
- Foreclosure
- Views
- Short Sale
- New Construction
- Adult 55+
- Lease To Own
- No HOA Fees
- Furnished
- Primary On Main
- Air Conditioning
- Seller Finance
- Green
- Fixer Upper
- Horse
- Golf
- Fireplace
- Deck
- Garage
- Basement
- Pool
Property vs Single Family Average in 70506
Price
Year Built
 The data relating to real estate for sale on this website comes in part from the IDX Program of the REALTOR Association of Acadiana MLS. This IDX information is provided exclusively for consumer's personal, non-commercial use. It may not be used for any purpose other than to identify prospective properties consumers may be interested in purchasing. Data is deemed reliable but is not guaranteed accurate by the MLS.
Copyright © 2026 REALTOR® Association of Acadiana MLS. All rights rese
The data relating to real estate for sale on this website comes in part from the IDX Program of the REALTOR Association of Acadiana MLS. This IDX information is provided exclusively for consumer's personal, non-commercial use. It may not be used for any purpose other than to identify prospective properties consumers may be interested in purchasing. Data is deemed reliable but is not guaranteed accurate by the MLS.
Copyright © 2026 REALTOR® Association of Acadiana MLS. All rights rese
