





Address
117 Horseshoe Drive #14, Lafayette, LA
Price
$ 219,000
Property Attributes
- MLS#2600004328
- TypeSingle Family
- Listing Status Active
- ParishLafayette
- CityLafayette
- AreaG2
- NeighborhoodRives
- Zip70503
- StyleOther, Traditional
- Price$ 219,000
- Bedrooms3
- Full Bathrooms2
- Half Bathrooms0
- Sqr Footage1440
Data Source:
REALTOR® Association of Acadiana (LBRMLS)
Property Description
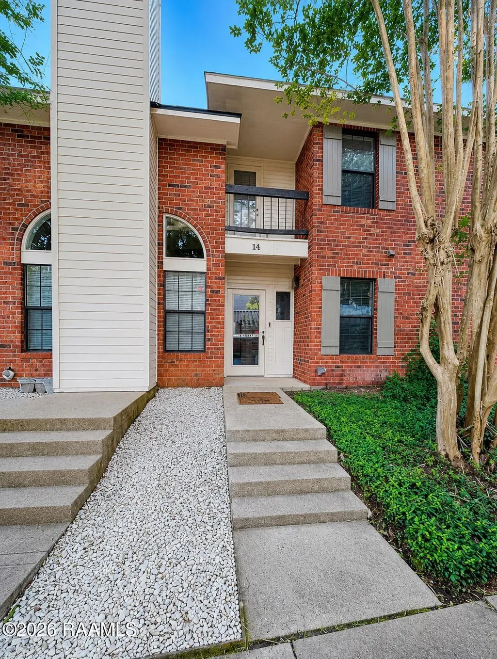
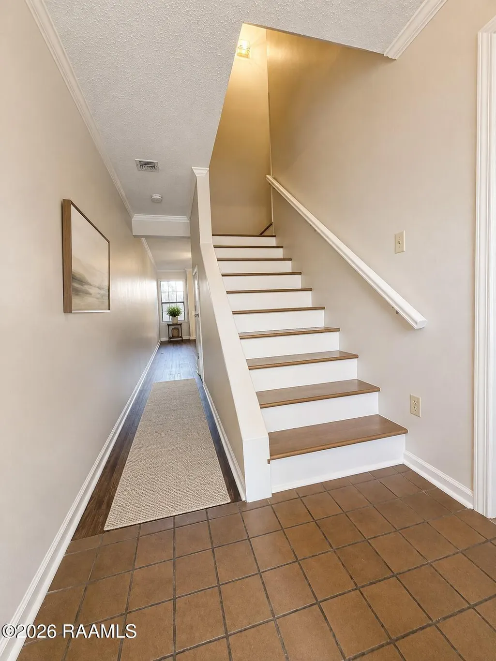
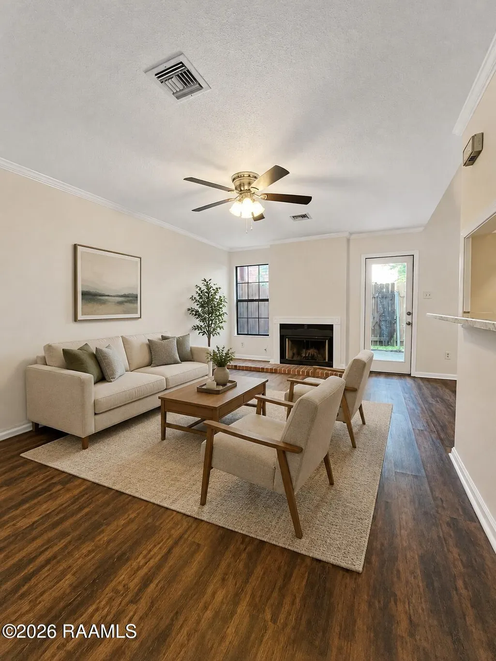
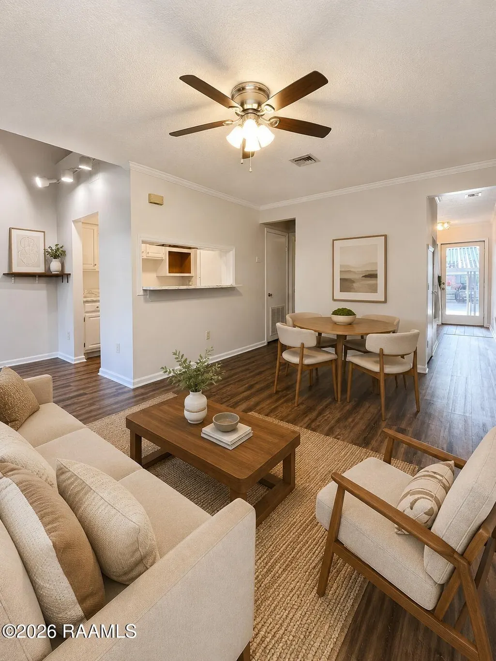
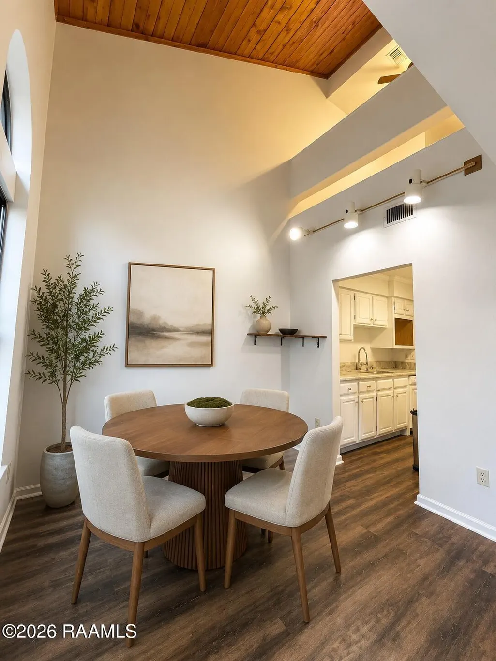
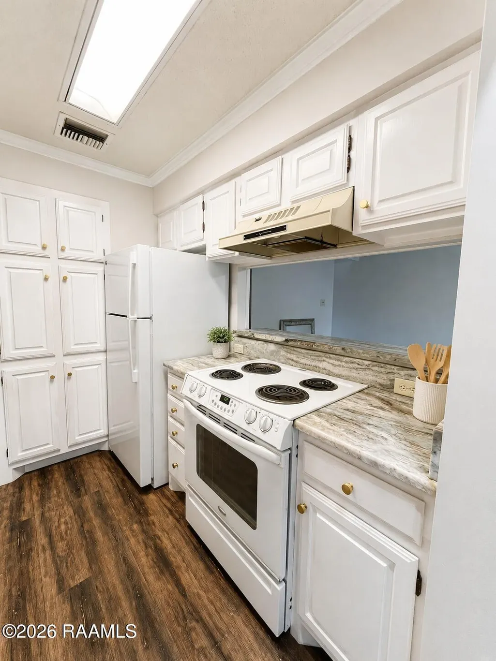
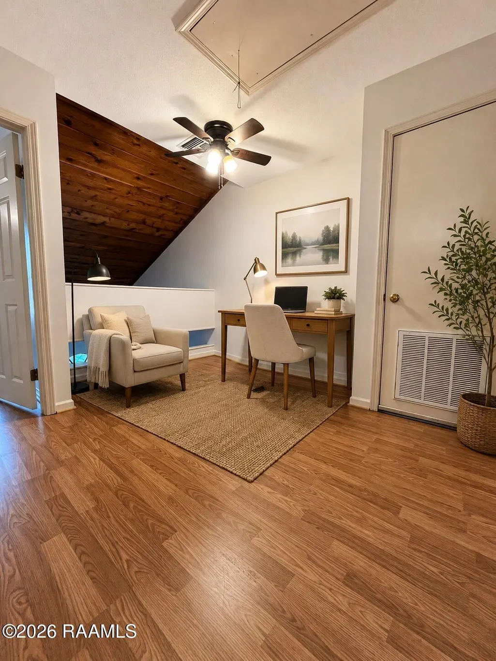
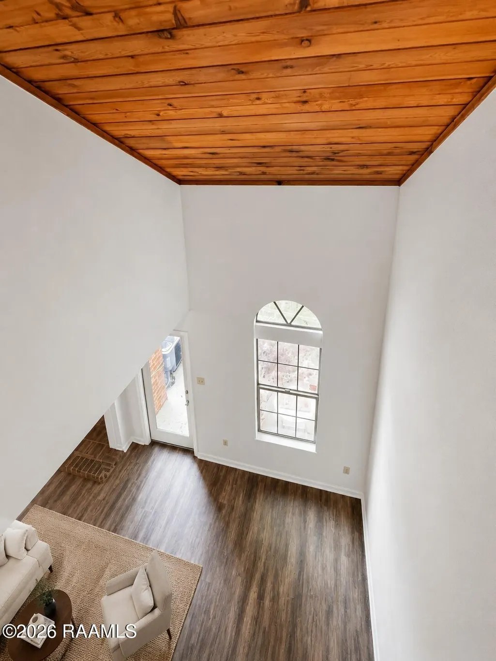
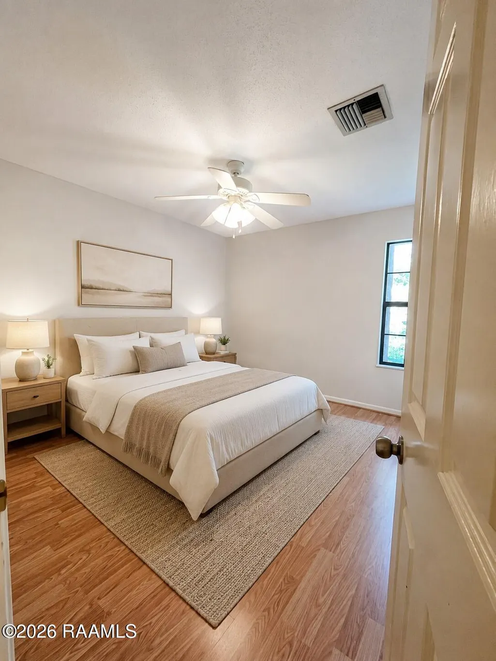
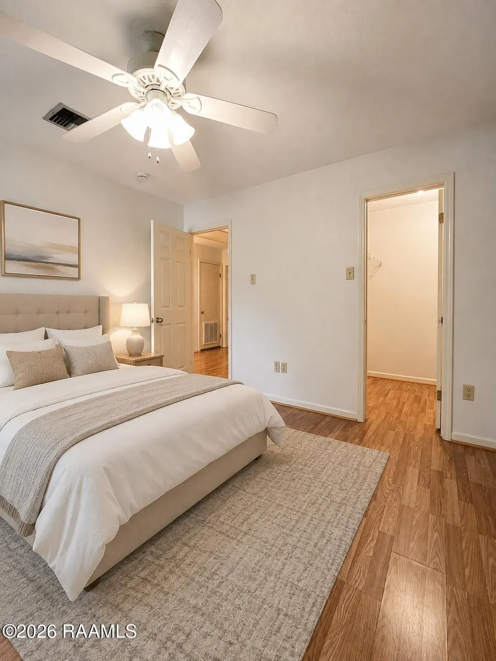
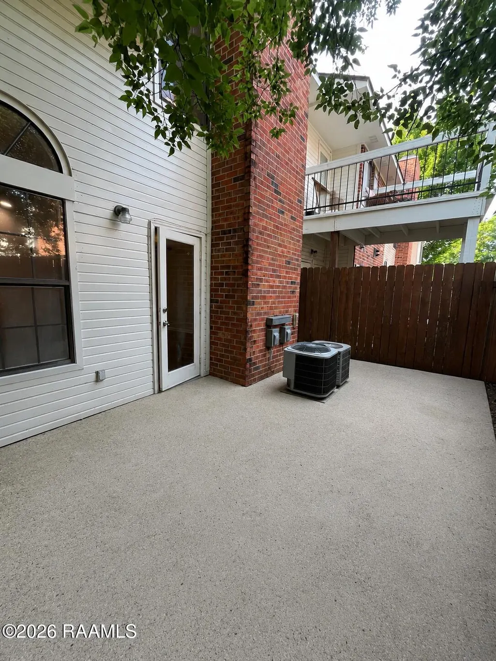
Welcome home to this beautifully updated, move-in-ready multi-level townhome that perfectly blends timeless brick charm with modern interior finishes. The inviting main floor features a spacious living room centered around a classic brick fireplace, highlighted by rich wood-look plank flooring, a cooling ceiling fan, and direct access to your private outdoor oasis. Entertaining is effortless thanks to the seamless pass-through breakfast bar connecting the main living space to the chef-ready galley kitchen. Inside the kitchen, you will find striking, high-end stone countertops with dramatic veining, bright white cabinetry accented with elegant gold hardware, and a matching full appliance suite alongside a floor-to-ceiling built-in pantry. Just off the kitchen, the dramatic dining area makes a grand impression with its soaring double-height vaulted ceiling, contemporary track lighting, and a stunning natural wood accent wall.The intentional layout provides an ideal balance of open social zones and private upstairs living. Step outside through the rear glass door to find a low-maintenance, fully fenced courtyard patio finished with clean concrete and brick pavers, offering the perfect spot for outdoor dining, grilling, or pets. The property boasts excellent curb appeal with a classic red brick facade, mature landscaping, and a welcoming multi-level entryway. Additionally, the home offers daily convenience with dedicated, covered carport parking nestled under a mature shade tree canopy.
| Elementary School | Middle School | High School |
|---|---|---|
| Woodvale Elementary School | L J Alleman Middle School | Lafayette High School |
| Price History | |
|---|---|
| 5/15/2026 | Listed $223,000 |
| 8/21/2026 | 2$219,000 |
General Features
| Road Frontage Type | City Street |
|---|---|
| Association Amenities | Management |
| Sewer | Public Sewer |
| Heating | Central,Electric |
| Cooling | Multi Units,Central Air |
| Roof | Composition |
| Appliances | Dishwasher,Dryer,Electric Range,Microwave,Refrigerator,Washer,Electric Stove Con |
| HOA Fee | 110 |
| Association Fee Includes | Maintenance Grounds,Pest Control,Trash |
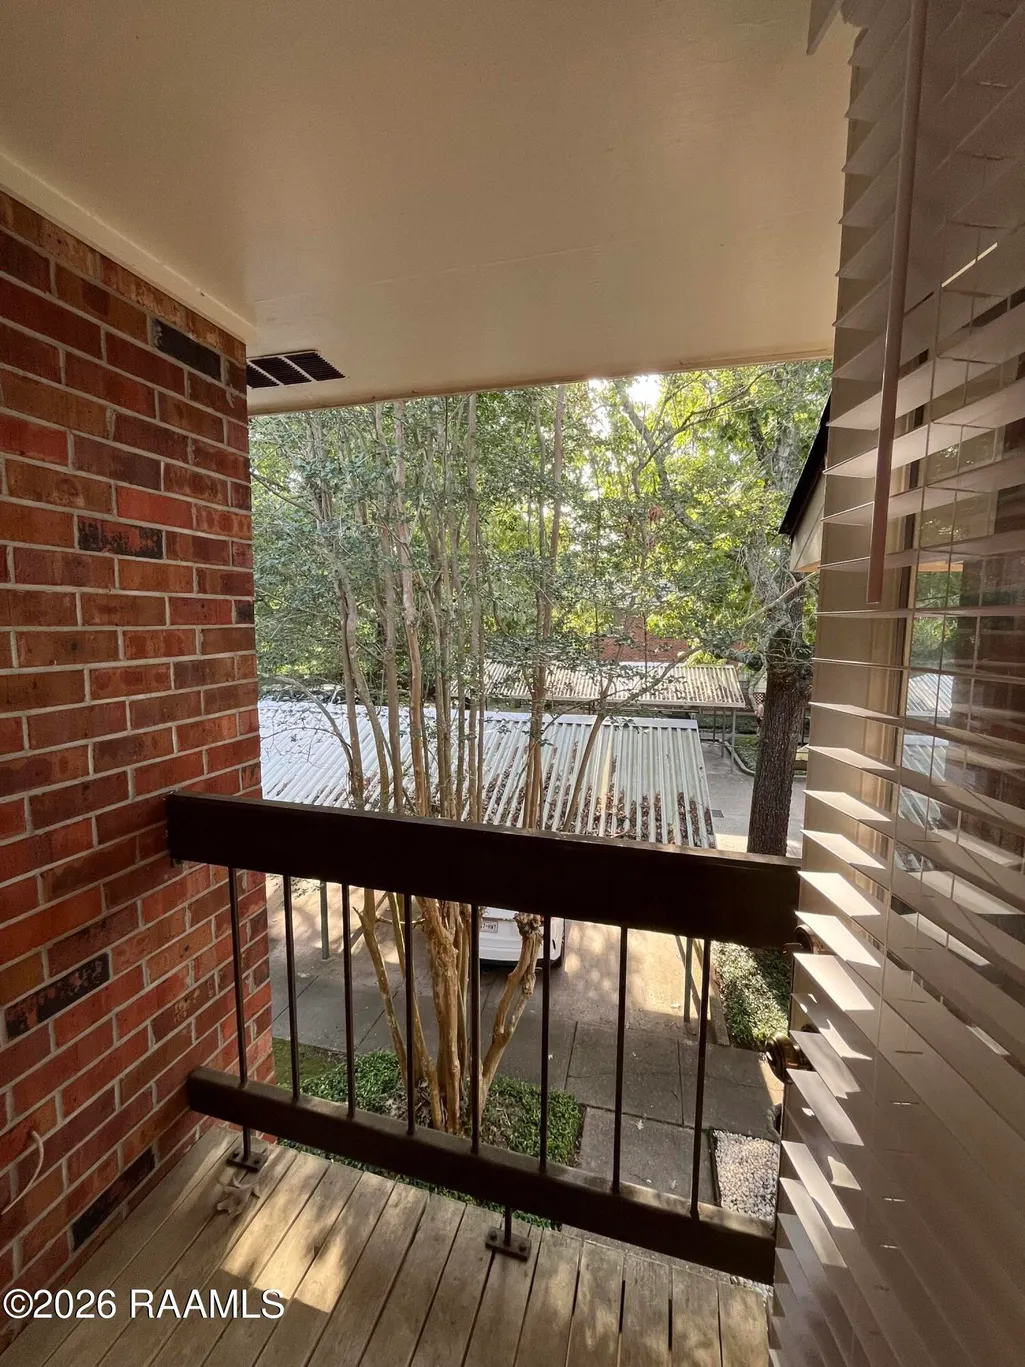
| Patio/Porch Features | Open |
| Architectural Style | Other,Traditional |
| Construction Materials | Brick Veneer,Wood Siding,Frame |
| Electric | Elec: City |
| Stories Count | 2 |
| Property Subtype | Single Family Residence,Townhouse |
| Waterfront Features | Walk To |
| Assoc Fee Paid Per | Monthly |
| County | Lafayette |
| Property Type | Residential |
| HOA | true |
| Subdivision Name | Rives |
| Garage Y/N | false |
| Full Baths | 2 |
| Status | Active |
| Directions | Turn from Johnston Street onto S. College. Heading towards Pinhook. Turn left onto Horseshoe Dr. |
| City | Lafayette |
| High School District | Lafayette Parish |
| MLS Area | G2 |
| Carport Y/N | true |
| Home Warranty Y/N | false |
| Property Condition | Resale |
| Living Area Units | Square Feet |
| Standard Status | Active |
| Middle/Junior School District | Lafayette Parish |
| Elementary School District | Lafayette Parish |
| Legal Description | Units 14 Belle Rive Townhomes |
Interior Features
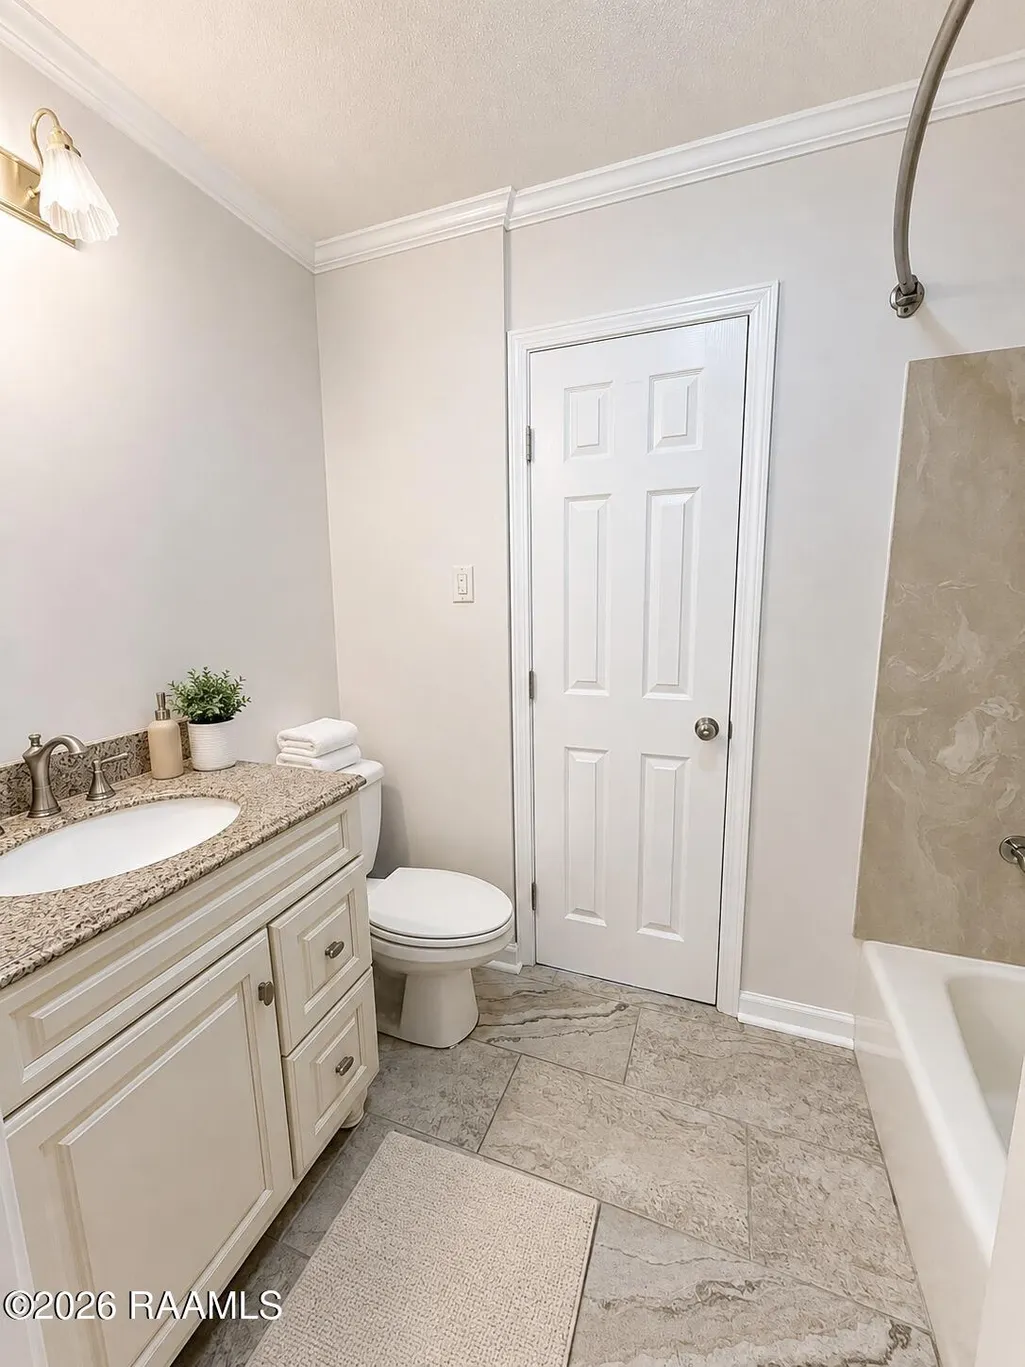
| Interior Amenities | Crown Molding,Granite Counters |
|---|---|
| Flooring | Laminate |
| Fireplace Features | 1 Fireplace,Gas Log |
| Air Conditioning Y/N | true |
| Heating Y/N | true |
| Window Features | Window Treatments |
| Fireplace Y/N | true |
| Laundry Features | Electric Dryer Hookup,Washer Hookup |
| Total Bedrooms | 3 |
| LivingAreaSource | Approximate |
| Total Baths | 2 |
Exterior Features
| Exterior Amenities | Lighting |
|---|---|
| Fencing | Wood |
| Parking Features | Assigned,Carport |
| Lot Features | 0 to 0.5 Acres |
| Total Parking | 2 |
| Foundation Details | Slab |
| Lot Dimensions | see plat |
| Horse Y/N | false |
Amenities
- Foreclosure
- Views
- Short Sale
- New Construction
- Adult 55+
- Lease To Own
- No HOA Fees
- Furnished
- Primary On Main
- Air Conditioning
- Seller Finance
- Green
- Fixer Upper
- Horse
- Golf
- Fireplace
- Deck
- Garage
- Basement
- Pool
Property vs Single Family Average in 70503
Price
 The data relating to real estate for sale on this website comes in part from the IDX Program of the REALTOR Association of Acadiana MLS. This IDX information is provided exclusively for consumer's personal, non-commercial use. It may not be used for any purpose other than to identify prospective properties consumers may be interested in purchasing. Data is deemed reliable but is not guaranteed accurate by the MLS.
Copyright © 2026 REALTOR® Association of Acadiana MLS. All rights rese
The data relating to real estate for sale on this website comes in part from the IDX Program of the REALTOR Association of Acadiana MLS. This IDX information is provided exclusively for consumer's personal, non-commercial use. It may not be used for any purpose other than to identify prospective properties consumers may be interested in purchasing. Data is deemed reliable but is not guaranteed accurate by the MLS.
Copyright © 2026 REALTOR® Association of Acadiana MLS. All rights rese
