






Address
120 Genna Lane, Youngsville, LA
Price
$ 824,000
Property Attributes
- MLS#2600004475
- TypeSingle Family
- Listing Status Active
- ParishLafayette
- CityYoungsville
- AreaO
- NeighborhoodCrystal Cove
- Zip70592
- StyleAcadian, French
- Year Built2015
- Price$ 824,000
- Bedrooms4
- Full Bathrooms3
- Half Bathrooms0
- Sqr Footage3120
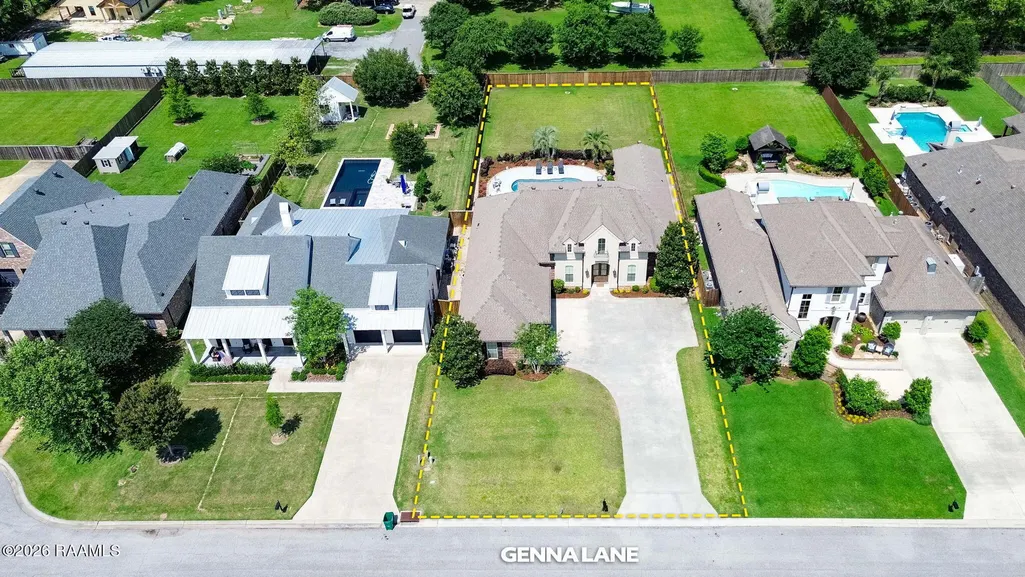
- Lot Size0.45 Acres
Data Source:
REALTOR® Association of Acadiana (LBRMLS)
Property Description
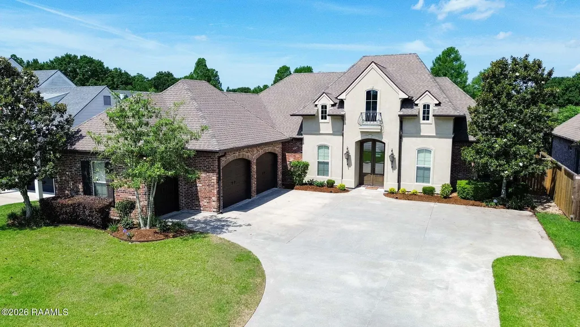
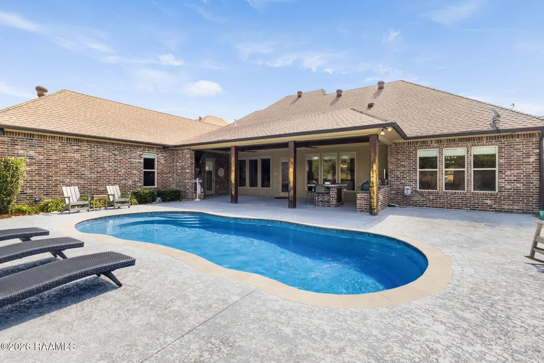
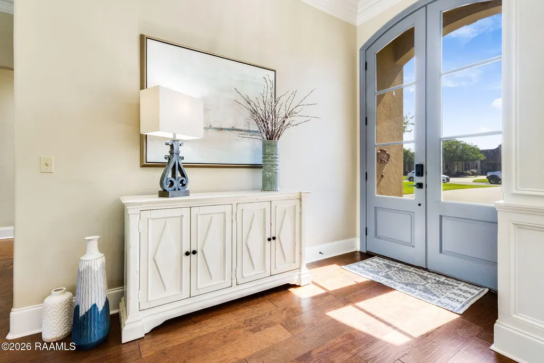
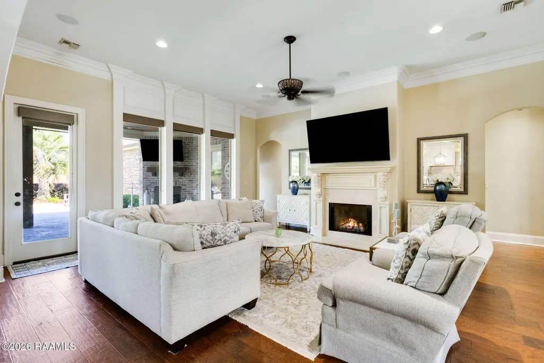
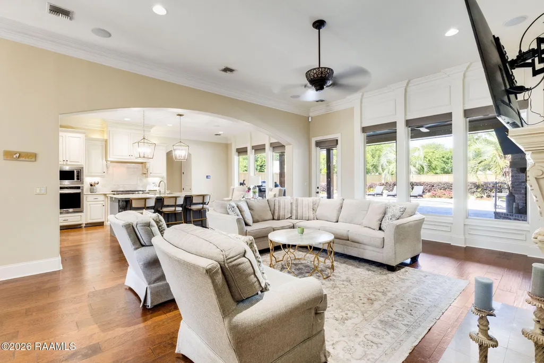
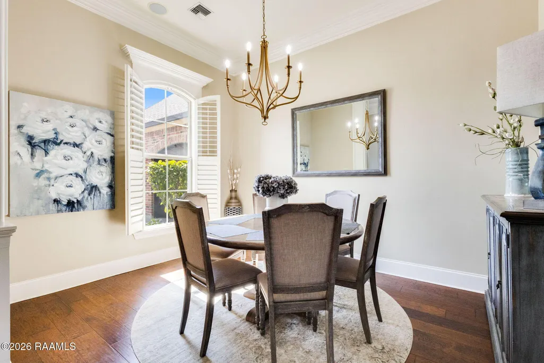
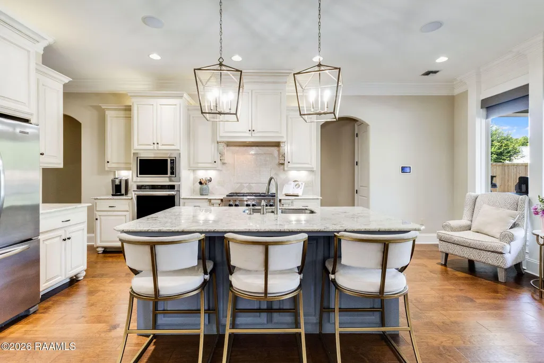
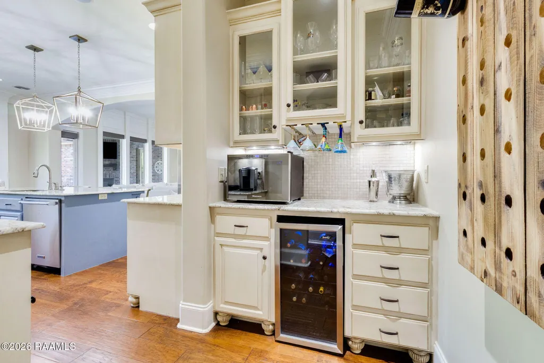
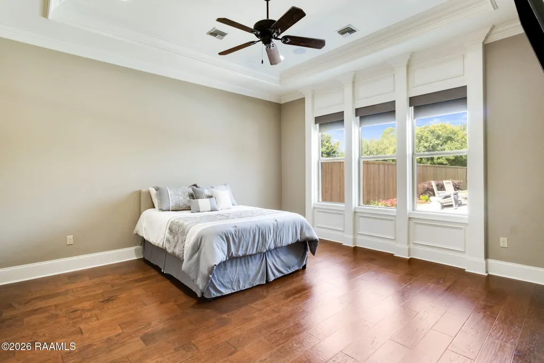
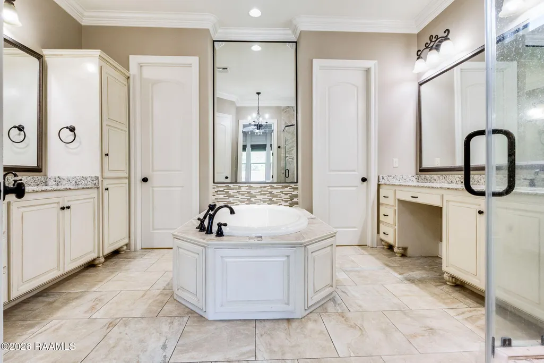
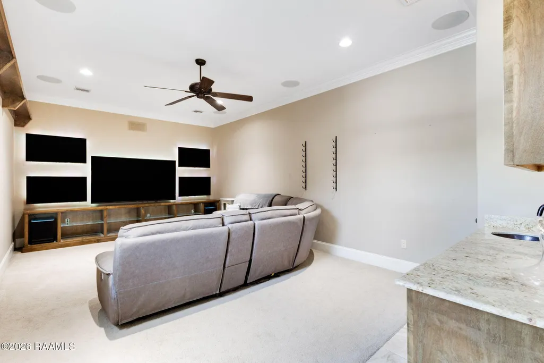
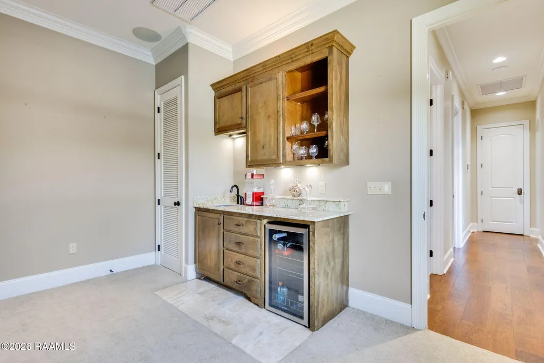
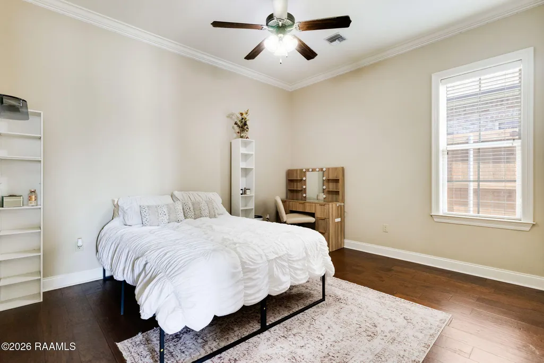
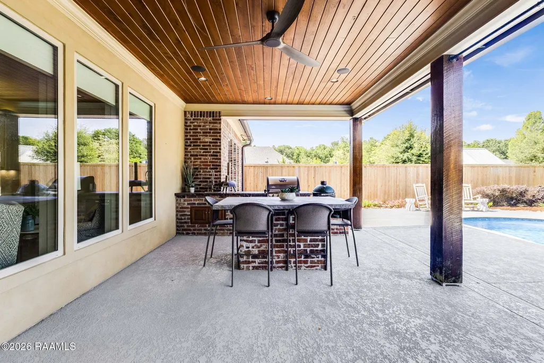
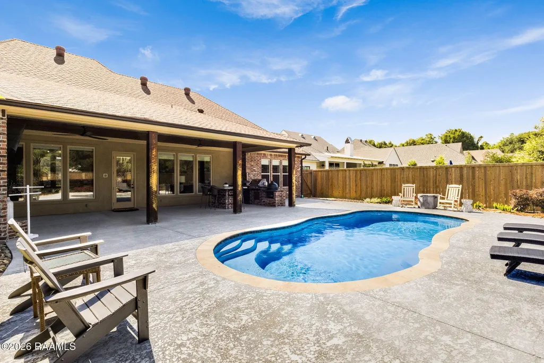
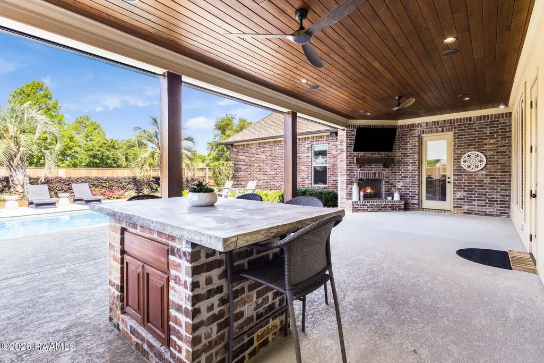
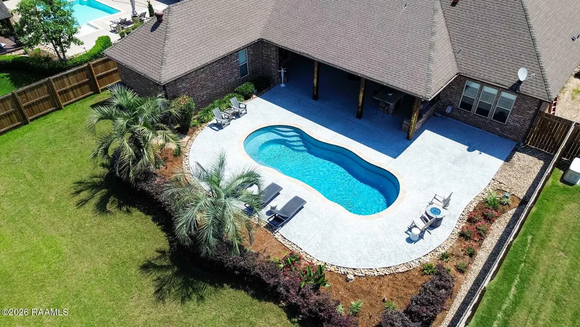
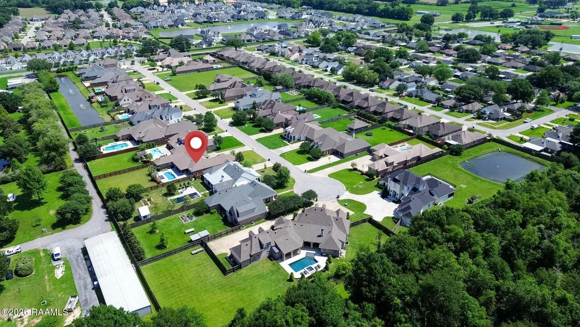
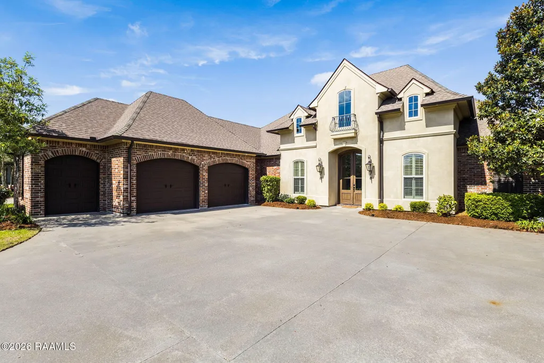
Welcome to 120 Genna Lane, a custom-built home in the desirable Crystal Cove neighborhood, offering over 3,000 square feet of thoughtfully designed living space on nearly half an acre.Tucked away on a quiet, one-street community, this home offers a rare sense of peace and privacy while still being just minutes from everyday conveniences like Super 1 Foods, Target, and Costco, as well as top-rated schools and local dining.Inside, the 3-way split floor plan creates the perfect balance of togetherness and personal space. The main living area is warm and inviting, centered around a beautiful open living room that flows right into the kitchen and keeping area, making the space feel like home the moment you walk in. A massive bonus room adds flexibility for whatever your lifestyle needs, movie nights, game days, or a quiet retreat.The primary suite is designed to be your escape at the end of the day, featuring a generous space, an expansive primary bathroom, and a walk-in closet that connects directly to the laundry room for everyday ease.Step outside and you'll understand what makes this home unforgettable. Your private backyard retreat is built for both relaxation and entertaining, complete with an in-ground pool, outdoor kitchen, and a second fireplace that creates the perfect atmosphere for evenings under the stars, making it a space you'll never want to leave.With a 2-car garage plus an additional third bay for a golf cart, tools, or extra storage, every detail of this home was designed with both comfort and function in mind.Homes like this don't just check boxes; they create a lifestyle. And in one of Youngsville's most sought-after areas, opportunities like this don't come around often.
| Elementary School | Middle School | High School |
|---|---|---|
| Ernest Gallet Elementary School | Broussard Middle School | Call School Board High School |
| Price History | |
|---|---|
| 5/20/2026 | Listed $875,000 |
| 7/23/2026 | 3$849,000 |
| 8/25/2026 | 1$839,000 |
| 9/17/2026 | 2$824,000 |
General Features
| Road Frontage Type | City Street,Paved |
|---|---|
| Sewer | Public Sewer |
| Heating | Central |
| Cooling | Central Air |
| Roof | Composition |
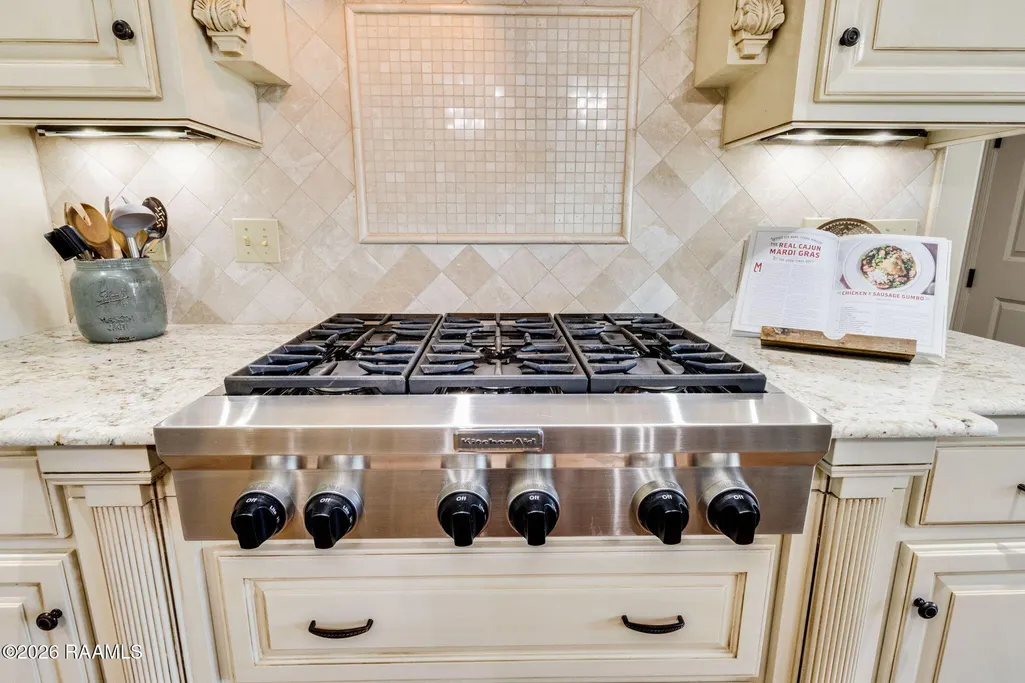
| Appliances | Built-In Gas Oven,Disposal,Gas Cooktop,Microwave |
| HOA Fee | 1100 |
| Gas Y/N | Gas: Delta Utilities |
| Patio/Porch Features | Covered,Enclosed,Porch |
| Architectural Style | Acadian,French |
| Pool Features | In Ground |
| Construction Materials | Brick Veneer,Stucco,Frame |
| Year Built | 2015 |
| Electric | Elec: City |
| Stories Count | 1 |
| Property Subtype | Single Family Residence |
| Assoc Fee Paid Per | Annually |
| County | Lafayette |
| Property Type | Residential |
| HOA | true |
| Subdivision Name | Crystal Cove |
| Garage Y/N | true |
| Full Baths | 3 |
| Status | Active |
| Directions | S on Ambassador Left on LaNeuville, straight at 4-way stop neighborhood on the right, home on the left |
| City | Youngsville |
| High School District | Lafayette Parish |
| MLS Area | O |
| Lot Size Square Feet | 19602 |
| Carport Y/N | false |
| Home Warranty Y/N | false |
| Property Condition | Resale |
| Living Area Units | Square Feet |
| Standard Status | Active |
| Middle/Junior School District | Lafayette Parish |
| Elementary School District | Lafayette Parish |
| Legal Description | Lot 39 Crystal Cove (80X244.33X80x244.16) |
Interior Features
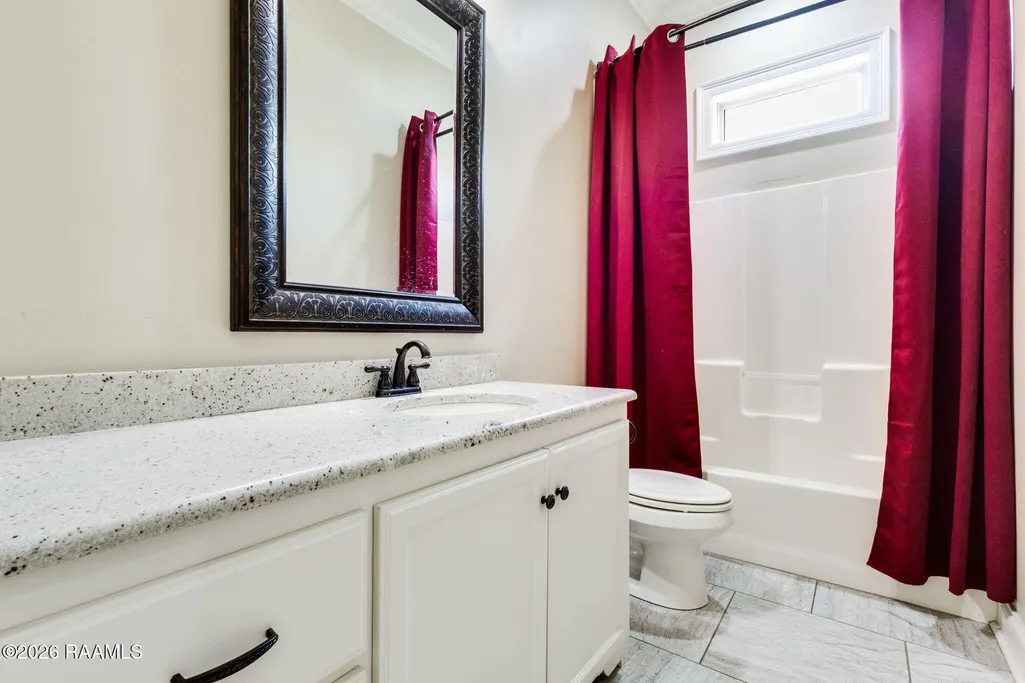
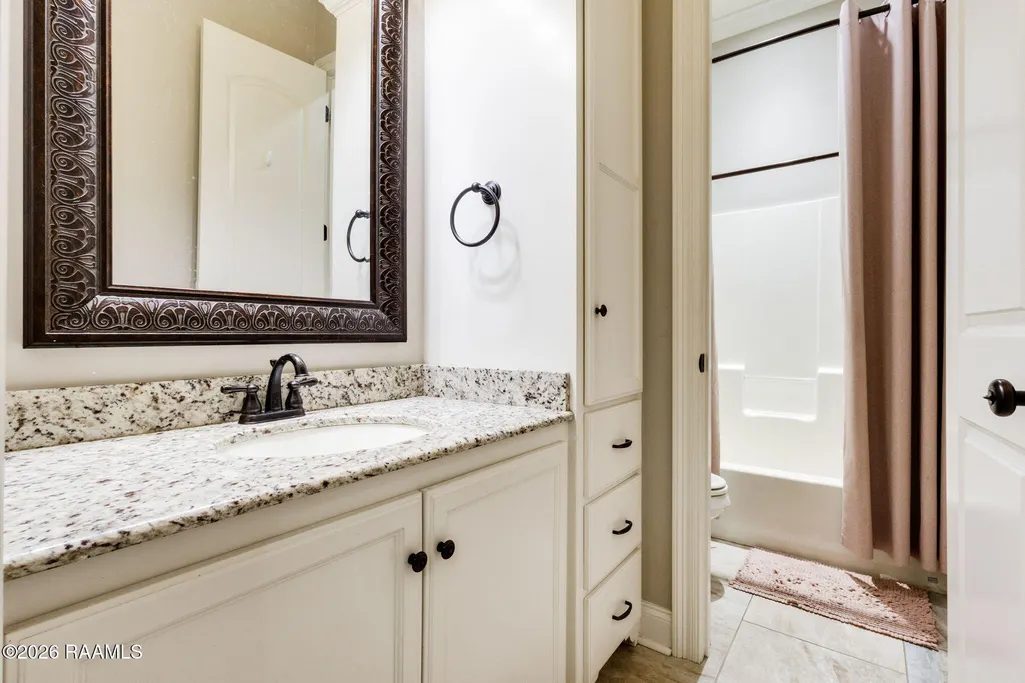
| Interior Amenities | High Ceilings,Crown Molding,Double Vanity,Kitchen Island,Separate Shower,Standalone Tub,Varied Ceiling Heights,Walk-in Pantry,Walk-In Closet(s),Wet Bar,Granite Counters |
|---|---|
| Flooring | Carpet,Tile,Wood |
| Fireplace Features | 2 Fireplaces,Gas,Outside,Ventless |
| Air Conditioning Y/N | true |
| Heating Y/N | true |
| Fireplace Y/N | true |
| Laundry Features | Electric Dryer Hookup,Washer Hookup |
| Total Bedrooms | 4 |
| LivingAreaSource | Public Records |
| Total Baths | 3 |
Exterior Features
| Exterior Amenities | Outdoor Kitchen,Lighting |
|---|---|
| Fencing | Full,Privacy,Wood |
| Parking Features | Garage Faces Side,Golf Cart Garage |
| Lot Features | 0 to 0.5 Acres,Level |
| Total Parking | 3 |
| Lot Size Area | 19602 |
| Foundation Details | Slab |
| Lot Dimensions | 80 x 244 |
| Lot Size Acres | 0.45 |
| Horse Y/N | false |
Amenities
- Foreclosure
- Views
- Short Sale
- New Construction
- Adult 55+
- Lease To Own
- No HOA Fees
- Furnished
- Primary On Main
- Air Conditioning
- Seller Finance
- Green
- Fixer Upper
- Horse
- Golf
- Fireplace
- Deck
- Garage
- Basement
- Pool
Property vs Single Family Average in 70592
Price
Year Built
 The data relating to real estate for sale on this website comes in part from the IDX Program of the REALTOR Association of Acadiana MLS. This IDX information is provided exclusively for consumer's personal, non-commercial use. It may not be used for any purpose other than to identify prospective properties consumers may be interested in purchasing. Data is deemed reliable but is not guaranteed accurate by the MLS.
Copyright © 2026 REALTOR® Association of Acadiana MLS. All rights rese
The data relating to real estate for sale on this website comes in part from the IDX Program of the REALTOR Association of Acadiana MLS. This IDX information is provided exclusively for consumer's personal, non-commercial use. It may not be used for any purpose other than to identify prospective properties consumers may be interested in purchasing. Data is deemed reliable but is not guaranteed accurate by the MLS.
Copyright © 2026 REALTOR® Association of Acadiana MLS. All rights rese
