


Address
106 Little Hickory Court, Lafayette, LA
Price
$ 869,999
Property Attributes
- MLS#2600004590
- TypeSingle Family
- Listing Status Active
- ParishLafayette
- CityLafayette
- AreaO
- NeighborhoodGreen Farms
- Zip70508
- StyleTraditional
- Price$ 869,999
- Bedrooms4
- Full Bathrooms3
- Half Bathrooms2
- Sqr Footage3416
- Lot Size0.27 Acres
Data Source:
REALTOR® Association of Acadiana (LBRMLS)
Property Description
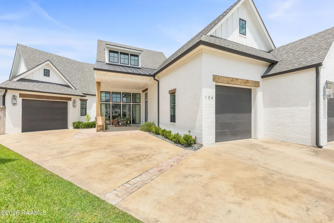
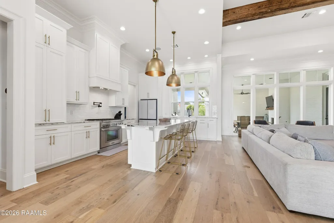
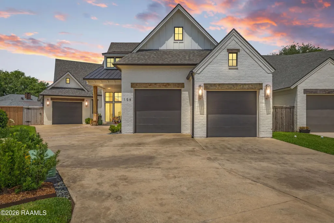
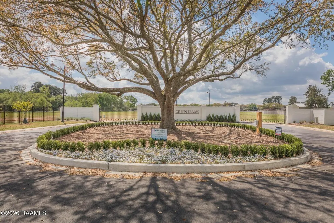
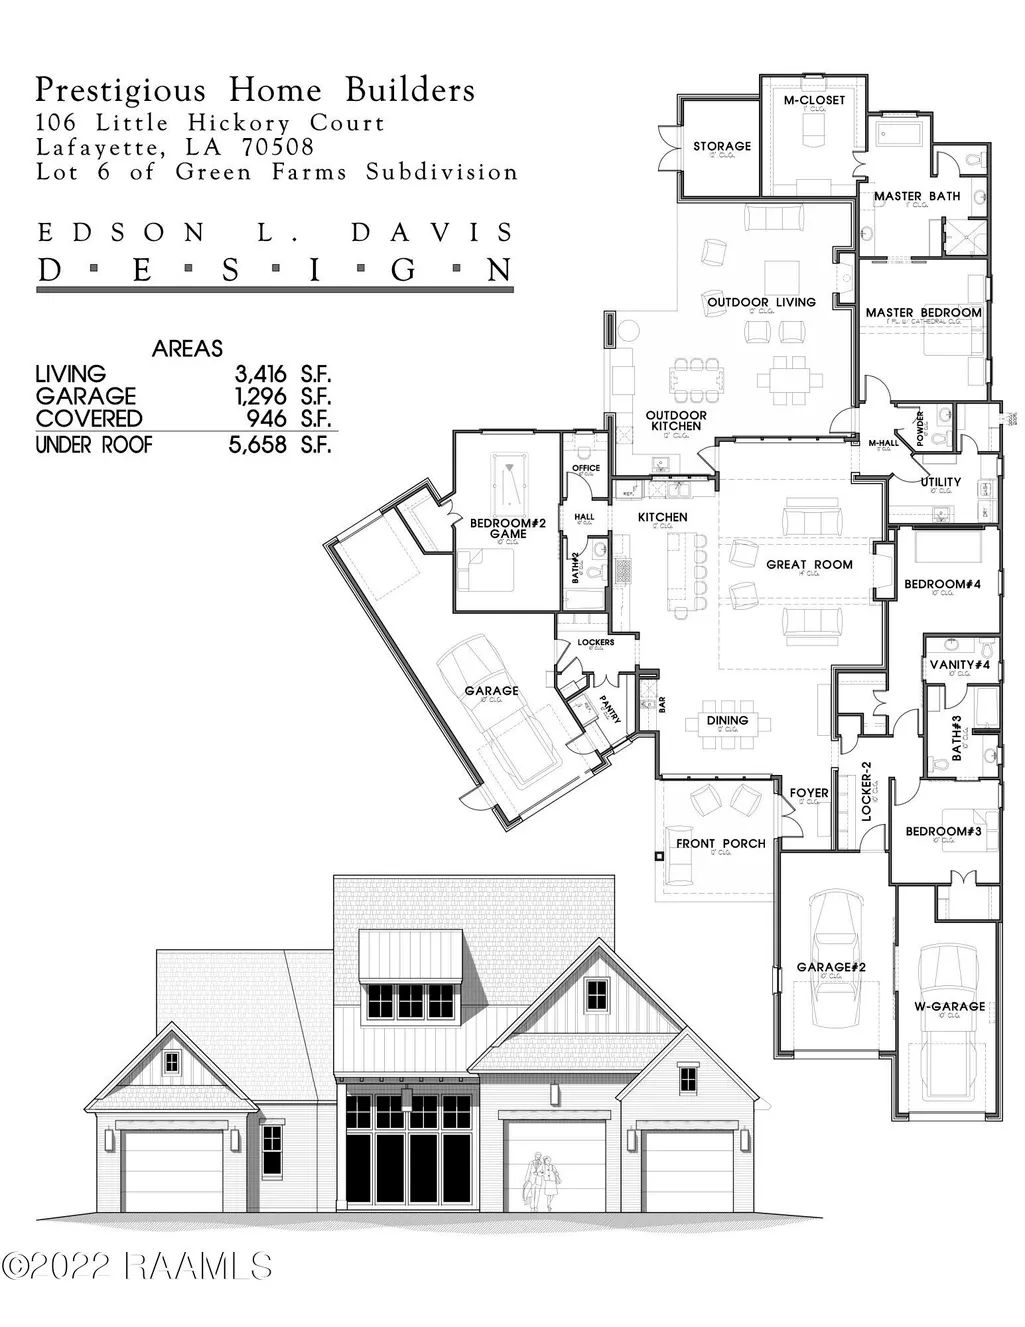
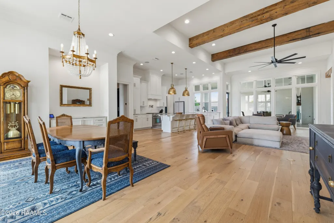
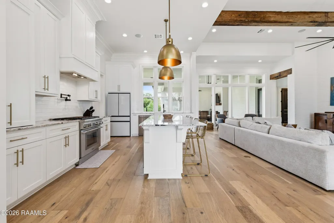
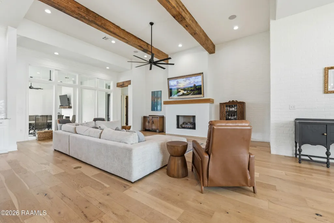
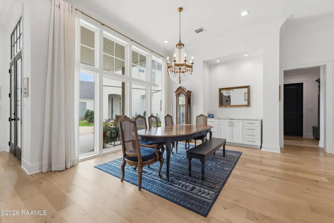
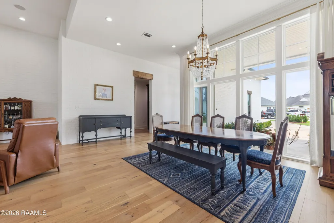
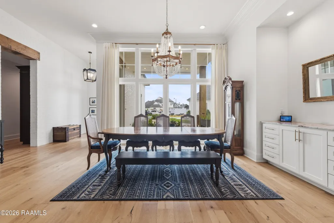
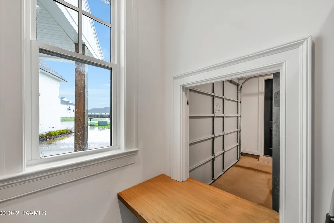
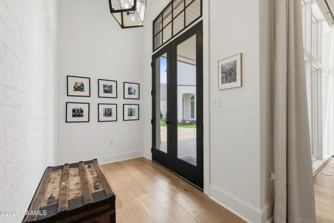
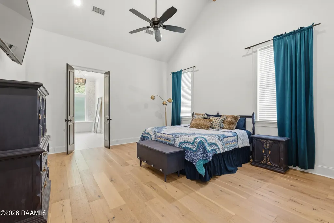
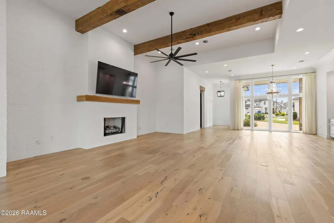
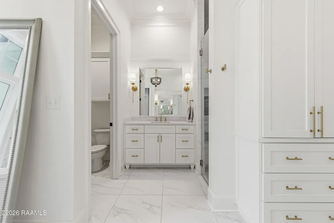
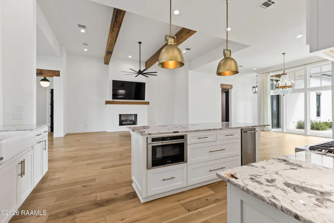
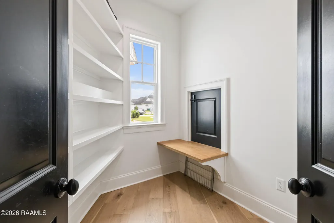
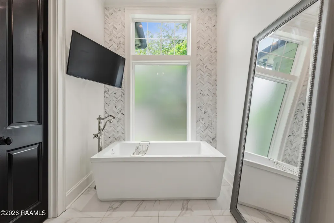
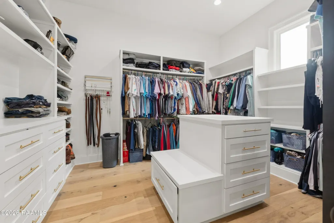
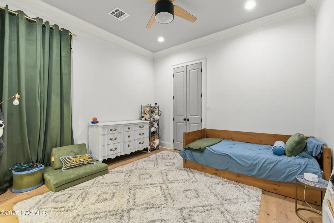
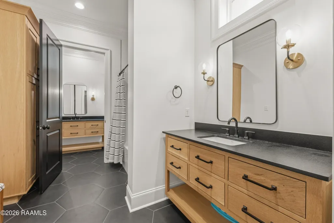
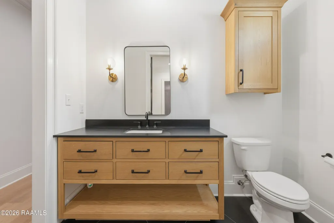
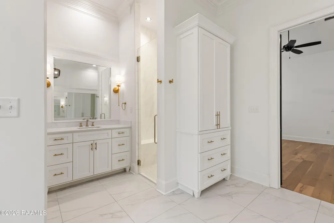
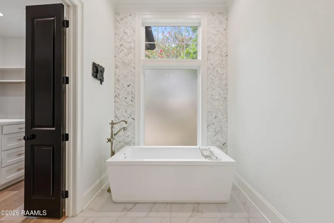
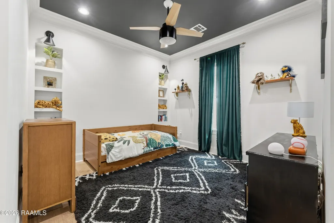
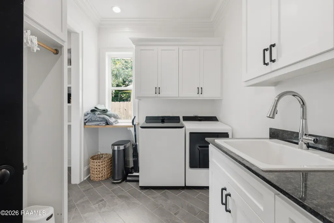
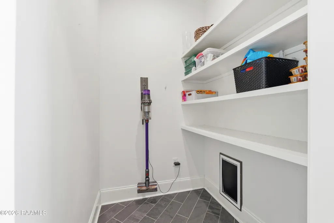
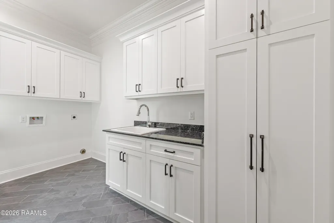
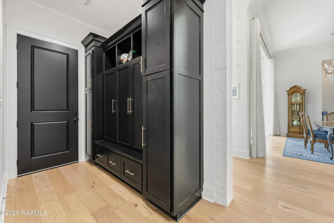
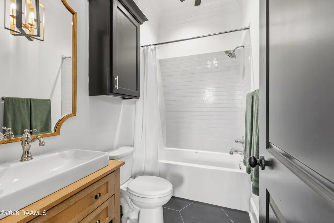
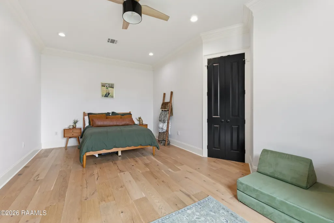
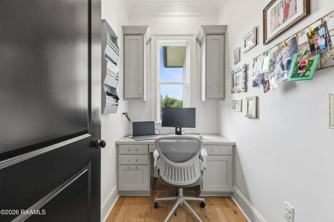
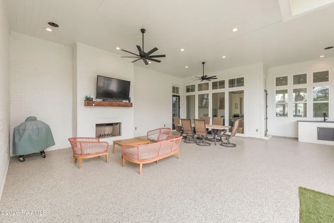
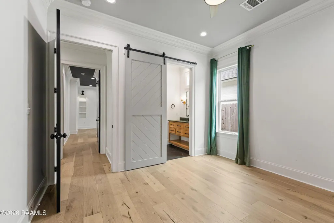
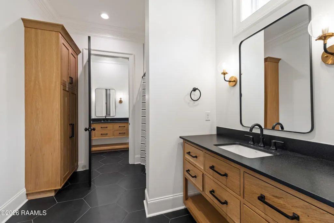
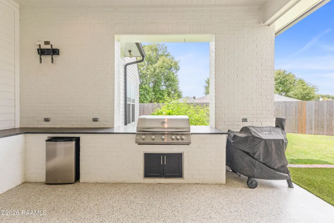
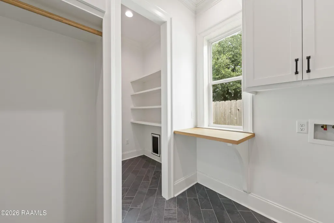
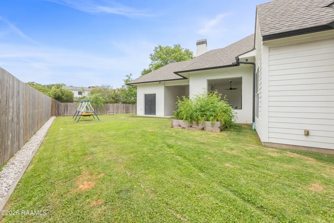
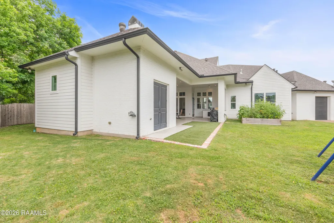
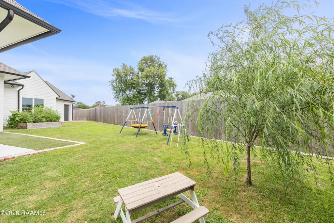
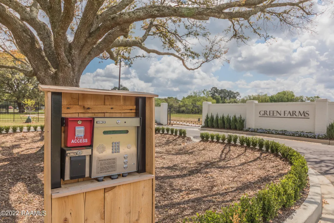
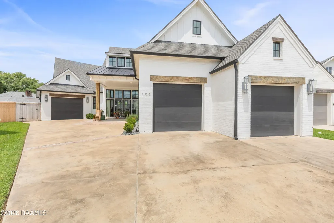
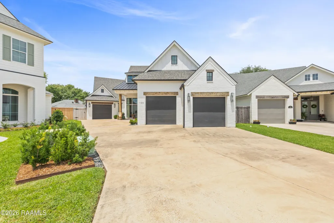
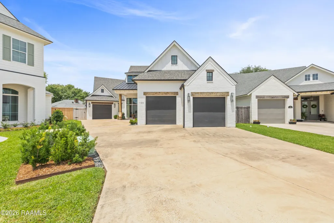
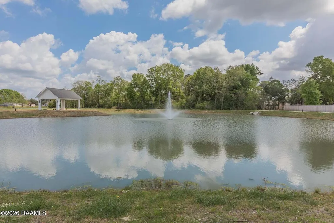
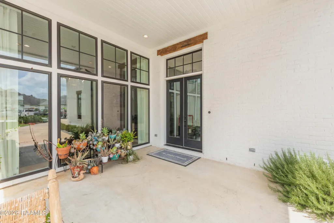
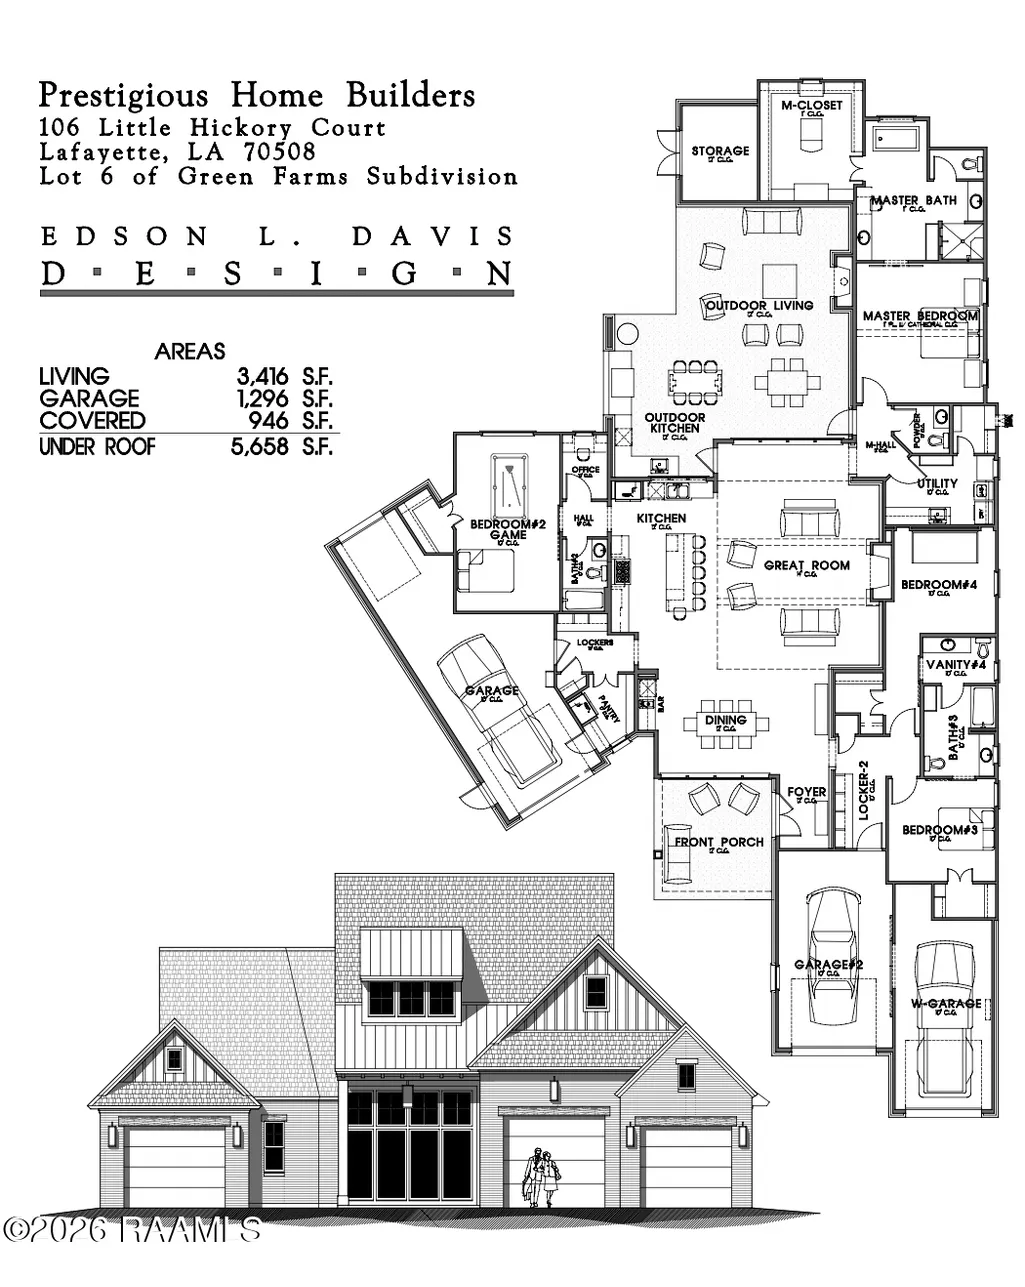
1 story + only 7 years old + large pie-shaped lot....Welcome to 106 Little Hickory Court, a beautiful collaboration by Prestigious Home Builders and local architect Edson Davis. Custom built in 2019 as builder's primary residence, this home is conveniently located in Lafayette's premiere gated community Green Farms and offers a well designed floor plan with an open layout, triple-split bedroom arrangement, private office, powder bath, and an expansive 13'x 21' fourth bedroom ideal for playroom, guest suite, or mother-in-law suite. Upon entry through the front porch, you are greeted with an abundance of natural light, exceptional craftsmanship, and top-tier finishes throughout. The gourmet kitchen is complete with custom cabinetry, a large eat in island, under and above cabinet lighting, Everest White granite countertops, apron-front sink overlooking the outdoor living area, and premium appliances including 6-burner Thermador gas range and KitchenAid ice maker. The oversized walk-in pantry offers space for an additional refrigerator or freezer along with super convenient 'Costco' pass-through door from the garage. The living and dining areas are framed with floor-to-ceiling windows and accented with exposed beams and painted brick. The primary suite is a serene retreat boasting cathedral ceilings, a spa-inspired bath equipped with a freestanding soaking tub, marble accent wall, custom tile shower, marble countertops and flooring, dual vanities, knee space, and an impressive custom walk-in closet. Designed for every day living and entertaining, the quiet and expansive outdoor living area includes recently added turf, upgraded Polyurea flooring, gas and wood burning fireplace, built-in grill, and ample grass space! Residents of Green Farms Subdivision enjoy access to open common areas, fenced in playground, pavilion, and lighted walking paths around ponds. Move in ready-call today to schedule your private viewing. (Full list of amenities available upon request)
| Elementary School | Middle School | High School |
|---|---|---|
| Cpl. M. Middlebrook Elementary School | Broussard Middle School | Comeaux High School |
| Price History | |
|---|---|
| 5/23/2026 | Listed $899,000 |
| 8/3/2026 | 2$880,000 |
| 8/20/2026 | 1$869,999 |
| 8/20/2026 | 1$880,000 |
| 8/20/2026 | 1$869,999 |
General Features
| Road Frontage Type | Private Road |
|---|---|
| Half Baths | 2 |
| Zoning | RES |
| Sewer | Public Sewer |
| Heating | Central |
| Cooling | Multi Units,Central Air |
| Roof | Composition |
| Appliances | Dishwasher,Gas Range,Ice Maker,Microwave,Gas Stove Con |
| HOA Fee | 960 |
| Gas Y/N | Gas: Atmos |
| Association Fee Includes | Maintenance Grounds,Other - See Remarks |
| Patio/Porch Features | Covered,Open |
| Architectural Style | Traditional |
| Construction Materials | Brick Veneer,HardiPlank Type,Frame |
| Electric | Elec: City |
| Stories Count | 1 |
| Property Subtype | Single Family Residence |
| Waterfront Features | Pond,Walk To |
| Community Features | Gated,Playground |
| Assoc Fee Paid Per | Annually |
| County | Lafayette |
| Property Type | Residential |
| HOA | true |
| Subdivision Name | Green Farms |
| Garage Y/N | true |
| Full Baths | 3 |
| Status | Active |
| Directions | Camellia Blvd to Left onto Verot School Road; Turn Right onto Tolson, Green Farms Subdivision is on the Right |
| City | Lafayette |
| High School District | Lafayette Parish |
| MLS Area | O |
| Lot Size Square Feet | 11761.2 |
| Carport Y/N | false |
| Home Warranty Y/N | false |
| Property Condition | Resale |
| Living Area Units | Square Feet |
| Builder Name | Prestigious HB |
| Standard Status | Active |
| Middle/Junior School District | Lafayette Parish |
| Elementary School District | Lafayette Parish |
| Legal Description | LOT 6 GREEN FARMS |
Interior Features
| Interior Amenities | High Ceilings,Built-in Features,Cathedral Ceiling(s),Crown Molding,Double Vanity,Standalone Tub,Varied Ceiling Heights,Vaulted Ceiling(s),Walk-in Pantry,Walk-In Closet(s),Granite Counters,Stone Counters |
|---|---|
| Flooring | Tile,Wood |
| Fireplace Features | 2 Fireplaces,Outside |
| Air Conditioning Y/N | true |
| Heating Y/N | true |
| Fireplace Y/N | true |
| Laundry Features | Electric Dryer Hookup,Washer Hookup |
| Total Bedrooms | 4 |
| LivingAreaSource | Plans |
| Total Baths | 5 |
Exterior Features
| Exterior Amenities | Outdoor Kitchen,Lighting |
|---|---|
| Fencing | Full,Privacy |
| Parking Features | Attached,Garage |
| Lot Features | 0 to 0.5 Acres,Back Yard Access |
| Total Parking | 3 |
| Lot Size Area | 11761.2 |
| Foundation Details | Slab |
| Building Area Total | 5658 |
| Lot Dimensions | IRREG: 31.87 x 124.21 x 93.12 x 68.30 x 142.63 |
| Lot Size Acres | 0.27 |
| Horse Y/N | false |
Amenities
- Foreclosure
- Views
- Short Sale
- New Construction
- Adult 55+
- Lease To Own
- No HOA Fees
- Furnished
- Primary On Main
- Air Conditioning
- Seller Finance
- Green
- Fixer Upper
- Horse
- Golf
- Fireplace
- Deck
- Garage
- Basement
- Pool
Property vs Single Family Average in 70508
Price
 The data relating to real estate for sale on this website comes in part from the IDX Program of the REALTOR Association of Acadiana MLS. This IDX information is provided exclusively for consumer's personal, non-commercial use. It may not be used for any purpose other than to identify prospective properties consumers may be interested in purchasing. Data is deemed reliable but is not guaranteed accurate by the MLS.
Copyright © 2026 REALTOR® Association of Acadiana MLS. All rights rese
The data relating to real estate for sale on this website comes in part from the IDX Program of the REALTOR Association of Acadiana MLS. This IDX information is provided exclusively for consumer's personal, non-commercial use. It may not be used for any purpose other than to identify prospective properties consumers may be interested in purchasing. Data is deemed reliable but is not guaranteed accurate by the MLS.
Copyright © 2026 REALTOR® Association of Acadiana MLS. All rights rese
