











Address
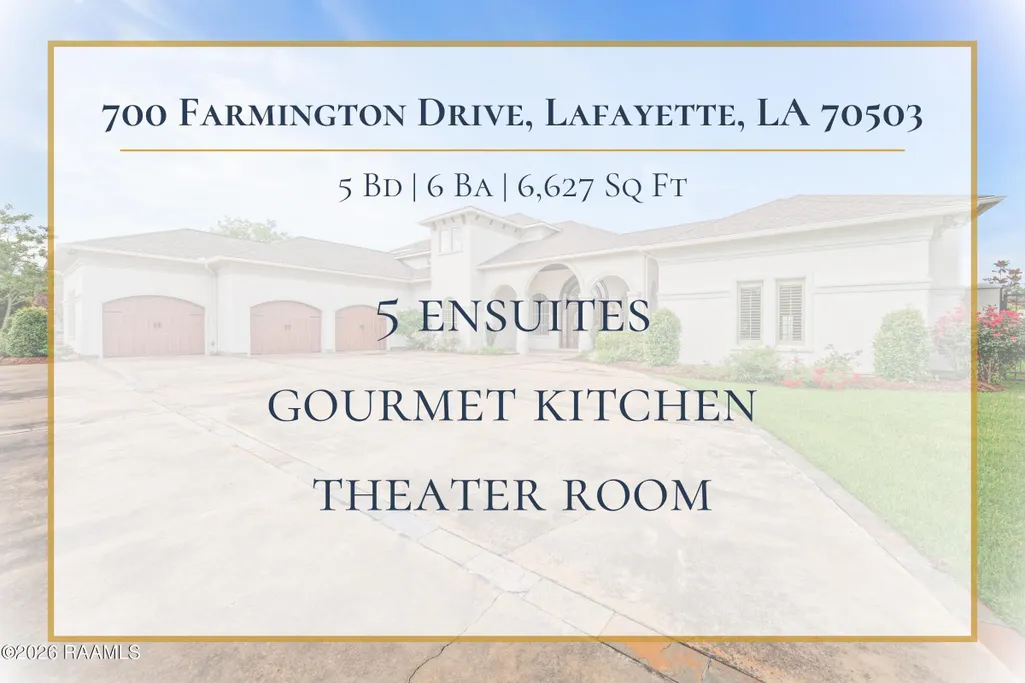
700 Farmington Drive, Lafayette, LA
Price
$ 900,000
Property Attributes
- MLS#2600004645
- TypeSingle Family
- Listing Status Active
- ParishLafayette
- CityLafayette
- AreaN
- NeighborhoodFernewood
- Zip70503
- StyleMediterranean
- Year Built2009
- Price$ 900,000
- Bedrooms5
- Full Bathrooms6
- Half Bathrooms0
- Sqr Footage6627
- Lot Size0.46 Acres
Data Source:
REALTOR® Association of Acadiana (LBRMLS)
Property Description
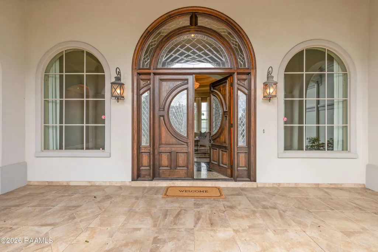
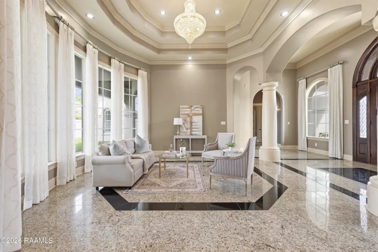
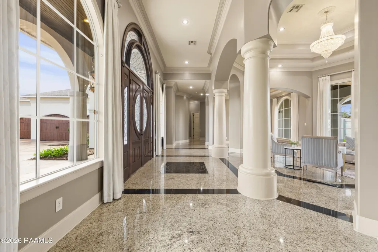
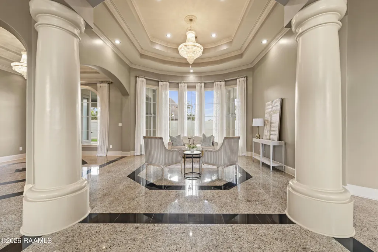
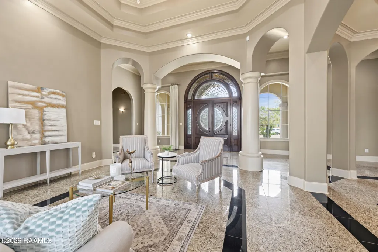
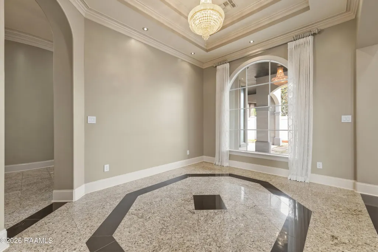
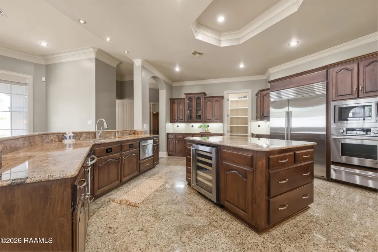
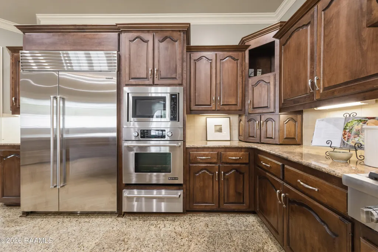
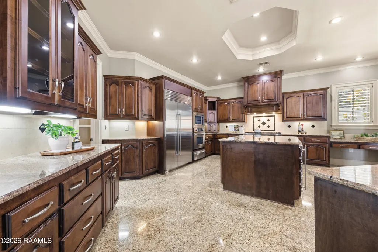
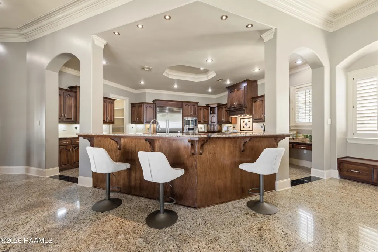
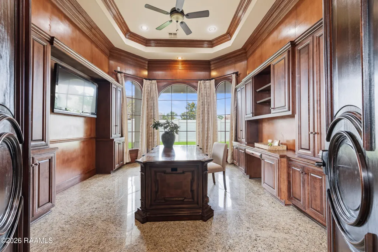
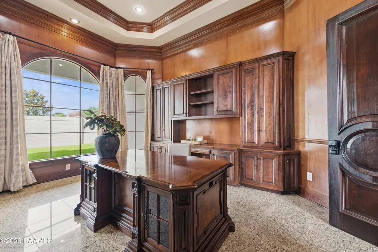
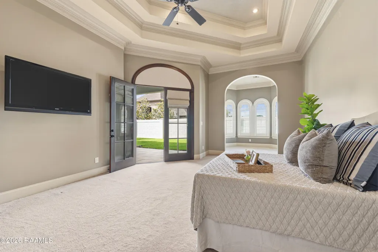
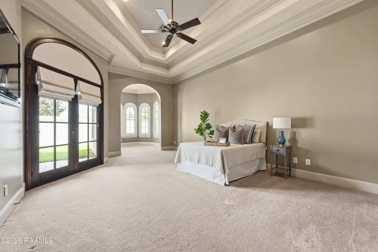
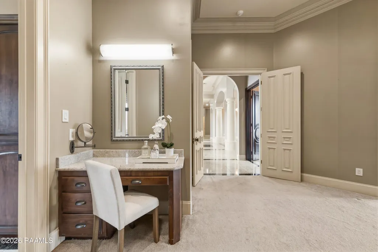
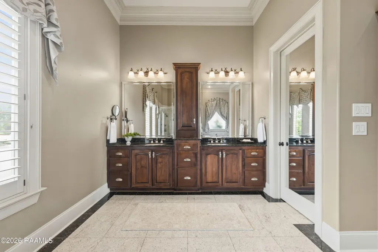
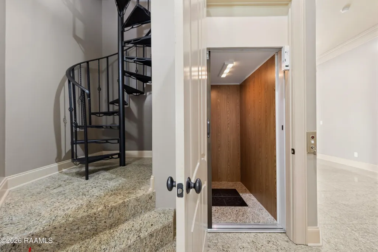
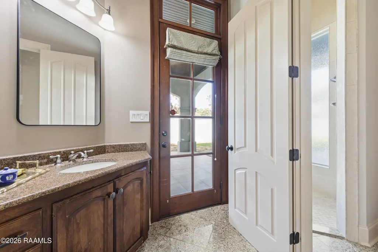
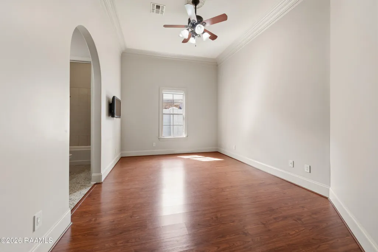
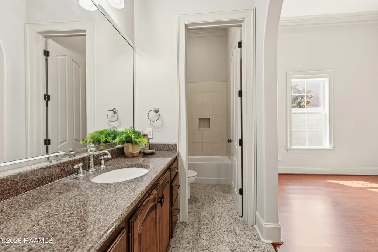
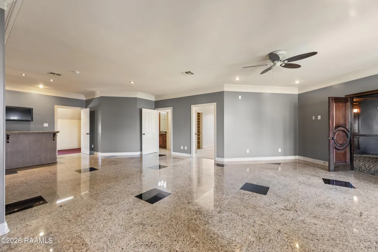
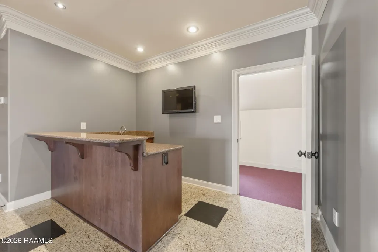
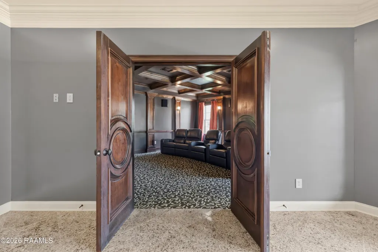
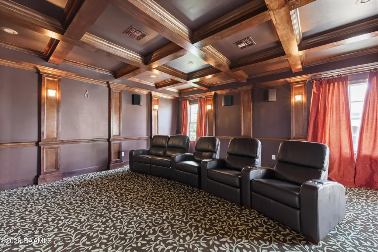
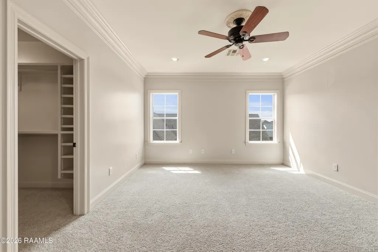
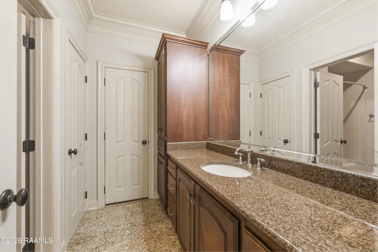
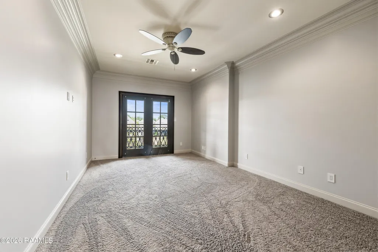
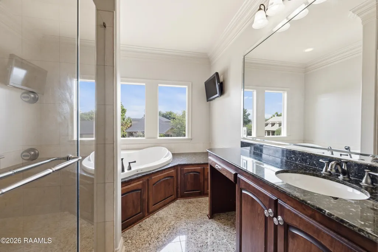
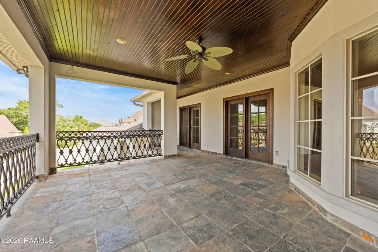
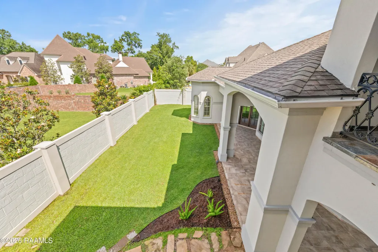
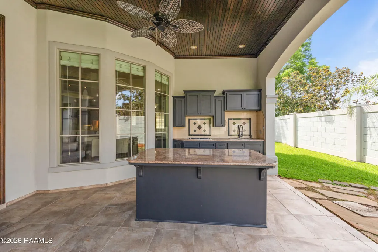
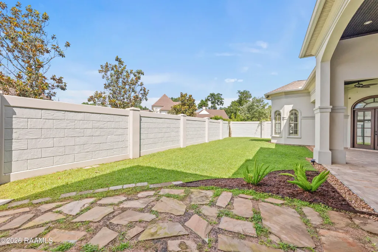
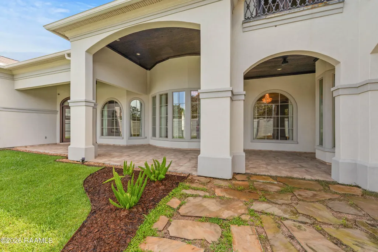
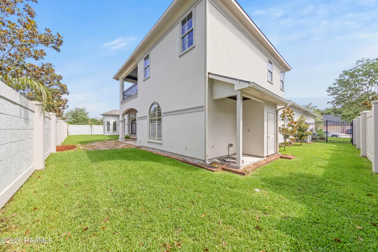
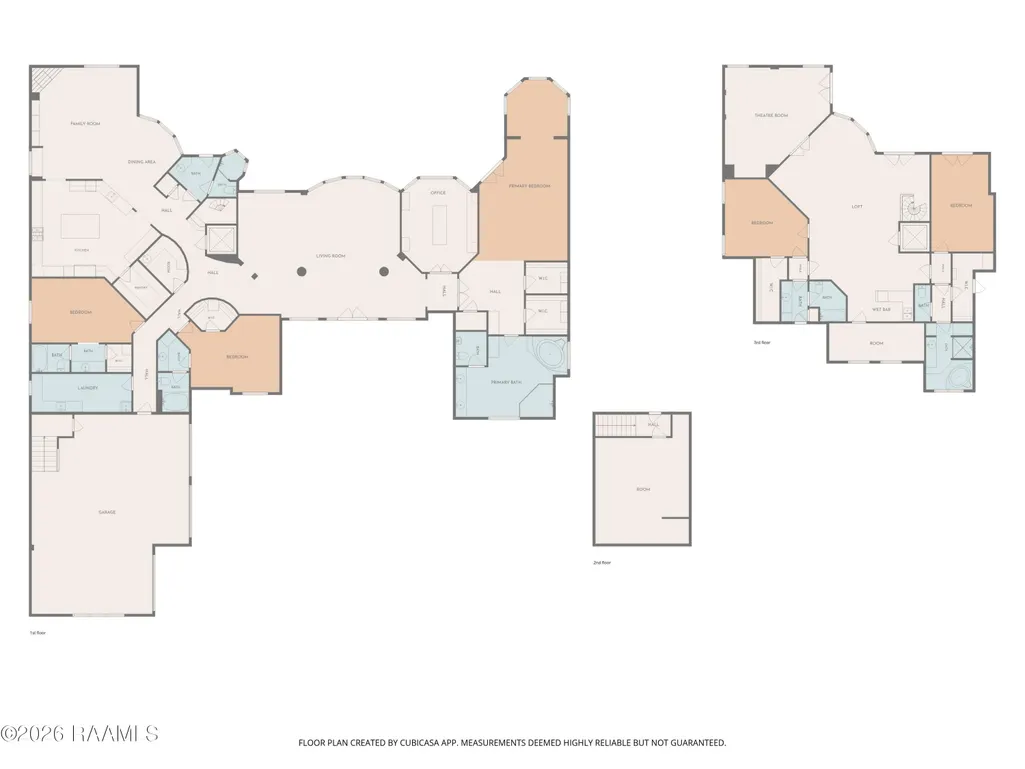
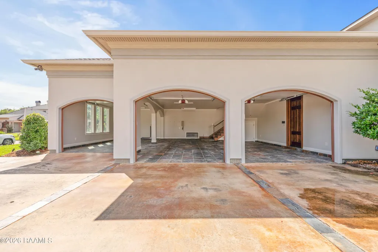
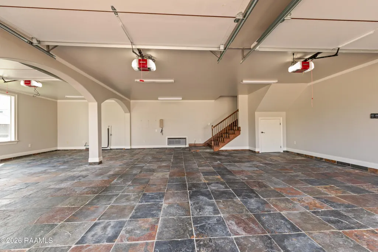
For buyers seeking a truly one-of-a-kind estate, this Mediterranean-style home delivers on scale, design, and functionality. Offering 6,627 square feet, this impressive residence features 5 bedrooms and 6 bathrooms on a beautifully landscaped lot in Fernwood Subdivision. A grand entry opens to expansive living and dining spaces with stunning windows overlooking the private backyard. The chef's kitchen is exceptionally equipped with a Thermador gas range, Sub-Zero refrigerator/freezer, Jenn-Air appliances, dual dishwasher drawers, wine cooler, walk-in pantry, and abundant cabinetry. It flows seamlessly into a spacious keeping room ideal for multiple seating areas. A large office (or library/fitness room) sits just off the primary wing. The primary suite offers a generous layout, separate sitting area framed by six arched windows, and flexible space for a study or retreat. Two additional guest suites with private baths are also located downstairs. Upstairs, accessible by elevator or spiral staircase, features a massive den with built-in bar, access to a second-floor balcony, a theater room with 5 recliners and 72'' TV, plus two additional ensuite bedrooms with large closets and full bathrooms. The backyard is designed for entertaining with an outdoor kitchen and seating area, all enclosed by a 10-foot solid cement and tile privacy wall. Additional highlights include a pet-washing station in the laundry room, solid 8' wood doors throughout, energy-efficient construction with blown insulation and radiant barrier, and a triple garage with slate floors and climate-controlled storage above.This extraordinary home must be experienced in person to fully appreciate its scale and detail.
| Elementary School | Middle School | High School |
|---|---|---|
| Broadmoor Elementary School | Edgar Martin Middle School | Lafayette High School |
| Price History | |
|---|---|
| 5/26/2026 | Listed $980,000 |
| 8/17/2026 | 8$900,000 |
General Features
| Road Frontage Type | City Street |
|---|---|
| Association Amenities | Recreation Facilities |
| Zoning | Residential |
| Sewer | Public Sewer |
| Heating | Central,Natural Gas |
| Cooling | Multi Units,Central Air |
| Roof | Composition |
| Appliances | Gas Cooktop,Dishwasher,Disposal,Microwave,Refrigerator,Built-In Gas Oven,Gas Stove Con |
| HOA Fee | 380 |
| Gas Y/N | Gas: Atmos |
| Patio/Porch Features | Covered,Open |
| Architectural Style | Mediterranean |
| Construction Materials | Stucco,Frame |
| Year Built | 2009 |
| Electric | Elec: City |
| Stories Count | 2 |
| Property Subtype | Single Family Residence |
| Community Features | Park,Playground |
| Assoc Fee Paid Per | Annually |
| County | Lafayette |
| Property Type | Residential |
| HOA | true |
| Subdivision Name | Fernewood |
| Garage Y/N | true |
| Other Structures | Outdoor Kitchen |
| Full Baths | 6 |
| Status | Active |
| Directions | From Ambassador Caffery, Turn onto Englewood Dr, Turn right onto Farmington Dr, Destination will be on the right. |
| City | Lafayette |
| High School District | Lafayette Parish |
| MLS Area | No |
| Lot Size Square Feet | 20037.6 |
| Carport Y/N | false |
| Home Warranty Y/N | false |
| Property Condition | Resale |
| Living Area Units | Square Feet |
| Standard Status | Active |
| Middle/Junior School District | Lafayette Parish |
| Elementary School District | Lafayette Parish |
| Legal Description | Lot 295 Fernewood Phase XII(132.77x148.84x133.01x140.87) |
Interior Features
| Interior Amenities | High Ceilings,Bookcases,Built-in Features,Computer Nook,Crown Molding,Separate Shower,Varied Ceiling Heights,Vaulted Ceiling(s),Walk-In Closet(s),Kitchen Island,Walk-in Pantry,Dual Closets,Bidet,Double Vanity,Granite Counters |
|---|---|
| Flooring | Carpet,Tile,Marble |
| Fireplace Features | 1 Fireplace,Gas Log,Gas |
| Air Conditioning Y/N | true |
| Heating Y/N | true |
| Window Features | Window Treatments,Double Pane Windows |
| Fireplace Y/N | true |
| Laundry Features | Electric Dryer Hookup,Washer Hookup |
| Total Bedrooms | 5 |
| LivingAreaSource | Public Records |
| Total Baths | 6 |
Exterior Features
| Exterior Amenities | Balcony,Outdoor Kitchen |
|---|---|
| Fencing | Other,Privacy |
| Parking Features | Garage,Garage Faces Side |
| Lot Features | 0 to 0.5 Acres,Level,Landscaped,Back Yard Access,Sprinklers In Rear |
| Total Parking | 3 |
| Lot Size Area | 20037.6 |
| Foundation Details | Post Tension |
| Lot Dimensions | (132.77 x 148.84 x 133.01 x 140.87) |
| Lot Size Acres | 0.46 |
| Horse Y/N | false |
Amenities
- Foreclosure
- Views
- Short Sale
- New Construction
- Adult 55+
- Lease To Own
- No HOA Fees
- Furnished
- Primary On Main
- Air Conditioning
- Seller Finance
- Green
- Fixer Upper
- Horse
- Golf
- Fireplace
- Deck
- Garage
- Basement
- Pool
Property vs Single Family Average in 70503
Price
Year Built
 The data relating to real estate for sale on this website comes in part from the IDX Program of the REALTOR Association of Acadiana MLS. This IDX information is provided exclusively for consumer's personal, non-commercial use. It may not be used for any purpose other than to identify prospective properties consumers may be interested in purchasing. Data is deemed reliable but is not guaranteed accurate by the MLS.
Copyright © 2026 REALTOR® Association of Acadiana MLS. All rights rese
The data relating to real estate for sale on this website comes in part from the IDX Program of the REALTOR Association of Acadiana MLS. This IDX information is provided exclusively for consumer's personal, non-commercial use. It may not be used for any purpose other than to identify prospective properties consumers may be interested in purchasing. Data is deemed reliable but is not guaranteed accurate by the MLS.
Copyright © 2026 REALTOR® Association of Acadiana MLS. All rights rese
