


Address
112 Cheshire Circle, Lafayette, LA
Price
$ 205,000
Property Attributes
- MLS#2600004719
- TypeSingle Family
- Listing Status Active
- ParishLafayette
- CityLafayette
- AreaK
- NeighborhoodLancaster Estates
- Zip70506
- StyleTraditional
- Year Built1993
- Price$ 205,000
- Bedrooms3
- Full Bathrooms2
- Half Bathrooms0
- Sqr Footage1509
Data Source:
REALTOR® Association of Acadiana (LBRMLS)
Property Description
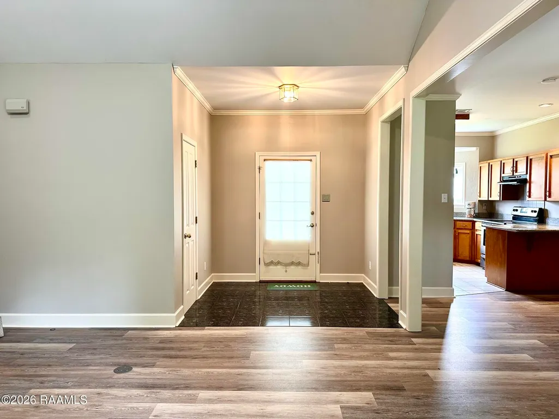
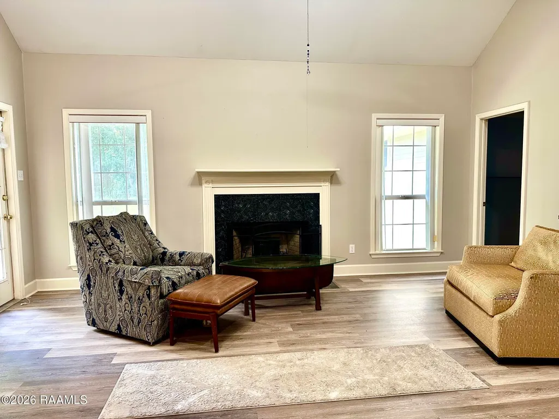
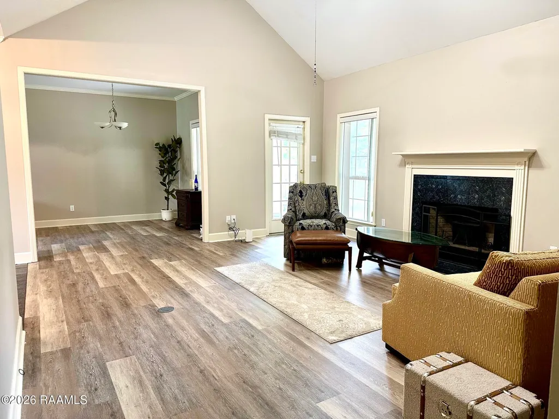
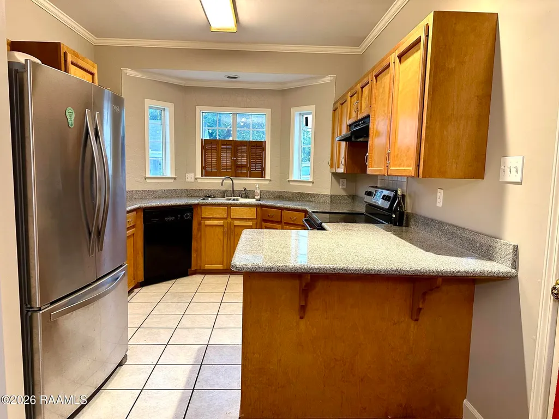
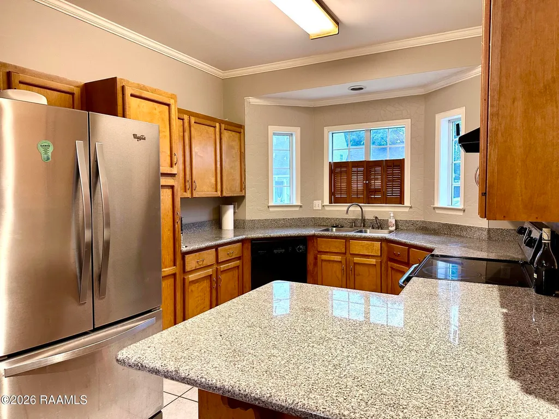
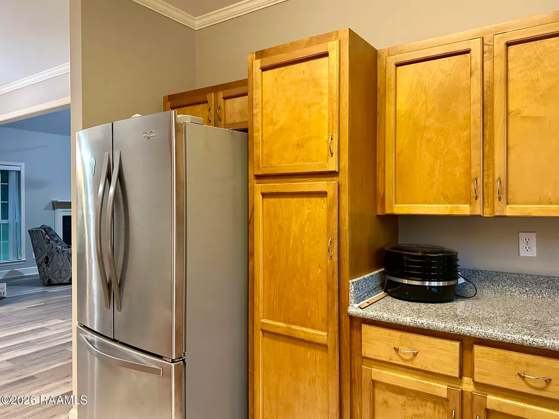
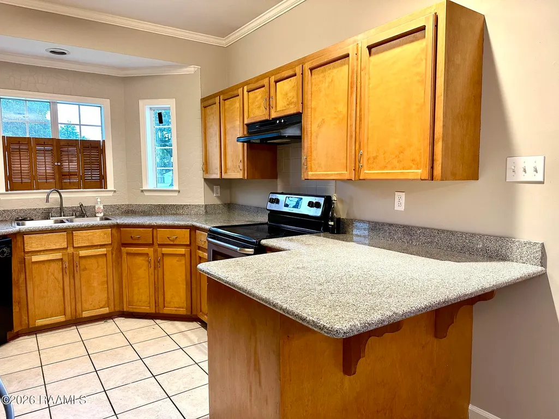
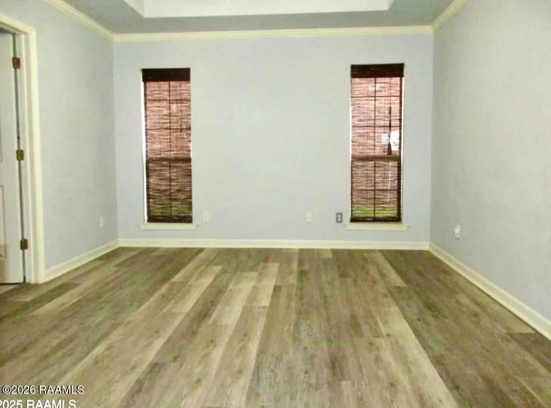
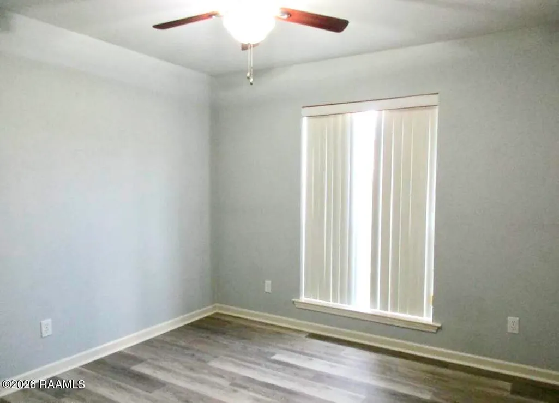
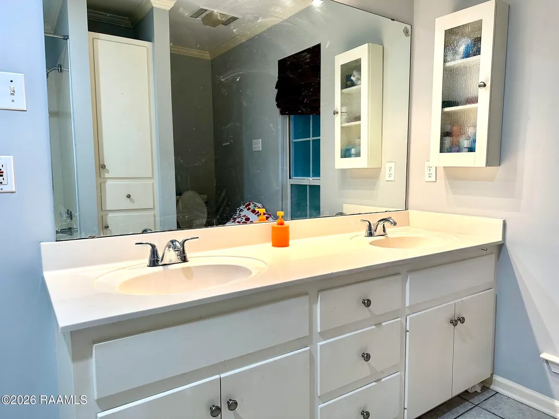
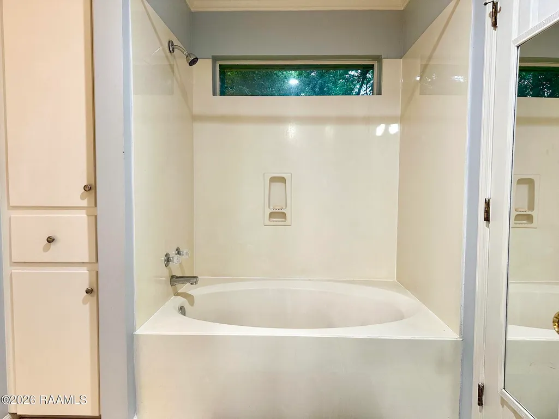
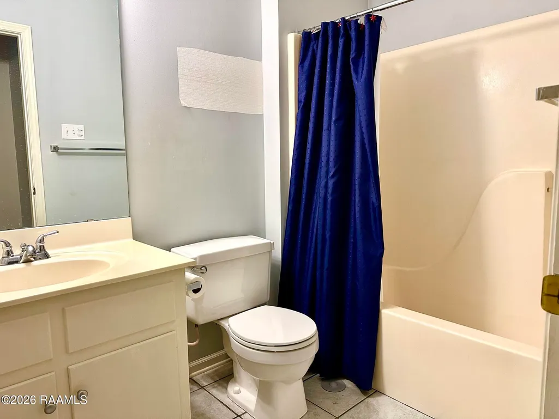
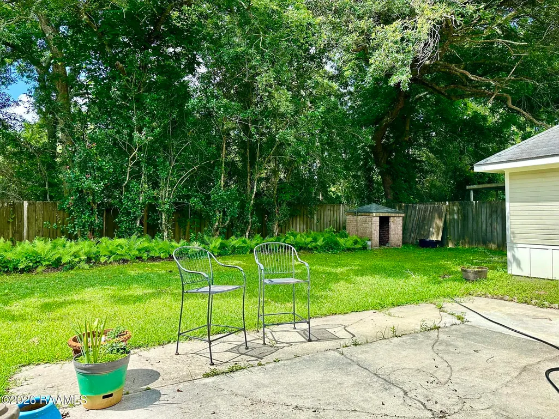
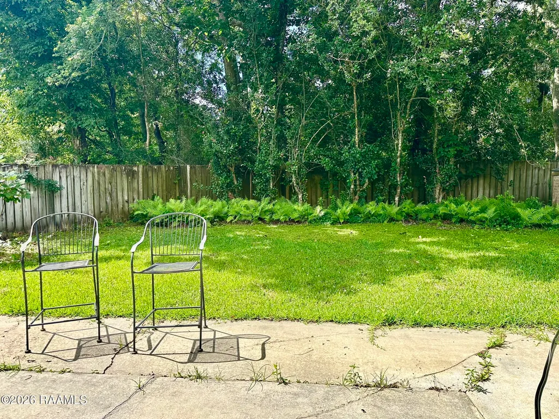
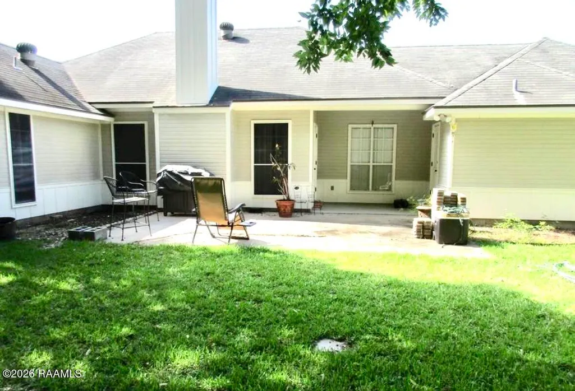
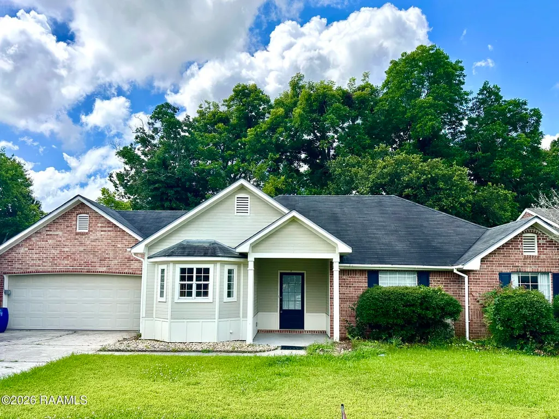
New Improved Price! See this move-in ready 3-bedroom, 2-bath home features an open, split floor plan and is situated on a large lot in the quiet, quaint neighborhood of Lancaster Estates. Enjoy a peaceful, country-like atmosphere combined with great indoor and outdoor living spaces, including a covered and open patio.Inside, the large living room boasts cathedral ceilings, a fireplace, and updated flooring that extends throughout all living areas and bedrooms. The kitchen features an abundance of cabinets, dine in snack bar and beautiful granite countertops. The primary bedroom is spacious with a walk-in closet, bath with double vanity and soaker tub. The additional bedrooms are spacious and one includes a walk in closet. This cozy home is a great value, you won't want to miss it, so make your appointment to see it soon!
| Elementary School | Middle School | High School |
|---|---|---|
| Ridge Elementary School | Judice Middle School | Acadiana High School |
| Price History | |
|---|---|
| 5/28/2026 | Listed $210,000 |
| 8/20/2026 | 2$205,000 |
General Features
| Road Frontage Type | City Street,Paved |
|---|---|
| Zoning | Residential |
| Sewer | Public Sewer |
| Heating | Central,Electric |
| Cooling | Central Air |
| Roof | Composition |
| Appliances | Dishwasher,Disposal,Electric Range,Electric Stove Con |
| Patio/Porch Features | Covered,Open |
| Architectural Style | Traditional |
| Construction Materials | Brick Veneer,Wood Siding,Frame |
| Year Built | 1993 |
| Electric | Elec: City,Elec: SLEMCO |
| Stories Count | 1 |
| Property Subtype | Single Family Residence |
| County | Lafayette |
| Property Type | Residential |
| Subdivision Name | Lancaster Estates |
| Garage Y/N | true |
| Full Baths | 2 |
| Status | Active |
| Directions | Take Johnston Street South , Turn Right on Bourque Road, Left on Lancaster, Left on Cheshire, Home is on the Right. |
| City | Lafayette |
| High School District | Lafayette Parish |
| MLS Area | K |
| Carport Y/N | false |
| Home Warranty Y/N | false |
| Property Condition | Resale |
| Living Area Units | Square Feet |
| Standard Status | Active |
| Middle/Junior School District | Lafayette Parish |
| Elementary School District | Lafayette Parish |
| Legal Description | Lot 70 of Lancaster Estates (101.5X112.48X50X100) |
Interior Features
| Interior Amenities | Cathedral Ceiling(s),Crown Molding,Varied Ceiling Heights,Vaulted Ceiling(s),Walk-In Closet(s),Granite Counters |
|---|---|
| Flooring | Other,Vinyl Plank |
| Fireplace Features | 1 Fireplace,Wood Burning |
| Air Conditioning Y/N | true |
| Heating Y/N | true |
| Fireplace Y/N | true |
| Laundry Features | Electric Dryer Hookup,Washer Hookup |
| Total Bedrooms | 3 |
| LivingAreaSource | Approximate |
| Total Baths | 2 |
Exterior Features
| Exterior Amenities | Lighting |
|---|---|
| Fencing | Privacy,Wood |
| Parking Features | Garage |
| Lot Features | 0 to 0.5 Acres,Landscaped,Level |
| Total Parking | 2 |
| Foundation Details | Slab |
| Lot Dimensions | 101.5 x 112.48 x 50 x 100 |
| Horse Y/N | false |
Amenities
- Foreclosure
- Views
- Short Sale
- New Construction
- Adult 55+
- Lease To Own
- No HOA Fees
- Furnished
- Primary On Main
- Air Conditioning
- Seller Finance
- Green
- Fixer Upper
- Horse
- Golf
- Fireplace
- Deck
- Garage
- Basement
- Pool
Property vs Single Family Average in 70506
Price
Year Built
 The data relating to real estate for sale on this website comes in part from the IDX Program of the REALTOR Association of Acadiana MLS. This IDX information is provided exclusively for consumer's personal, non-commercial use. It may not be used for any purpose other than to identify prospective properties consumers may be interested in purchasing. Data is deemed reliable but is not guaranteed accurate by the MLS.
Copyright © 2026 REALTOR® Association of Acadiana MLS. All rights rese
The data relating to real estate for sale on this website comes in part from the IDX Program of the REALTOR Association of Acadiana MLS. This IDX information is provided exclusively for consumer's personal, non-commercial use. It may not be used for any purpose other than to identify prospective properties consumers may be interested in purchasing. Data is deemed reliable but is not guaranteed accurate by the MLS.
Copyright © 2026 REALTOR® Association of Acadiana MLS. All rights rese
