













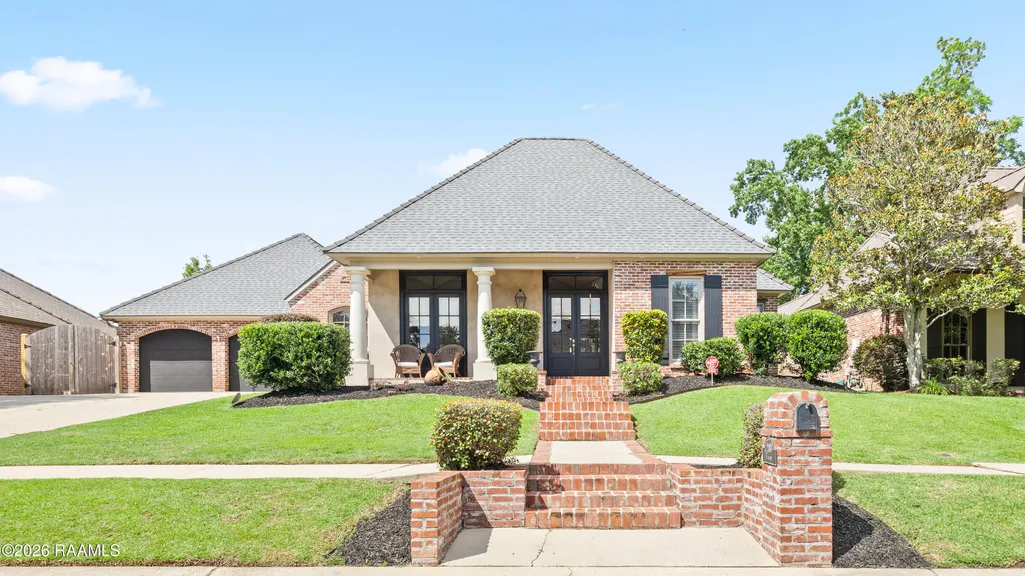

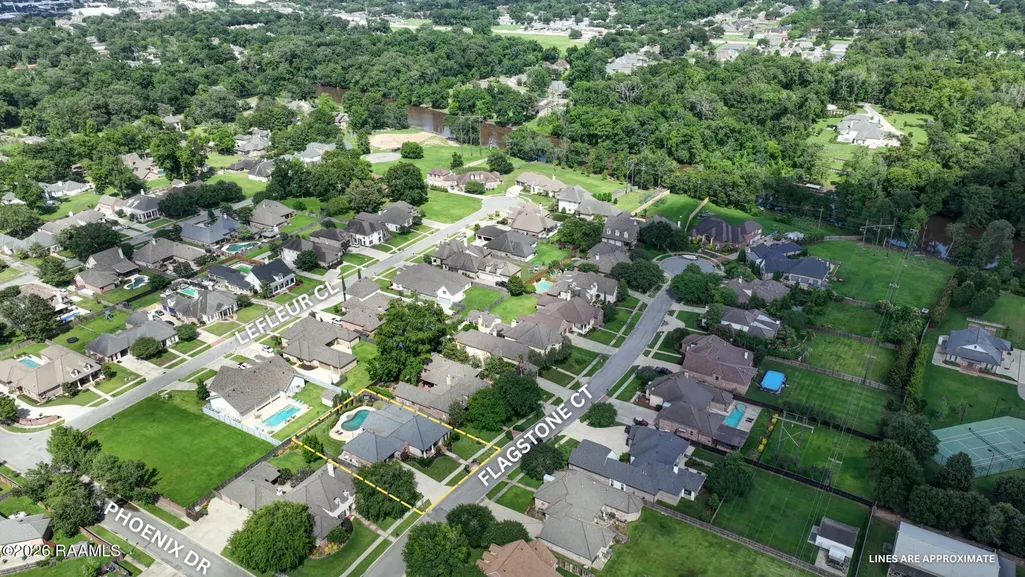
Address
203 Flagstone Court, Lafayette, LA
Price
$ 599,000
Property Attributes
- MLS#2600004821
- TypeSingle Family
- Listing Status Active
- ParishLafayette
- CityLafayette
- AreaN
- NeighborhoodFlagstone Estates
- Zip70503
- StyleTraditional
- Year Built2001
- Price$ 599,000
- Bedrooms4
- Full Bathrooms3
- Half Bathrooms0
- Sqr Footage2670
- Lot Size0.29 Acres
Data Source:
REALTOR® Association of Acadiana (LBRMLS)
Property Description
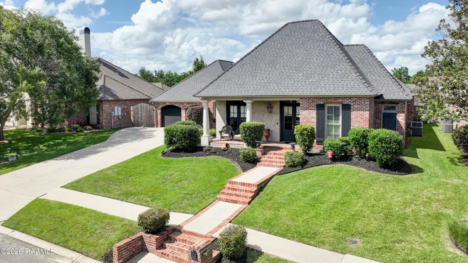
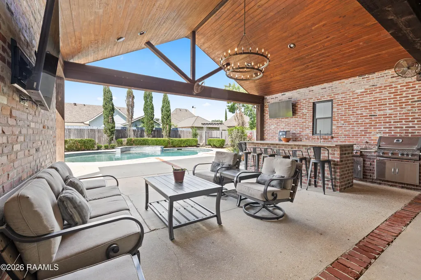
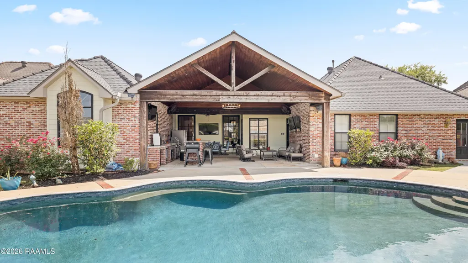
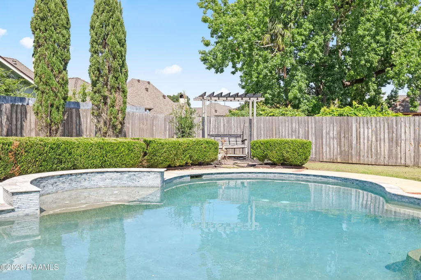
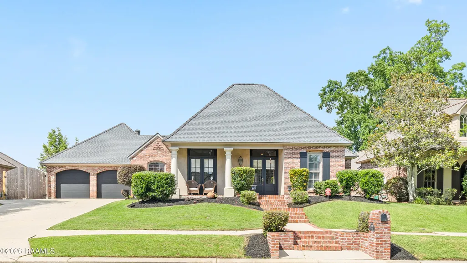
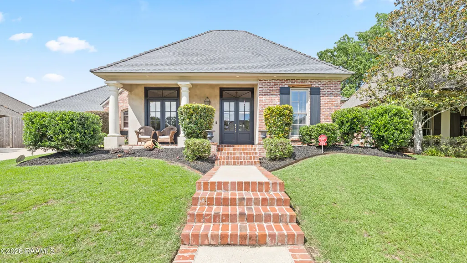
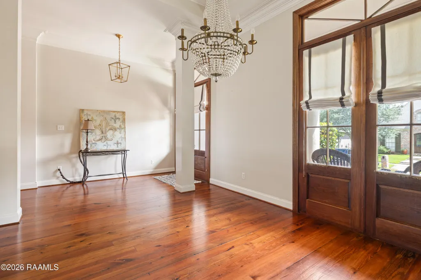
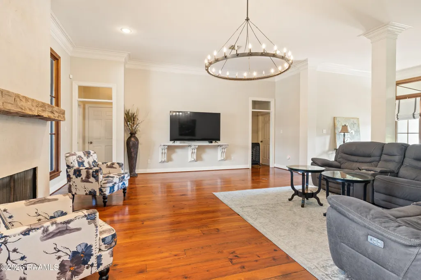
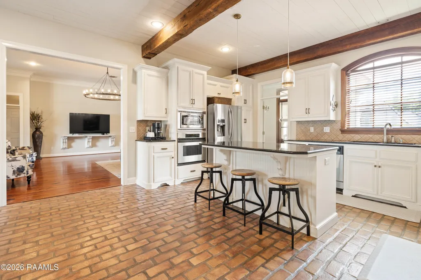
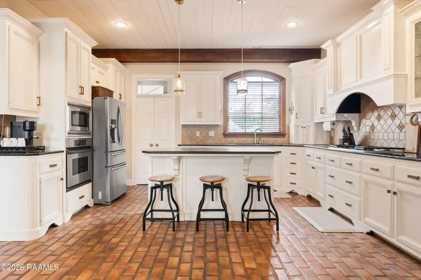
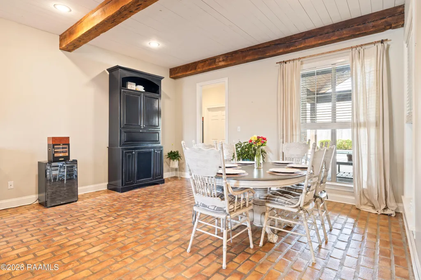
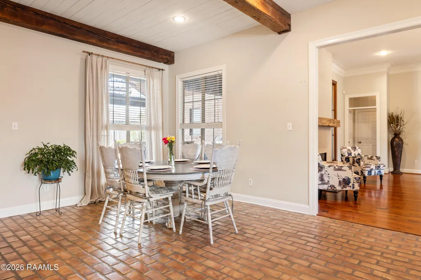
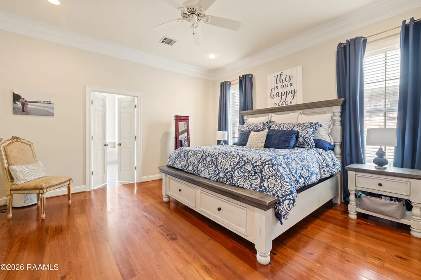
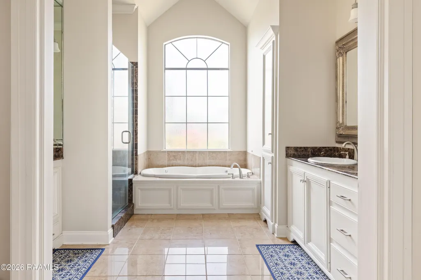
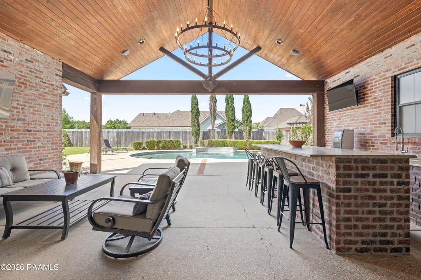
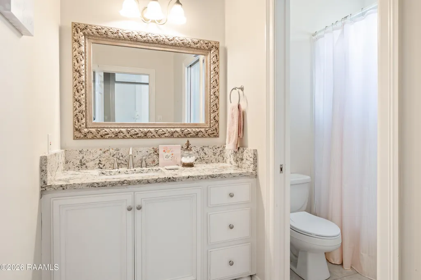
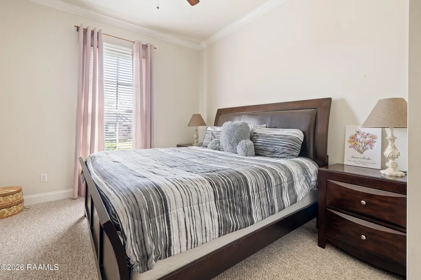
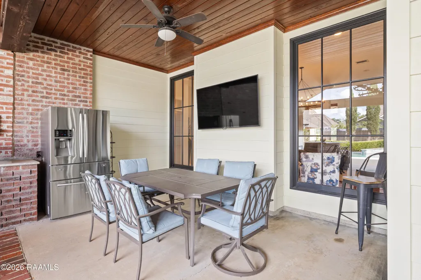
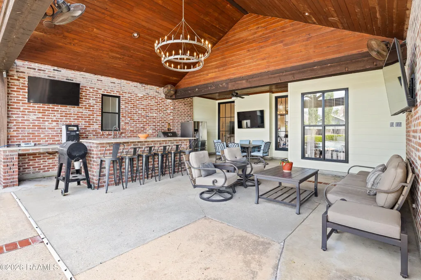
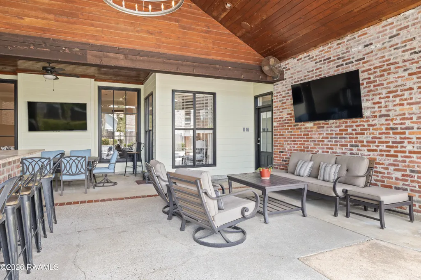
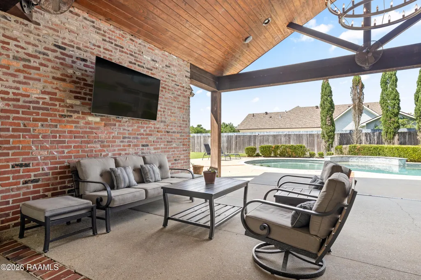
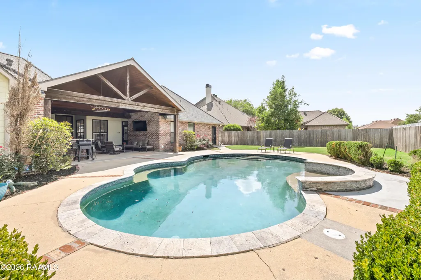
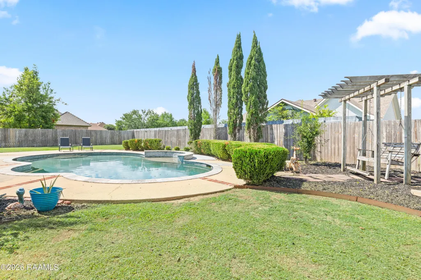
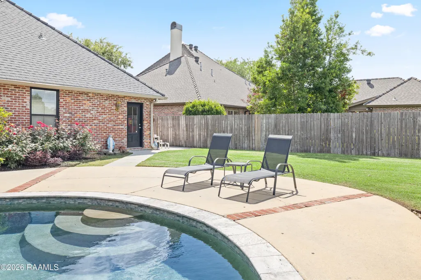
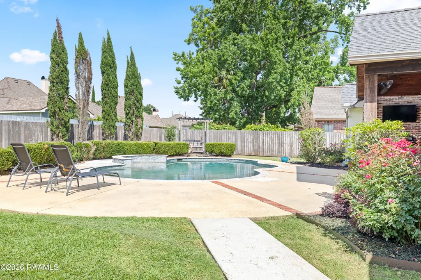
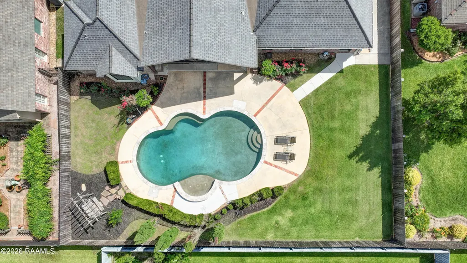
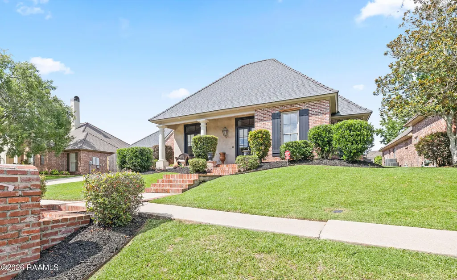
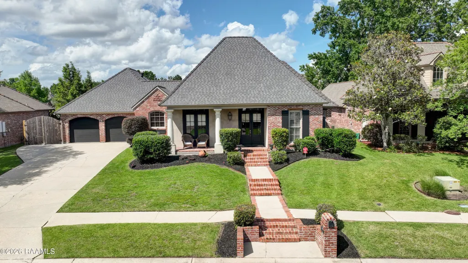
Welcome to 203 Flagstone Court, a stunning 4-bedroom, 3-bath home located in the highly desirable Flagstone Estates subdivision in South Lafayette. Offering 2,670 square feet of living space, a private in-ground pool, outdoor kitchen, and spacious backyard, this home delivers the features today's buyers are searching for.Inside, you'll find an inviting open-concept layout designed for both everyday living and entertaining. The spacious living room is anchored by a gas fireplace with a beautiful wood beam mantel and flows seamlessly into the kitchen and dining areas. The kitchen features brick flooring, granite countertops, abundant cabinet storage, a center island, gas cooktop, custom vent hood, and ample workspace for cooking and gathering.The private primary suite offers a relaxing retreat with dual vanities, a soaking tub, separate walk-in shower, and generous walk-in closet. Three additional bedrooms and two full bathrooms provide plenty of space for family, guests, or a home office.Step outside to one of the home's standout features -- an incredible backyard built for entertaining. The gunite swimming pool is complemented by an expansive covered patio featuring soaring cathedral ceilings and exposed wood beams. The fully equipped outdoor kitchen with island seating, dedicated dining space, and multiple gathering areas creates the perfect setting for cookouts, game days, and year-round outdoor living. A large fenced backyard provides additional green space for children, pets, and recreation.Conveniently located near shopping, restaurants, hospitals, and top-rated South Lafayette schools, this move-in-ready home offers easy access to everything Lafayette has to offer. If you're searching for a home with a pool, outdoor kitchen, open floor plan, and large backyard in one of Lafayette's most desirable neighborhoods, 203 Flagstone Court is a must-see.
| Elementary School | Middle School | High School |
|---|---|---|
| Broadmoor Elementary School | Edgar Martin Middle School | Lafayette High School |
| Price History | |
|---|---|
| 6/1/2026 | Listed $599,000 |
General Features
| Road Frontage Type | City Street,Paved |
|---|---|
| Zoning | RS1 |
| Sewer | Public Sewer |
| Heating | Central |
| Cooling | Multi Units,Central Air |
| Roof | Composition |
| Appliances | Built-In Electric Oven,Dishwasher,Disposal,Gas Cooktop,Microwave,Refrigerator,Trash Compactor,Gas Stove Con |
| Gas Y/N | Gas: Delta Utilities |
| Patio/Porch Features | Covered,Open |
| Architectural Style | Traditional |
| Pool Features | Gunite,In Ground |
| Construction Materials | Brick Veneer,HardiPlank Type,Stucco,Brick,Frame |
| Year Built | 2001 |
| Electric | Elec: City |
| Stories Count | 1 |
| Property Subtype | Single Family Residence |
| County | Lafayette |
| Property Type | Residential |
| Subdivision Name | Flagstone Estates |
| Garage Y/N | true |
| Other Structures | Workshop |
| Full Baths | 3 |
| Status | Active |
| Directions | South on Johnston St- left onto Crestlawn Drive (after Hampton Toyota), take first right onto Pontalba Dr, Left onto Canberra Rd, follow until it T's off at Perdido Ln, right on Perdido Ln, Road curves to left and turns into Flagstone Court. Home is down a ways on left. |
| City | Lafayette |
| High School District | Lafayette Parish |
| MLS Area | No |
| Lot Size Square Feet | 12632.4 |
| Carport Y/N | false |
| Home Warranty Y/N | false |
| Property Condition | Resale |
| Living Area Units | Square Feet |
| Standard Status | Active |
| Middle/Junior School District | Lafayette Parish |
| Elementary School District | Lafayette Parish |
| Legal Description | Lot 32 Flagstone Estates |
Interior Features
| Interior Amenities | High Ceilings,Beamed Ceilings,Crown Molding,Double Vanity,Kitchen Island,Multi-Head Shower,Separate Shower,Standalone Tub,Varied Ceiling Heights,Walk-In Closet(s),Granite Counters |
|---|---|
| Flooring | Brick,Carpet,Tile,Wood |
| Fireplace Features | 1 Fireplace,Gas,Gas Log |
| Air Conditioning Y/N | true |
| Heating Y/N | true |
| Window Features | Window Treatments,Double Pane Windows,Wood Frames |
| Fireplace Y/N | true |
| Laundry Features | Electric Dryer Hookup,Washer Hookup |
| Total Bedrooms | 4 |
| LivingAreaSource | Approximate |
| Total Baths | 3 |
Exterior Features
| Exterior Amenities | Outdoor Grill,Outdoor Kitchen,Lighting |
|---|---|
| Fencing | Privacy,Wood,Gate |
| Parking Features | Attached,Garage |
| Lot Features | 0 to 0.5 Acres,Back Yard Access,Landscaped,Level |
| Total Parking | 2 |
| Lot Size Area | 12632.4 |
| Foundation Details | Slab |
| Lot Dimensions | 90 x 140 x 90 x 144 |
| Lot Size Acres | 0.29 |
| Horse Y/N | false |
Amenities
- Foreclosure
- Views
- Short Sale
- New Construction
- Adult 55+
- Lease To Own
- No HOA Fees
- Furnished
- Primary On Main
- Air Conditioning
- Seller Finance
- Green
- Fixer Upper
- Horse
- Golf
- Fireplace
- Deck
- Garage
- Basement
- Pool
Property vs Single Family Average in 70503
Price
Year Built
 The data relating to real estate for sale on this website comes in part from the IDX Program of the REALTOR Association of Acadiana MLS. This IDX information is provided exclusively for consumer's personal, non-commercial use. It may not be used for any purpose other than to identify prospective properties consumers may be interested in purchasing. Data is deemed reliable but is not guaranteed accurate by the MLS.
Copyright © 2026 REALTOR® Association of Acadiana MLS. All rights rese
The data relating to real estate for sale on this website comes in part from the IDX Program of the REALTOR Association of Acadiana MLS. This IDX information is provided exclusively for consumer's personal, non-commercial use. It may not be used for any purpose other than to identify prospective properties consumers may be interested in purchasing. Data is deemed reliable but is not guaranteed accurate by the MLS.
Copyright © 2026 REALTOR® Association of Acadiana MLS. All rights rese
