






Address
125 Chase Drive, Scott, LA
Price
$ 341,000
Property Attributes
- MLS#2600004895
- TypeSingle Family
- Listing Status Pending
- ParishAcadia
- CityScott
- AreaA2
- NeighborhoodBexley Rose Estates
- Zip70583
- StyleModern Farm House, Traditional
- Price$ 341,000
- Bedrooms3
- Full Bathrooms2
- Half Bathrooms0
- Sqr Footage1776
- Lot Size0.32 Acres
Data Source:
REALTOR® Association of Acadiana (LBRMLS)
Property Description
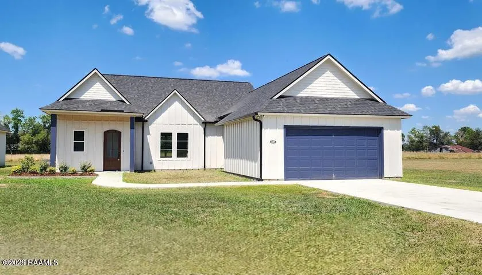
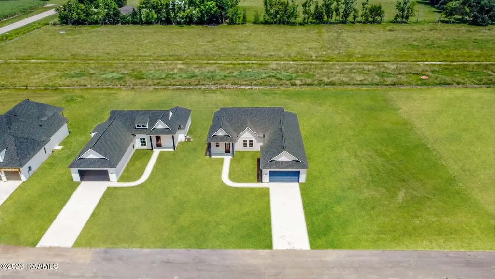
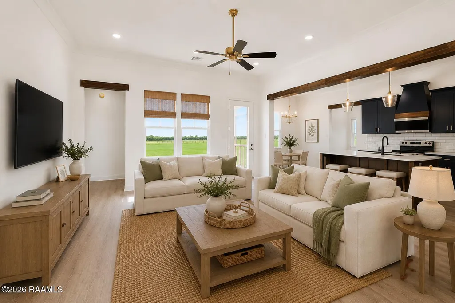
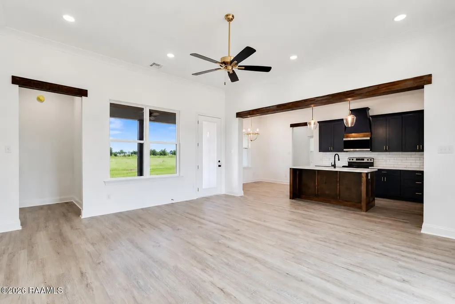
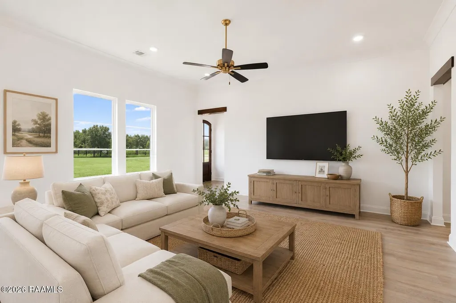
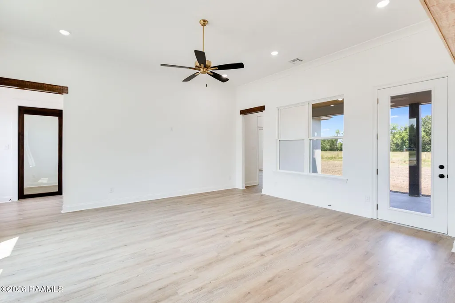
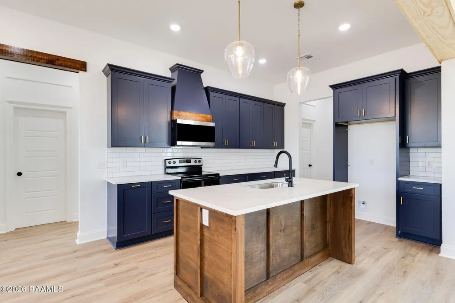
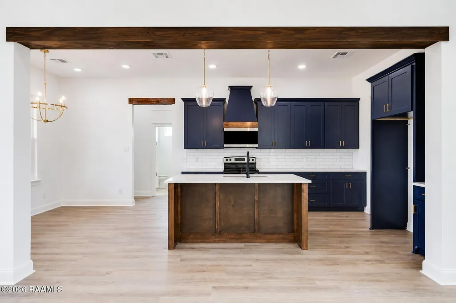
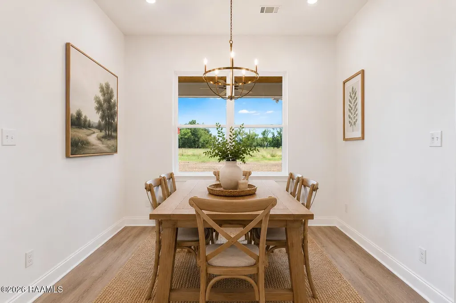
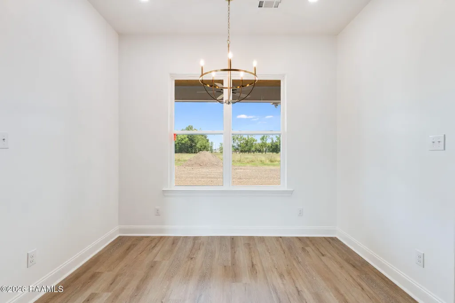
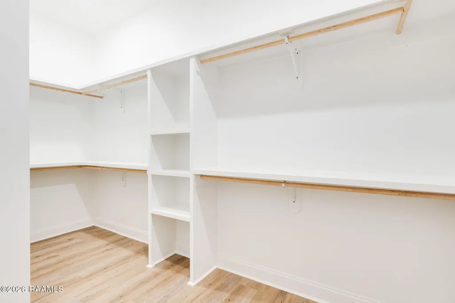
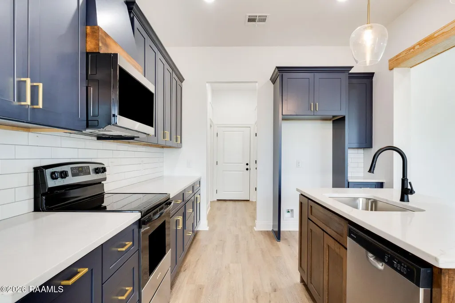
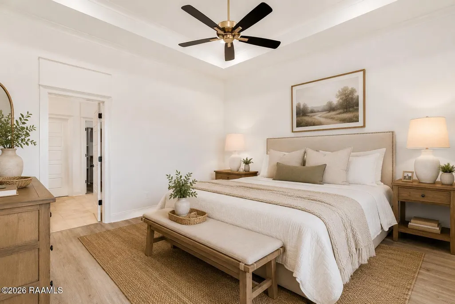
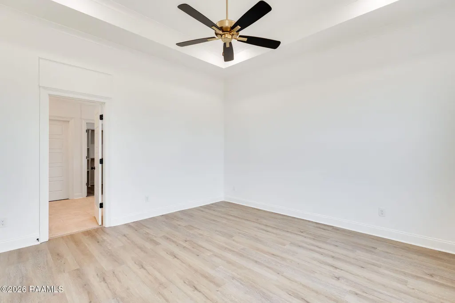
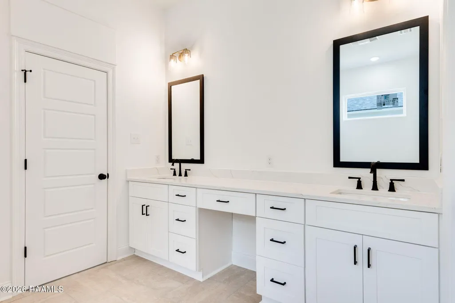
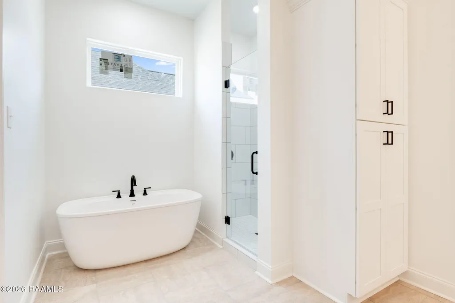
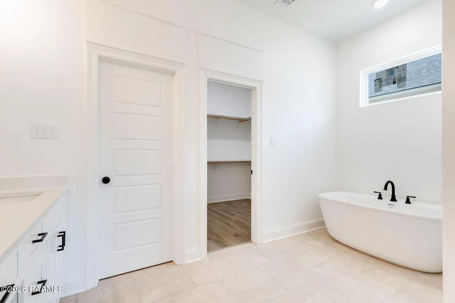
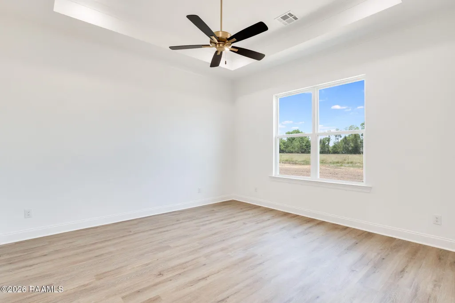
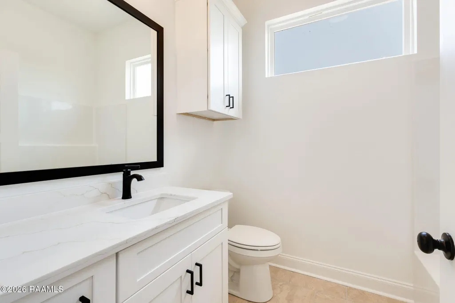
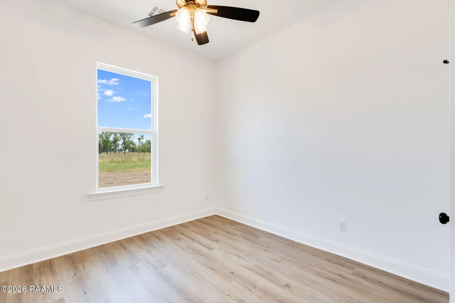
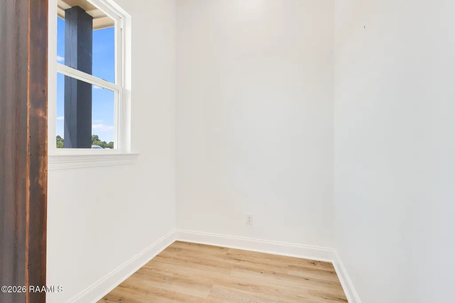
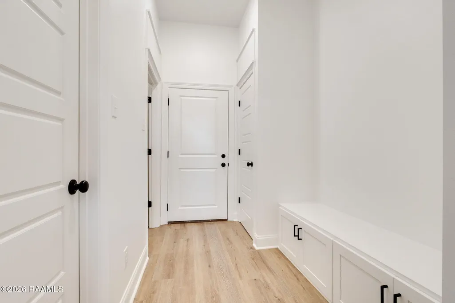
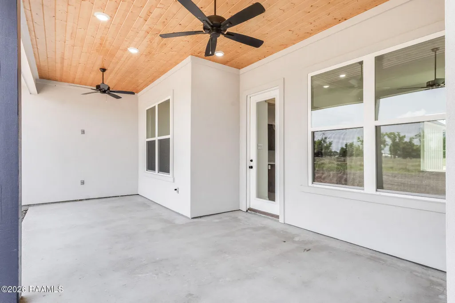
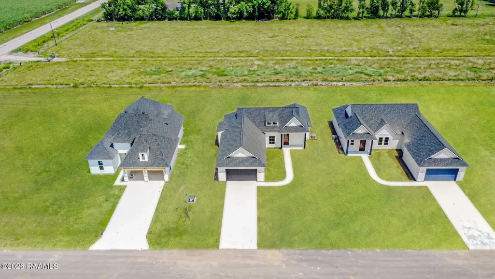
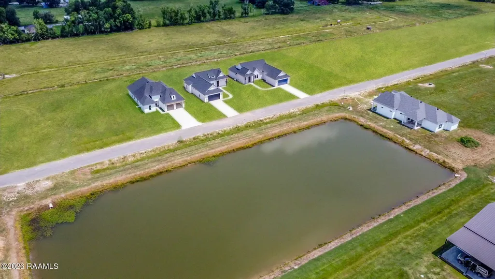
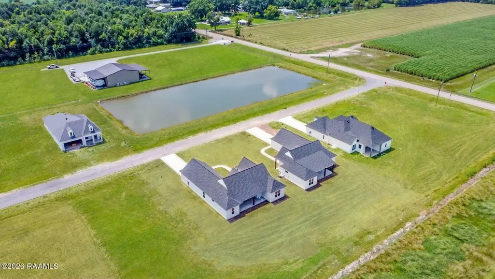
Beautiful modern farmhouse charm in the Mire School District! Conveniently located off Tanner Road and North Richfield, this 3-bedroom plus office, 2-bath home sits on a spacious .32-acre lot across from the neighborhood pond. From the large exterior columns and curved walkway to the wood-planked porch ceilings, the curb appeal sets the tone from the moment you arrive. Inside, the open-concept split floorplan features luxury vinyl flooring, custom tile baths, and a stylish office with a custom glass-paneled barn door. The kitchen offers quartz countertops, a large center island, walk-in pantry, and a smart layout ideal for everyday living and entertaining. The primary suite feels like a private retreat with a tray ceiling, soaking tub, separate walk-in shower, and elegant finishes. Enjoy the oversized back patio, large backyard, and extra garage storage. With a Scott address, Acadia Parish location, and close proximity to Duson, I-10, and Lafayette, this home offers rural serenity with everyday convenience. Builder is offering up to $3,000 in buyer incentives to be used toward closing costs, interest rate buydown, or landscaping allowance with acceptable offer.Don't miss this perfect blend of charm, comfort, and modern living!
| Elementary School | Middle School | High School |
|---|---|---|
| Mire Elementary School | Mire Middle School | Rayne High School |
| Price History | |
|---|---|
| 6/3/2026 | Listed $347,000 |
| 7/16/2026 | Listed $346,000 |
| 8/4/2026 | 1$341,000 |
General Features
| Road Frontage Type | Paved |
|---|---|
| Association Amenities | Management |
| Heating | Central,Electric |
| Cooling | Central Air |
| Roof | Composition |
| Appliances | Dishwasher,Disposal,Electric Range,Microwave,Electric Stove Con |
| HOA Fee | 350 |
| Association Fee Includes | Accounting,Maintenance Grounds |
| Patio/Porch Features | Covered,Porch |
| Architectural Style | Modern Farm House,Traditional |
| Construction Materials | HardiPlank Type,Stucco,Frame |
| Electric | Elec: SLEMCO |
| Stories Count | 1 |
| Property Subtype | Single Family Residence |
| Waterfront Features | Pond |
| Assoc Fee Paid Per | Annually |
| County | Acadia |
| New Construction | true |
| Property Type | Residential |
| HOA | true |
| Subdivision Name | Bexley Rose Estates |
| Garage Y/N | true |
| Full Baths | 2 |
| Status | Pending |
| Directions | i10 to Scott/Cankton Exit. Roundabout to Apollo Rd. Continue until Cameron. Right on Cameron. Right on Richfield north. Continue until Chase Dr on right. Home on the left. |
| City | Scott |
| High School District | Acadia Parish |
| MLS Area | A2 |
| Lot Size Square Feet | 13939.2 |
| Carport Y/N | false |
| Home Warranty Y/N | false |
| Property Condition | New Construction |
| Living Area Units | Square Feet |
| Builder Name | WTH Construction |
| Standard Status | Pending |
| Middle/Junior School District | Acadia Parish |
| Elementary School District | Acadia Parish |
| Legal Description | Lot 5 Bexley Rose Estates, Section 9 South, Range 3 East, Acadia Parish |
Interior Features
| Interior Amenities | High Ceilings,Built-in Features,Crown Molding,Double Vanity,Kitchen Island,Separate Shower,Standalone Tub,Varied Ceiling Heights,Vaulted Ceiling(s),Walk-in Pantry,Walk-In Closet(s),Quartz Counters |
|---|---|
| Flooring | Vinyl Plank,Vinyl Tile |
| Air Conditioning Y/N | true |
| Heating Y/N | true |
| Window Features | Double Pane Windows |
| Fireplace Y/N | false |
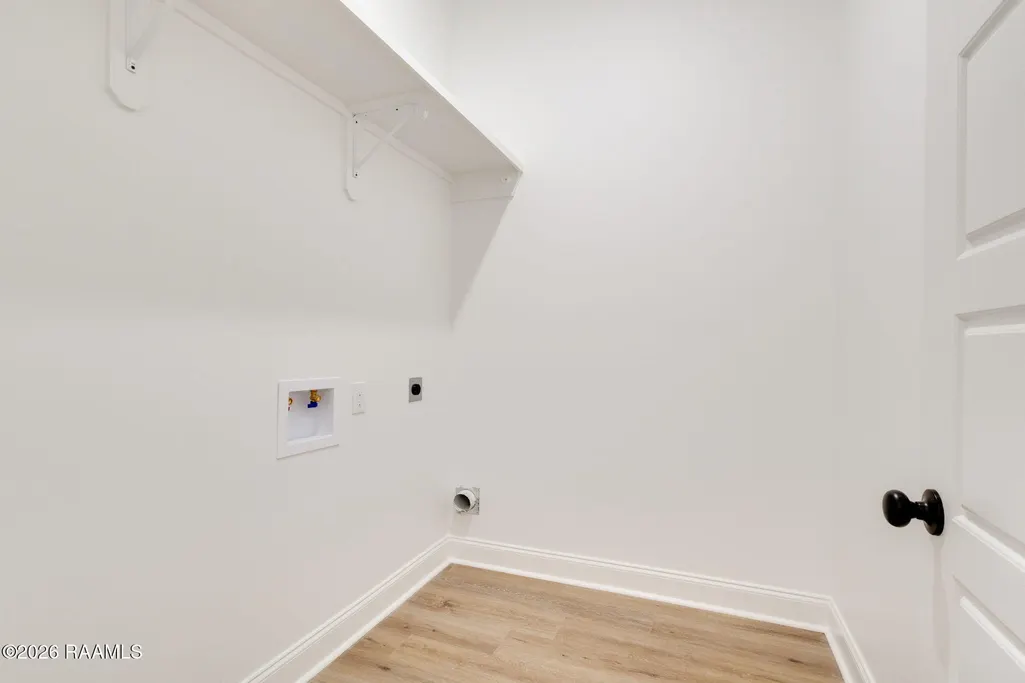
| Laundry Features | Electric Dryer Hookup,Washer Hookup |
| Total Bedrooms | 3 |
| LivingAreaSource | Plans |
| Total Baths | 2 |
Exterior Features
| Exterior Amenities | Lighting |
|---|---|
| Parking Features | Garage,Open |
| Lot Features | 0 to 0.5 Acres,Back Yard Access,Landscaped,Level,No Outlet Street |
| Total Parking | 2 |
| Lot Size Area | 13939.2 |
| Foundation Details | Slab |
| Lot Dimensions | 75 x 182 x 67 |
| Lot Size Acres | 0.32 |
| Horse Y/N | false |
Amenities
- Foreclosure
- Views
- Short Sale
- New Construction
- Adult 55+
- Lease To Own
- No HOA Fees
- Furnished
- Primary On Main
- Air Conditioning
- Seller Finance
- Green
- Fixer Upper
- Horse
- Golf
- Fireplace
- Deck
- Garage
- Basement
- Pool
Property vs Single Family Average in 70583
Price
 The data relating to real estate for sale on this website comes in part from the IDX Program of the REALTOR Association of Acadiana MLS. This IDX information is provided exclusively for consumer's personal, non-commercial use. It may not be used for any purpose other than to identify prospective properties consumers may be interested in purchasing. Data is deemed reliable but is not guaranteed accurate by the MLS.
Copyright © 2026 REALTOR® Association of Acadiana MLS. All rights rese
The data relating to real estate for sale on this website comes in part from the IDX Program of the REALTOR Association of Acadiana MLS. This IDX information is provided exclusively for consumer's personal, non-commercial use. It may not be used for any purpose other than to identify prospective properties consumers may be interested in purchasing. Data is deemed reliable but is not guaranteed accurate by the MLS.
Copyright © 2026 REALTOR® Association of Acadiana MLS. All rights rese
