




Address
207 Arsenal Drive, Carencro, LA
Price
$ 207,000
Property Attributes
- MLS#2600005132
- TypeSingle Family
- Listing Status Active
- ParishLafayette
- CityCarencro
- AreaC
- NeighborhoodCentennial Village
- Zip70520
- StyleFrench, Other
- Year Built2012
- Price$ 207,000
- Bedrooms3
- Full Bathrooms2
- Half Bathrooms0
- Sqr Footage1829
- Lot Size0.15 Acres
Data Source:
REALTOR® Association of Acadiana (LBRMLS)
Property Description
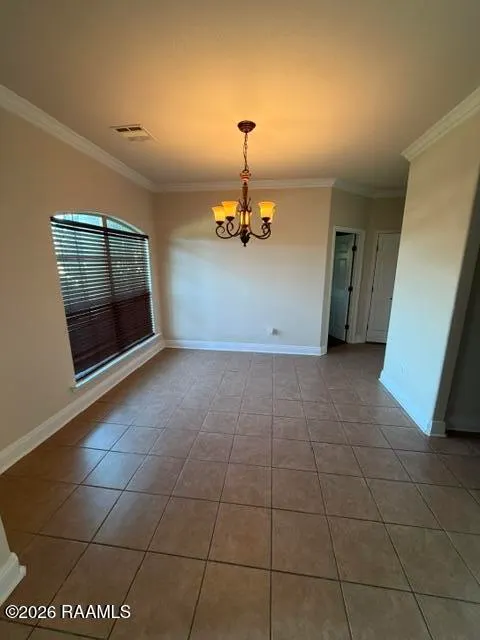
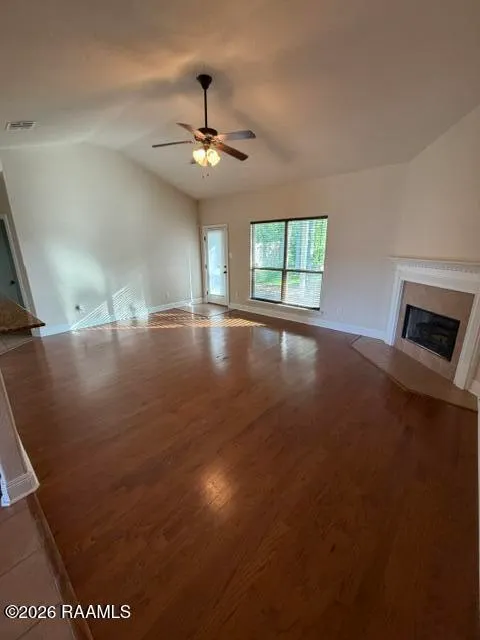
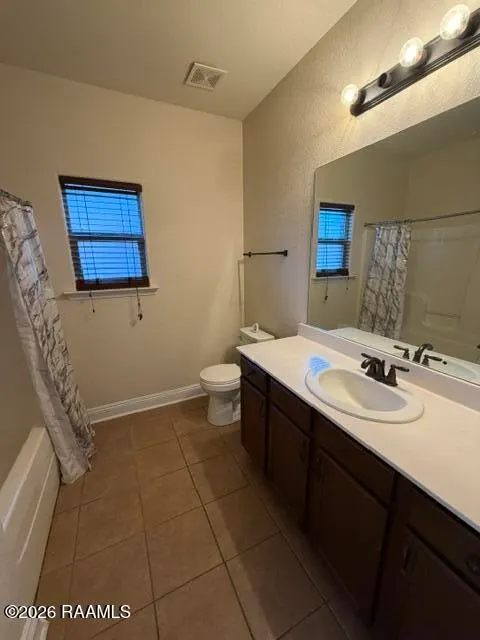
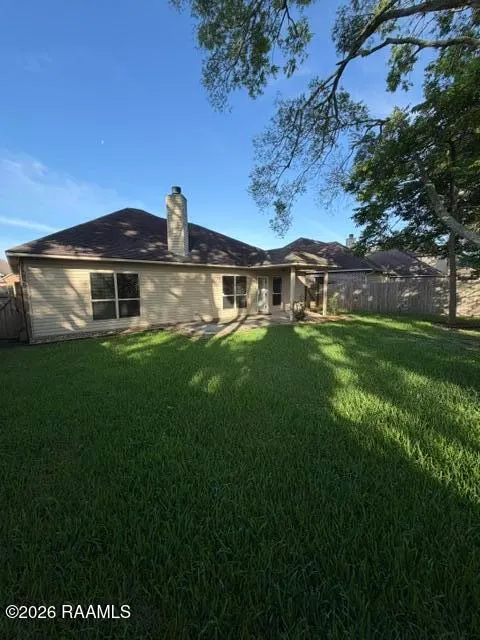
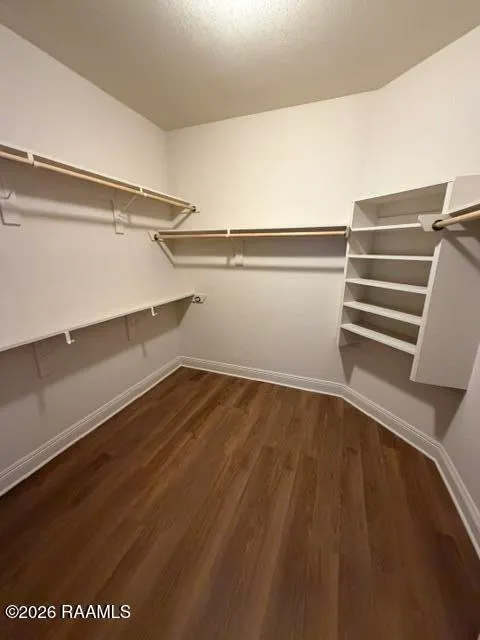
Great home at a great price. Just minutes from downtown Carencro and I-49 but with the quiet feel of living in the country you can enjoy this roomy three bedroom two bath home. Two car garage, covered back patio, walk in master closet and much more are included with the home.
| Elementary School | Middle School | High School |
|---|---|---|
| Carencro Heights Elementary School | Carencro Middle School | Carencro High School |
| Price History | |
|---|---|
| 6/9/2026 | Listed $235,000 |
| 6/27/2026 | 2$230,000 |
| 8/26/2026 | 2$225,000 |
| 8/26/2026 | 8$207,000 |
General Features
| Association Amenities | Management |
|---|---|
| Zoning | Residential |
| Sewer | Public Sewer |
| Heating | Central,Electric |
| Cooling | Central Air |
| Roof | Composition |
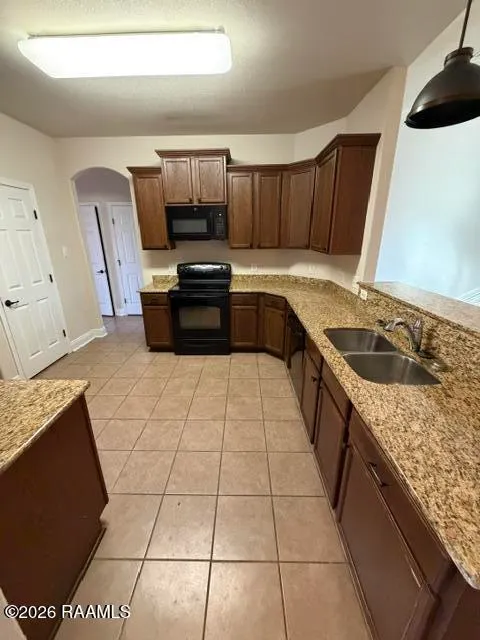
| Appliances | Dishwasher,Electric Range,Microwave,Electric Stove Con |
| HOA Fee | 200 |
| Patio/Porch Features | Covered |
| Architectural Style | French,Other |
| Construction Materials | Brick Veneer,Stucco,Vinyl Siding,Frame |
| Year Built | 2012 |
| Electric | Elec: Entergy |
| Stories Count | 1 |
| Property Subtype | Single Family Residence |
| Assoc Fee Paid Per | Annually |
| County | Lafayette |
| Property Type | Residential |
| HOA | true |
| Subdivision Name | Centennial Village |
| Garage Y/N | true |
| Full Baths | 2 |
| Status | Active |
| Directions | Head north on University, left on Centennial Drive, right on Arsenal, house in on the right |
| City | Carencro |
| High School District | Lafayette Parish |
| MLS Area | C |
| Lot Size Square Feet | 6534 |
| Carport Y/N | false |
| Home Warranty Y/N | false |
| Property Condition | Resale |
| Living Area Units | Square Feet |
| Builder Name | D.R. HORTON |
| Standard Status | Active |
| Middle/Junior School District | Lafayette Parish |
| Elementary School District | Lafayette Parish |
| Legal Description | LOT 7 CENTENNIAL VILLAGE, (60 X 112.50) |
Interior Features
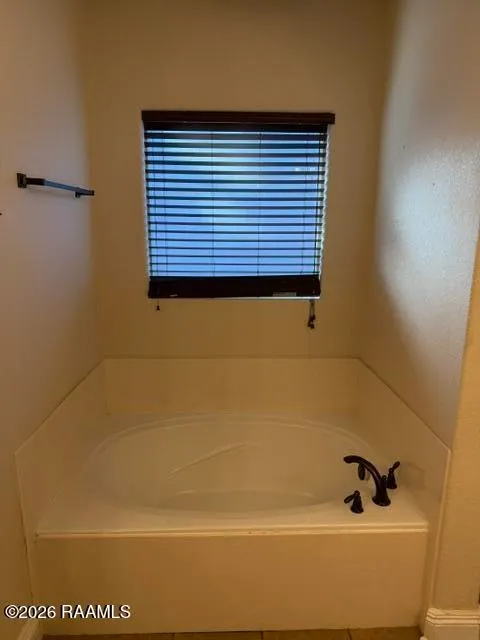
| Interior Amenities | High Ceilings,Crown Molding,Double Vanity,Separate Shower,Varied Ceiling Heights,Walk-In Closet(s),Granite Counters |
|---|---|
| Flooring | Tile,Vinyl Plank,Wood Laminate |
| Fireplace Features | 1 Fireplace,Wood Burning |
| Air Conditioning Y/N | true |
| Heating Y/N | true |
| Fireplace Y/N | true |
| Laundry Features | Electric Dryer Hookup,Washer Hookup |
| Total Bedrooms | 3 |
| LivingAreaSource | Approximate |
| Total Baths | 2 |
Exterior Features
| Fencing | Full,Privacy,Wood |
|---|---|
| Parking Features | Garage |
| Lot Features | 0 to 0.5 Acres,Back Yard Access |
| Total Parking | 100 |
| Lot Size Area | 6534 |
| Foundation Details | Slab |
| Building Area Total | 2540 |
| Lot Dimensions | 60 x 112 |
| Lot Size Acres | 0.15 |
| Horse Y/N | false |
Amenities
- Foreclosure
- Views
- Short Sale
- New Construction
- Adult 55+
- Lease To Own
- No HOA Fees
- Furnished
- Primary On Main
- Air Conditioning
- Seller Finance
- Green
- Fixer Upper
- Horse
- Golf
- Fireplace
- Deck
- Garage
- Basement
- Pool
Property vs Single Family Average in 70520
Price
Year Built
 The data relating to real estate for sale on this website comes in part from the IDX Program of the REALTOR Association of Acadiana MLS. This IDX information is provided exclusively for consumer's personal, non-commercial use. It may not be used for any purpose other than to identify prospective properties consumers may be interested in purchasing. Data is deemed reliable but is not guaranteed accurate by the MLS.
Copyright © 2026 REALTOR® Association of Acadiana MLS. All rights rese
The data relating to real estate for sale on this website comes in part from the IDX Program of the REALTOR Association of Acadiana MLS. This IDX information is provided exclusively for consumer's personal, non-commercial use. It may not be used for any purpose other than to identify prospective properties consumers may be interested in purchasing. Data is deemed reliable but is not guaranteed accurate by the MLS.
Copyright © 2026 REALTOR® Association of Acadiana MLS. All rights rese
