









Address
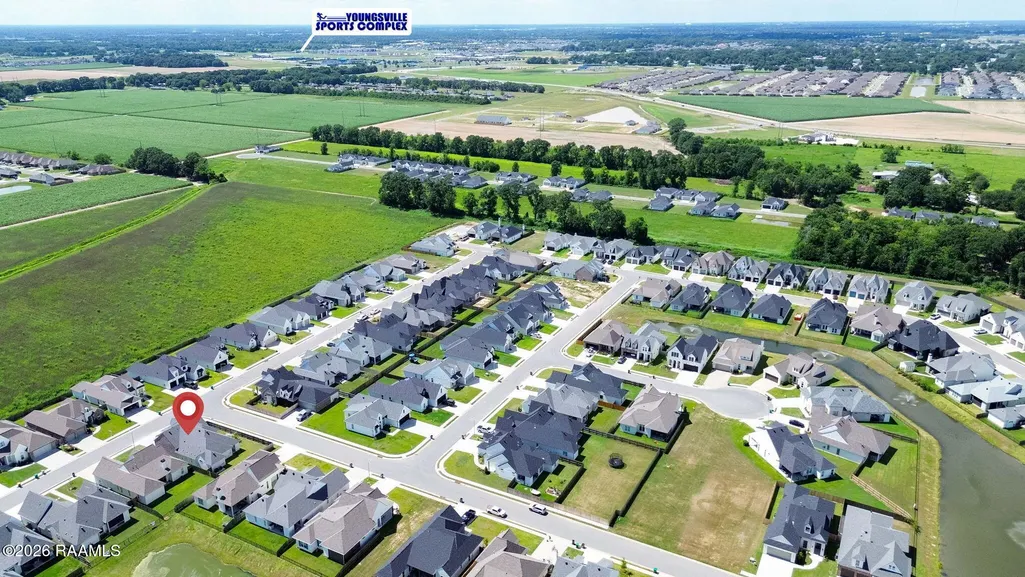
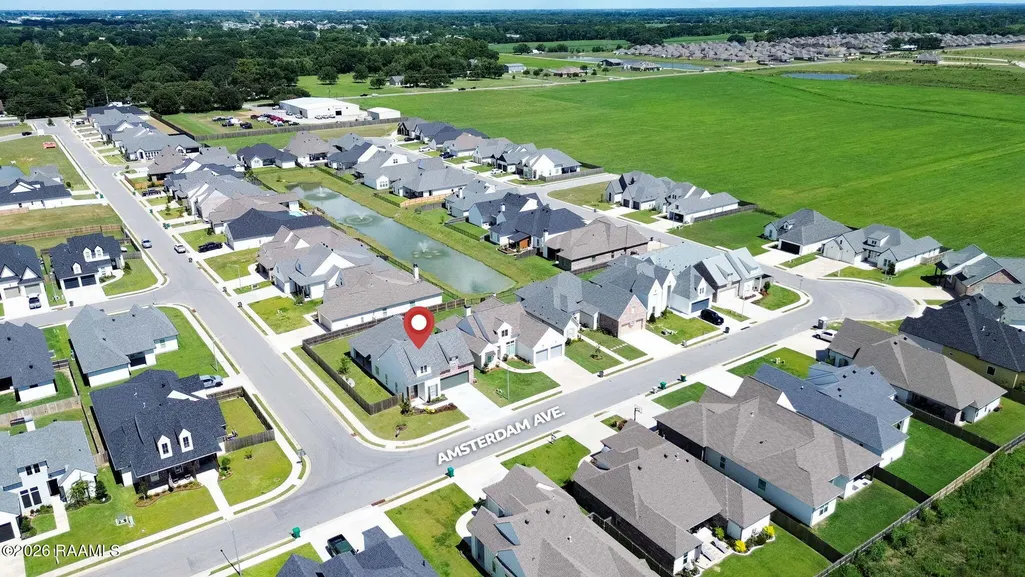
108 Amsterdam Avenue, Youngsville, LA
Price
$ 577,000
Property Attributes
- MLS#2600006041
- TypeSingle Family
- Listing Status Active
- ParishLafayette
- CityYoungsville
- AreaP
- NeighborhoodMon Cherie
- Zip70592
- StyleTraditional
- Price$ 577,000
- Bedrooms4
- Full Bathrooms3
- Half Bathrooms0
- Sqr Footage2917
- Lot Size0.18 Acres
Data Source:
REALTOR® Association of Acadiana (LBRMLS)
Property Description
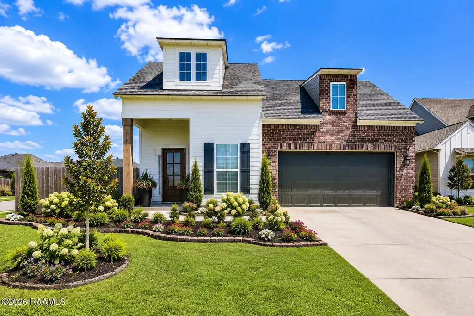
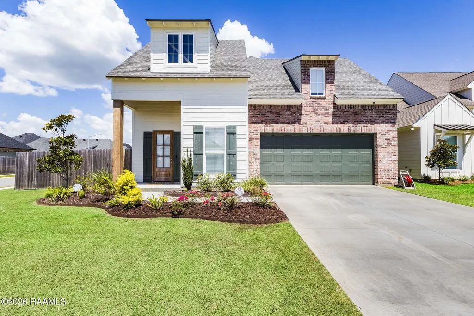
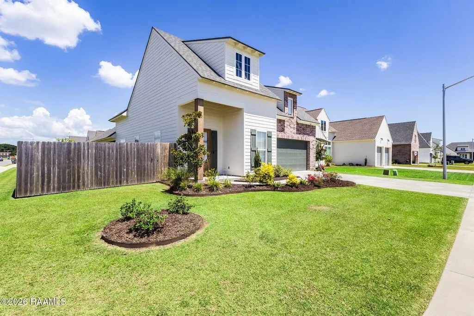
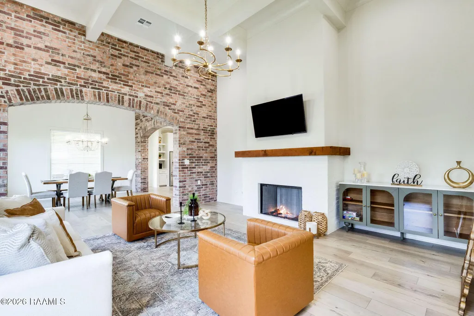
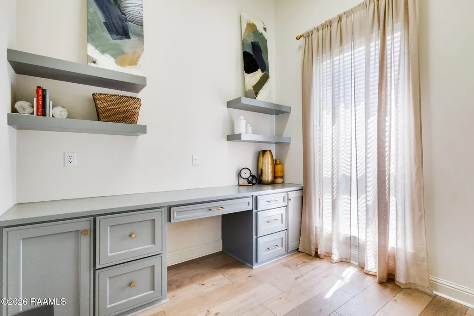
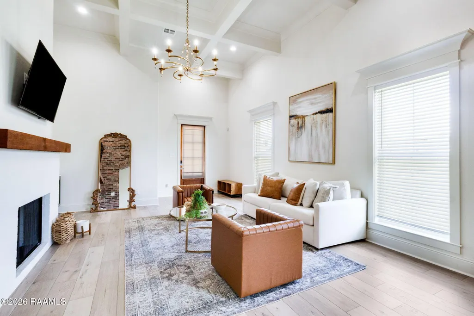
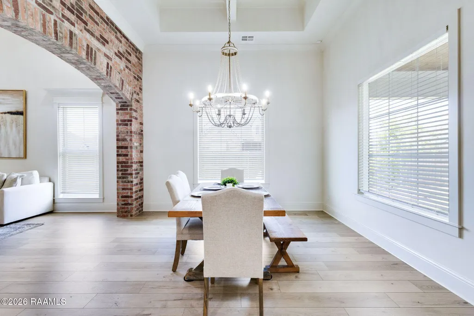
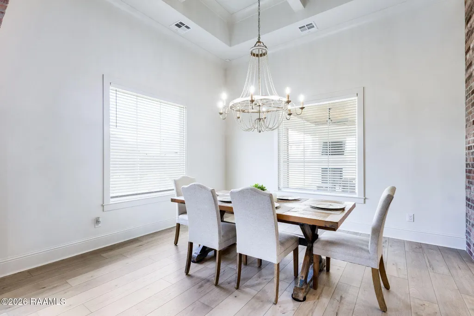
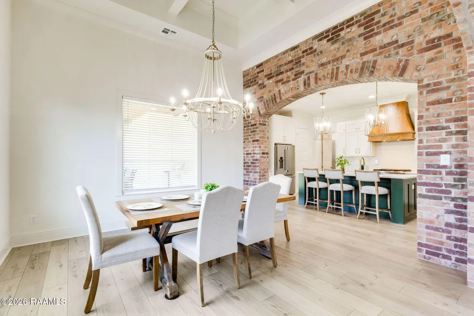
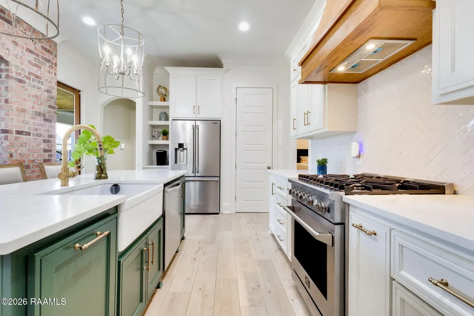
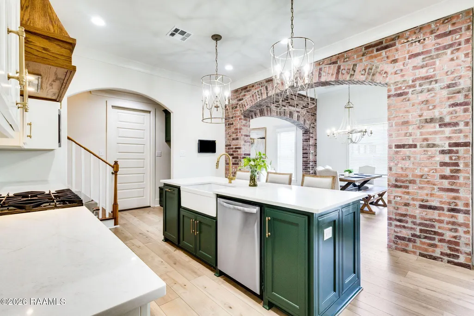
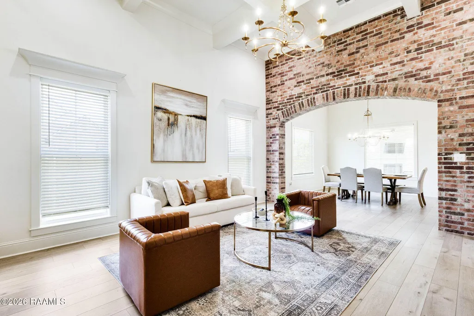
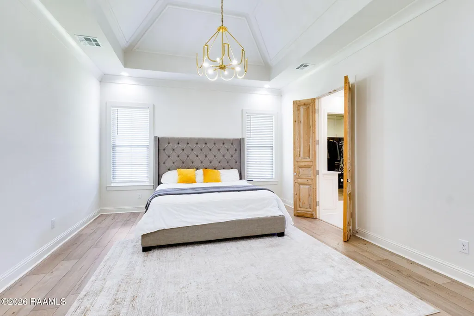
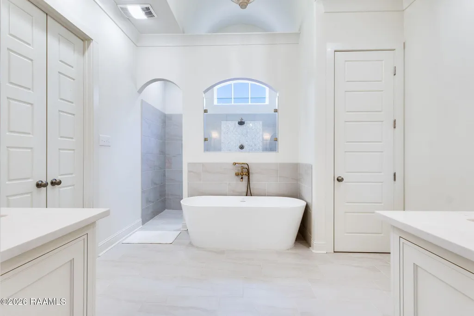
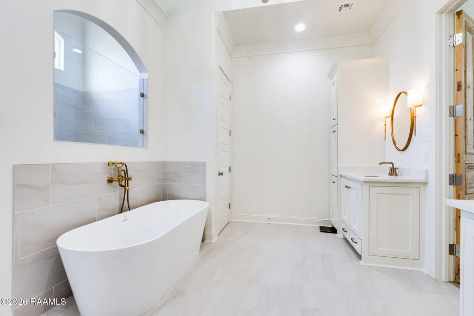
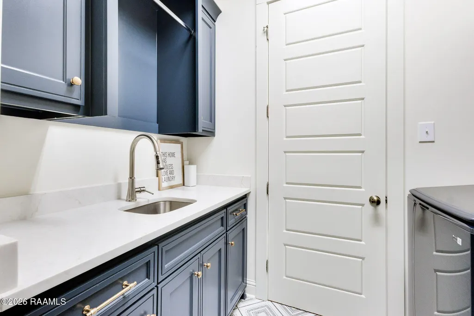
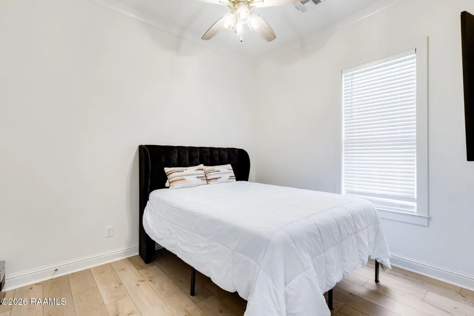
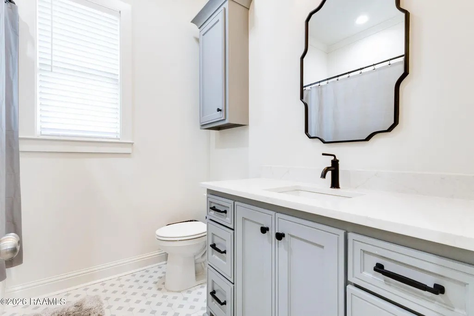
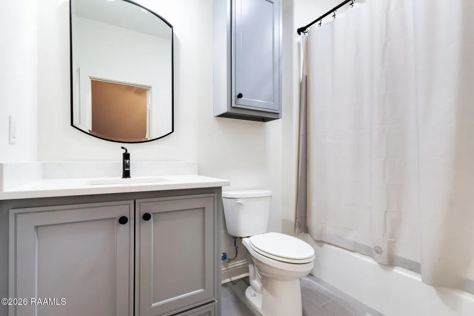
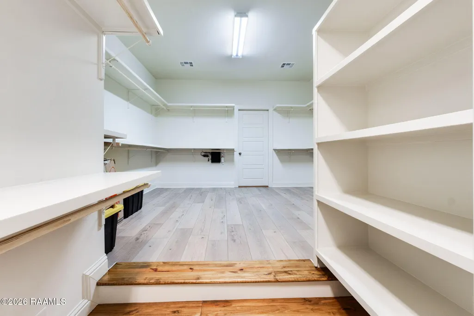
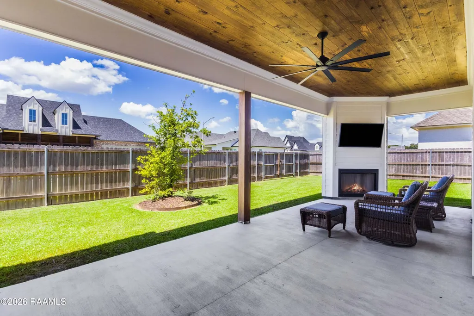
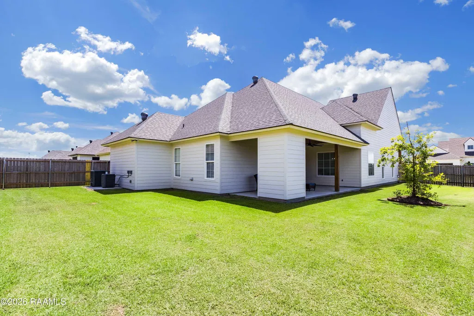
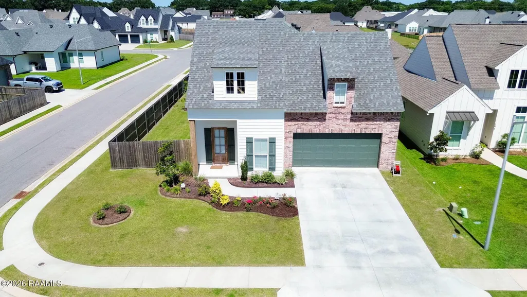
Experience refined living in the prestigious Mon Cherie Subdivision. This beautifully designed 4-bedroom, 3-bathroom home features soaring 14+ foot ceilings, timeless finishes, and an open floor plan perfect for everyday living and entertaining.The spacious living room with a gas fireplace flows seamlessly into the chef's kitchen, complete with a large island, gas cooktop, and walk-in pantry. The luxurious primary suite offers a spa-inspired bath with a soaking tub, separate tiled shower, dual vanities, and an oversized walk-in closet. A private office with its own exterior entrance provides added flexibility.Upstairs, you'll find a guest suite with a full bath, a versatile bonus room ideal for a media room, playroom, or home gym, plus a generous storage closet.Enjoy outdoor living year round on the covered patio featuring a built in grill, outdoor fireplace, and a fully fenced backyard. Luxury, comfort, and thoughtful design come together in this exceptional home.
| Elementary School | Middle School | High School |
|---|---|---|
| G T Lindon Elementary School | Youngsville Middle School | Southside High School |
| Price History | |
|---|---|
| 7/2/2026 | Listed $595,000 |
| 8/18/2026 | 3$577,000 |
General Features
| Road Frontage Type | City Street |
|---|---|
| Association Amenities | Management |
| Sewer | Public Sewer |
| Heating | Central |
| Cooling | Central Air |
| Roof | Composition |
| Appliances | Dishwasher,Disposal,Gas Range,Microwave,Refrigerator,Gas Stove Con |
| HOA Fee | 650 |
| Gas Y/N | Gas: Delta Utilities |
| Patio/Porch Features | Covered |
| Architectural Style | Traditional |
| Construction Materials | Brick Veneer,HardiPlank Type,Frame |
| Electric | Elec: SLEMCO |
| Stories Count | 2 |
| Property Subtype | Single Family Residence |
| Waterfront Features | Walk To |
| County | Lafayette |
| Property Type | Residential |
| HOA | true |
| Subdivision Name | Mon Cherie |
| Garage Y/N | true |
| Full Baths | 3 |
| Status | Active |
| Directions | Head toward Hwy 90 from Youngsville on Chemin Metairie, take LA-89 South at the roundabout, Turn right into Mon Cherie Subdivision onto Queenstown Ave. 108 Amsterdam Ave on the left |
| City | Youngsville |
| High School District | Lafayette Parish |
| MLS Area | P |
| Lot Size Square Feet | 7840.8 |
| Carport Y/N | true |
| Home Warranty Y/N | false |
| Property Condition | Resale |
| Living Area Units | Square Feet |
| Standard Status | Active |
| Middle/Junior School District | Lafayette Parish |
| Elementary School District | Lafayette Parish |
| Legal Description | LOT 124, Mon Cherie Subdivision (7,698.991 sq ft) |
Interior Features
| Interior Amenities | High Ceilings,Computer Nook,Crown Molding,Double Vanity,Guest Suite,Kitchen Island,Separate Shower,Varied Ceiling Heights,Walk-in Pantry,Walk-In Closet(s),Granite Counters |
|---|---|
| Flooring | Tile,Wood Laminate |
| Fireplace Features | 2 Fireplaces,Gas,Ventless |
| Air Conditioning Y/N | true |
| Heating Y/N | true |
| Window Features | Window Treatments,Double Pane Windows |
| Fireplace Y/N | true |
| Laundry Features | Electric Dryer Hookup,Washer Hookup |
| Total Bedrooms | 4 |
| LivingAreaSource | Appraiser |
| Total Baths | 3 |
Exterior Features
| Exterior Amenities | Outdoor Kitchen,Lighting |
|---|---|
| Fencing | Wood,Gate |
| Parking Features | Garage |
| Lot Features | 0 to 0.5 Acres,Corner Lot,Landscaped,Level |
| Total Parking | 4 |
| Lot Size Area | 7840.8 |
| Foundation Details | Slab |
| Lot Dimensions | per plat |
| Lot Size Acres | 0.18 |
| Horse Y/N | false |
Amenities
- Foreclosure
- Views
- Short Sale
- New Construction
- Adult 55+
- Lease To Own
- No HOA Fees
- Furnished
- Primary On Main
- Air Conditioning
- Seller Finance
- Green
- Fixer Upper
- Horse
- Golf
- Fireplace
- Deck
- Garage
- Basement
- Pool
Property vs Single Family Average in 70592
Price
 The data relating to real estate for sale on this website comes in part from the IDX Program of the REALTOR Association of Acadiana MLS. This IDX information is provided exclusively for consumer's personal, non-commercial use. It may not be used for any purpose other than to identify prospective properties consumers may be interested in purchasing. Data is deemed reliable but is not guaranteed accurate by the MLS.
Copyright © 2026 REALTOR® Association of Acadiana MLS. All rights rese
The data relating to real estate for sale on this website comes in part from the IDX Program of the REALTOR Association of Acadiana MLS. This IDX information is provided exclusively for consumer's personal, non-commercial use. It may not be used for any purpose other than to identify prospective properties consumers may be interested in purchasing. Data is deemed reliable but is not guaranteed accurate by the MLS.
Copyright © 2026 REALTOR® Association of Acadiana MLS. All rights rese
