




Address
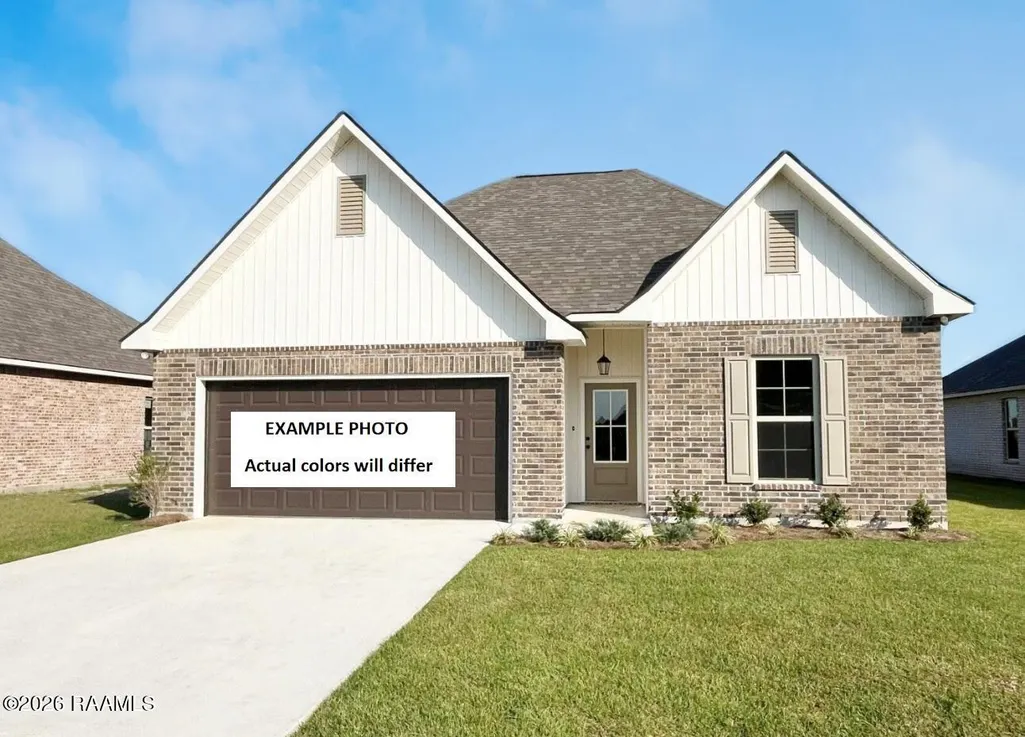
307 Wakely Court, Lafayette, LA
Price
$ 286,235
Property Attributes
- MLS#2600006405
- TypeSingle Family
- Listing Status Active
- ParishLafayette
- CityLafayette
- AreaK
- NeighborhoodThe Waters
- Zip70506
- StyleTraditional
- Year Built2026
- Price$ 286,235
- Bedrooms4
- Full Bathrooms3
- Half Bathrooms0
- Sqr Footage2072
- Lot Size0.14 Acres
Data Source:
REALTOR® Association of Acadiana (LBRMLS)
Property Description
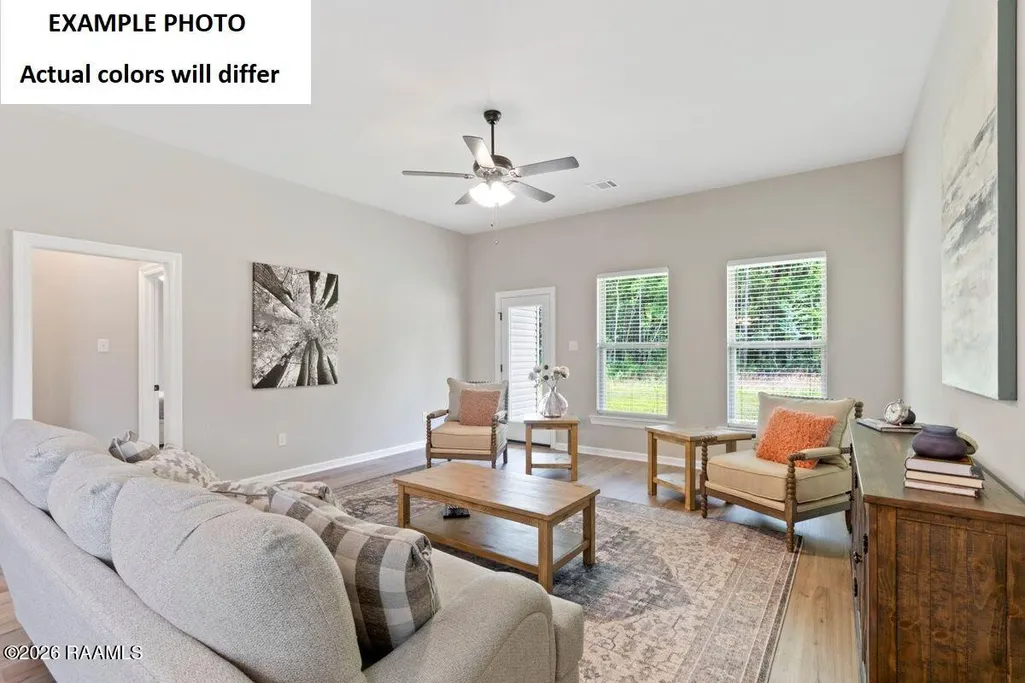
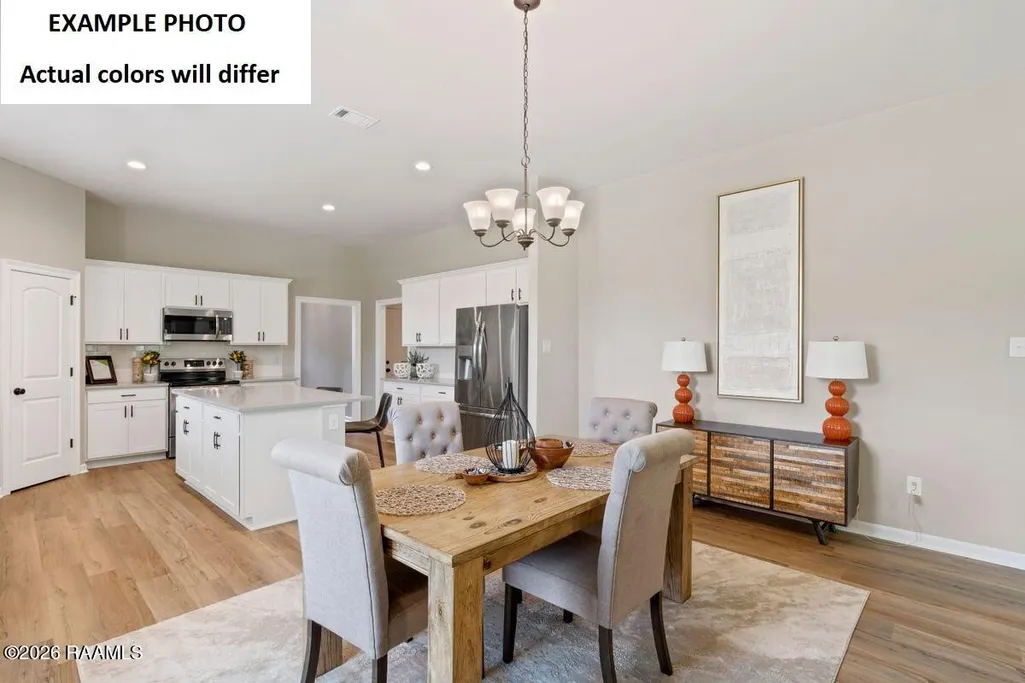
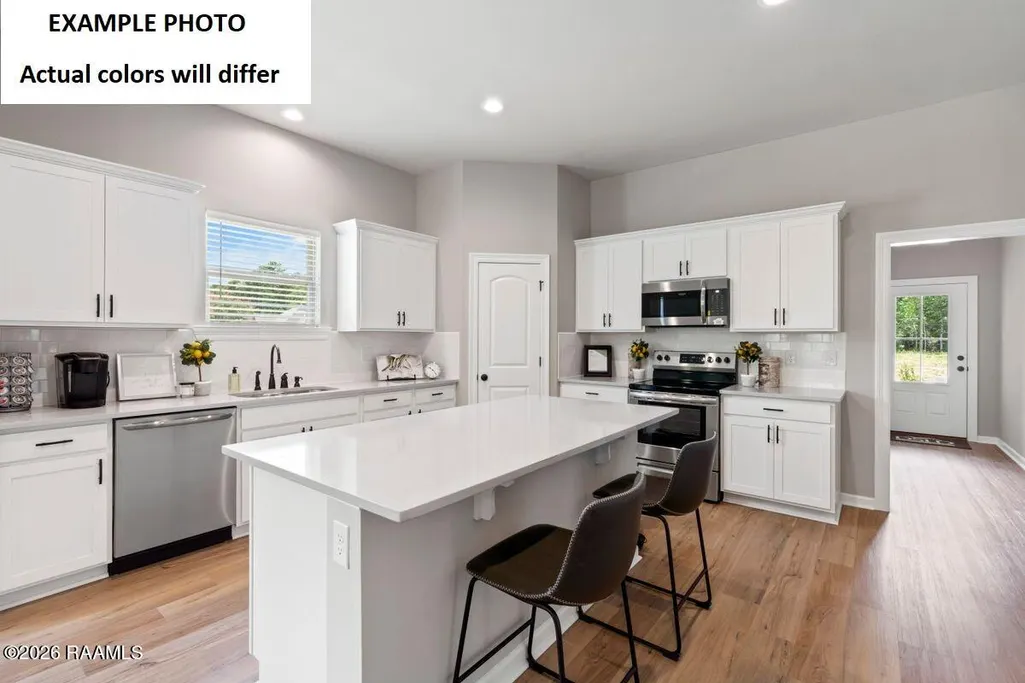
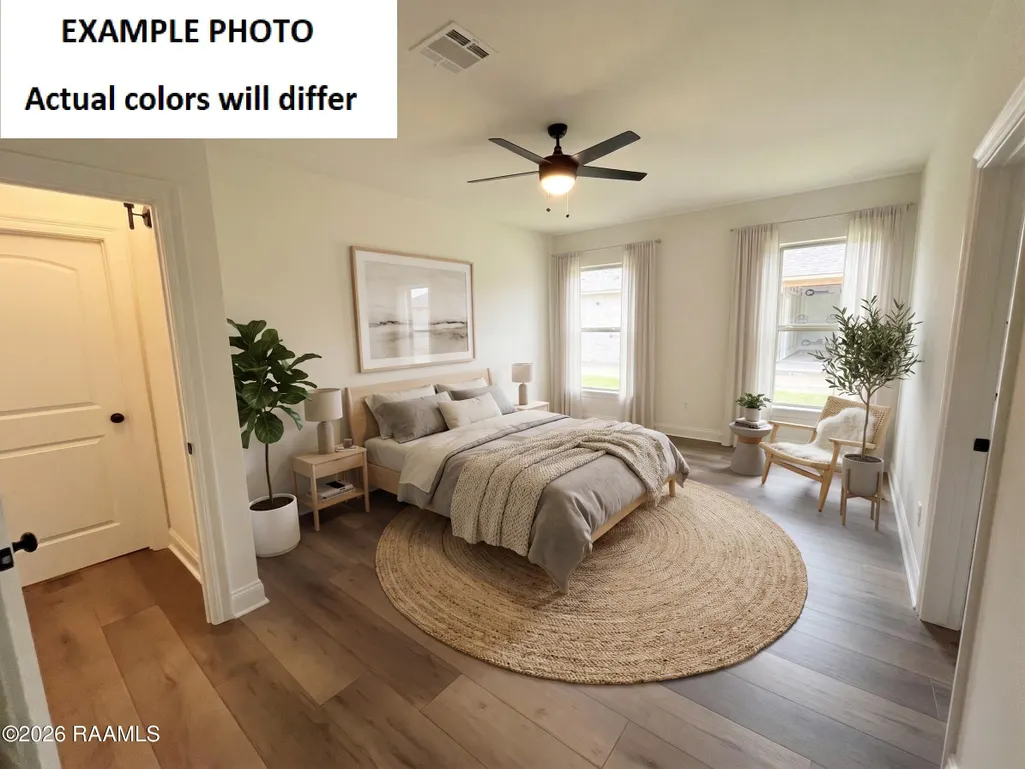
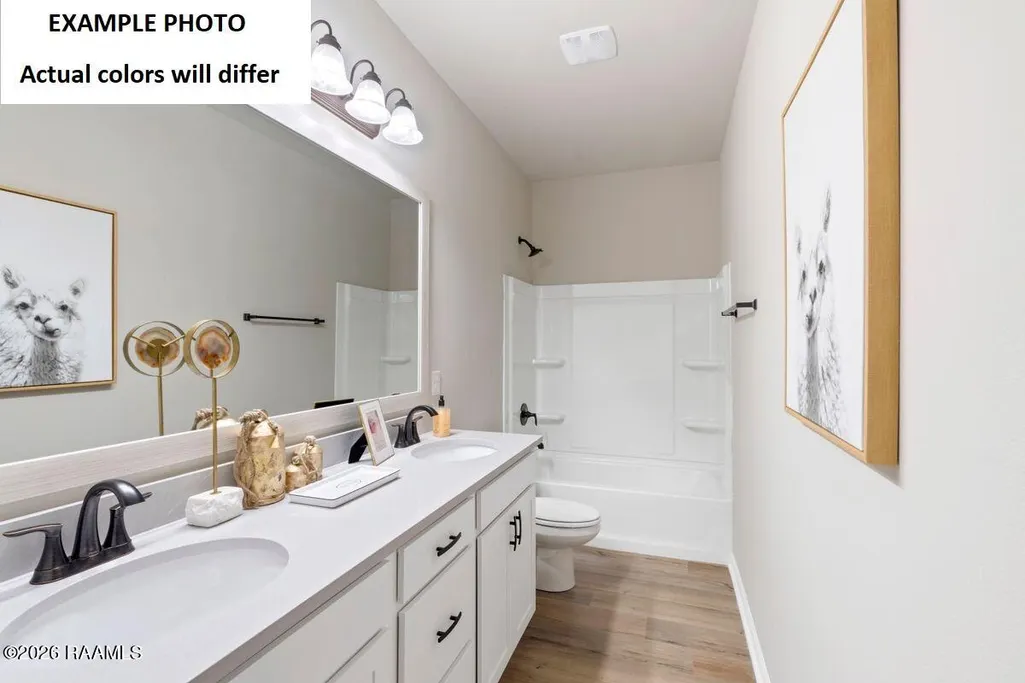
Awesome builder rate + FREE Refrigerator (restrictions apply)! Brand-new construction by DSLD Homes in The Waters! The energy-efficient Fleetwood III G offers a spacious open-concept floor plan with 4 bedrooms and 3 full bathrooms, thoughtfully designed for comfortable everyday living and effortless entertaining. This beautiful home features upgraded quartz countertops, stylish cabinet hardware, luxury vinyl plank flooring in the primary bedroom, and more.The heart of the home is the well-appointed kitchen, complete with a large center island, walk-in pantry, and an open flow into the living and dining areas--perfect for gathering with family and friends. A private fourth bedroom with its own full bath creates an ideal guest suite, home office, or multigenerational living space.The spacious primary suite provides a relaxing retreat with a large walk-in closet, garden tub, and separate shower. Built with quality craftsmanship and energy efficiency in mind, this home also includes a post-tension slab foundation, tankless gas water heater, Smart Connect Wi-Fi thermostat, radiant barrier roof decking, and Low-E tilt-in windows for year-round comfort and energy savings.Step outside to enjoy the covered patio overlooking a fully sodded yard with a seasonal landscaping package, offering the perfect space to relax or entertain.Nestled in the heart of Lafayette, The Waters is a thoughtfully designed community that blends Southern charm with modern convenience. Surrounded by scenic water features and beautifully landscaped green spaces, residents enjoy a peaceful setting while remaining just minutes from shopping, dining, and everyday conveniences. Discover the exceptional lifestyle that awaits in The Waters, where coming home feels like a retreat every day.
| Elementary School | Middle School | High School |
|---|---|---|
| Ridge Elementary School | Judice Middle School | Acadiana High School |
| Price History | |
|---|---|
| 7/13/2026 | Listed $286,235 |
General Features
| Association Amenities | Management |
|---|---|
| Zoning | Residential |
| Sewer | Public Sewer |
| Heating | Central,Natural Gas |
| Cooling | Central Air |
| Roof | Composition |
| Appliances | Dishwasher,Disposal,Electric Range,Microwave,Electric Stove Con |
| HOA Fee | 350 |
| Gas Y/N | Gas: Delta Utilities |
| Association Fee Includes | Accounting,Insurance |
| Patio/Porch Features | Covered,Open |
| Architectural Style | Traditional |
| Construction Materials | Brick Veneer,Vinyl Siding,Frame |
| Year Built | 2026 |
| Stories Count | 1 |
| Property Subtype | Single Family Residence |
| Assoc Fee Paid Per | Annually |
| County | Lafayette |
| New Construction | true |
| Property Type | Residential |
| HOA | true |
| Subdivision Name | The Waters |
| Garage Y/N | true |
| Full Baths | 3 |
| Status | Active |
| Directions | South on 167: Turn right on Duhon Road, Stay on Duhon for 1/2 a mile, Turn right on Rue Du Belier, In .2 miles turn right onto town center pkwy, At the center median make a u-turn, Turn right on Wakley Ct. and arrive at the waters |
| City | Lafayette |
| High School District | Lafayette Parish |
| MLS Area | K |
| Lot Size Square Feet | 6098.4 |
| Carport Y/N | false |
| Home Warranty Y/N | true |
| Property Condition | Under Construction |
| Primary Bedroom Level | First |
| Living Area Units | Square Feet |
| Builder Name | DSLD HOMES |
| Standard Status | Active |
| Middle/Junior School District | Lafayette Parish |
| Elementary School District | Lafayette Parish |
| Legal Description | THE WATERS SUBDIVISION, LOCATED IN SECT. 17,T10S-R4E, LAFAYETTE PARISH |
Interior Features
| Interior Amenities | High Ceilings,Double Vanity,Guest Suite,Kitchen Island,Separate Shower,Walk-in Pantry,Walk-In Closet(s),Bedroom 2,Bedroom 3,Bedroom 4,Dining Room,Kitchen,Living Room,Quartz Counters |
|---|---|
| Flooring | Carpet,Vinyl Plank |
| Kitchen Level | First |
| Air Conditioning Y/N | true |
| Heating Y/N | true |
| Fireplace Y/N | false |
| Laundry Features | Electric Dryer Hookup,Washer Hookup |
| Total Bedrooms | 4 |
| Living Room Level | First |
| LivingAreaSource | Approximate |
| Total Baths | 3 |
| Dining Room Level | First |
| Bedroom 4 Level | First |
| Bedroom 3 Level | First |
| Second Bedroom Level | First |
Exterior Features
| Exterior Amenities | Lighting |
|---|---|
| Fencing | None |
| Lot Features | 0 to 0.5 Acres,Landscaped,Level |
| Total Parking | 2 |
| Lot Size Area | 6098.4 |
| Foundation Details | Post Tension |
| Building Area Total | 2614 |
| Lot Dimensions | 50 x 120 |
| Lot Size Acres | 0.14 |
| Horse Y/N | false |
Amenities
- Foreclosure
- Views
- Short Sale
- New Construction
- Adult 55+
- Lease To Own
- No HOA Fees
- Furnished
- Primary On Main
- Air Conditioning
- Seller Finance
- Green
- Fixer Upper
- Horse
- Golf
- Fireplace
- Deck
- Garage
- Basement
- Pool
Property vs Single Family Average in 70506
Price
Year Built
 The data relating to real estate for sale on this website comes in part from the IDX Program of the REALTOR Association of Acadiana MLS. This IDX information is provided exclusively for consumer's personal, non-commercial use. It may not be used for any purpose other than to identify prospective properties consumers may be interested in purchasing. Data is deemed reliable but is not guaranteed accurate by the MLS.
Copyright © 2026 REALTOR® Association of Acadiana MLS. All rights rese
The data relating to real estate for sale on this website comes in part from the IDX Program of the REALTOR Association of Acadiana MLS. This IDX information is provided exclusively for consumer's personal, non-commercial use. It may not be used for any purpose other than to identify prospective properties consumers may be interested in purchasing. Data is deemed reliable but is not guaranteed accurate by the MLS.
Copyright © 2026 REALTOR® Association of Acadiana MLS. All rights rese
