




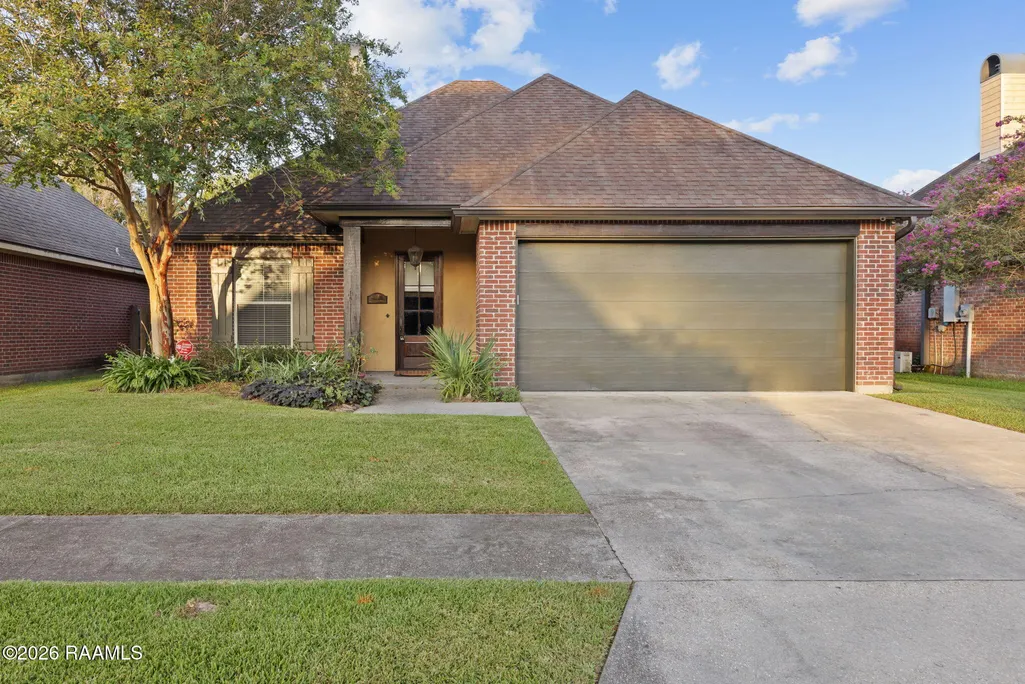
Address
119 Cedar Hills Drive, Youngsville, LA
Price
$ 288,500
Property Attributes
- MLS#2600006850
- TypeSingle Family
- Listing Status Pending
- ParishLafayette
- CityYoungsville
- AreaP
- NeighborhoodCedar Hills
- Zip70592
- StyleTraditional
- Year Built2008
- Price$ 288,500
- Bedrooms3
- Full Bathrooms2
- Half Bathrooms0
- Sqr Footage1700
- Lot Size0.19 Acres
Data Source:
REALTOR® Association of Acadiana (LBRMLS)
Property Description
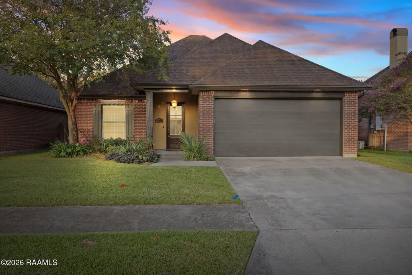
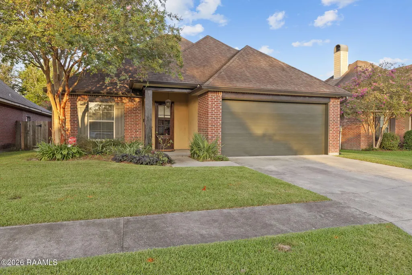
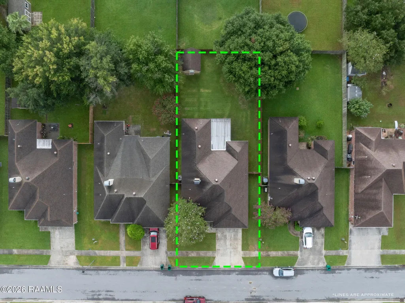
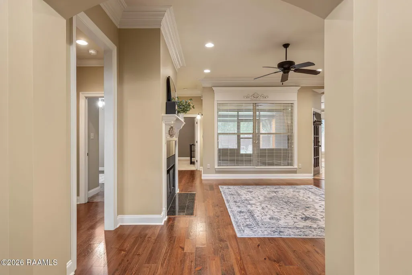
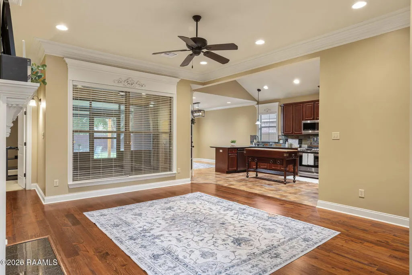
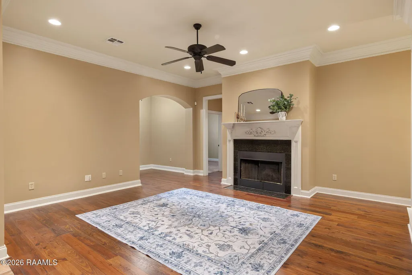
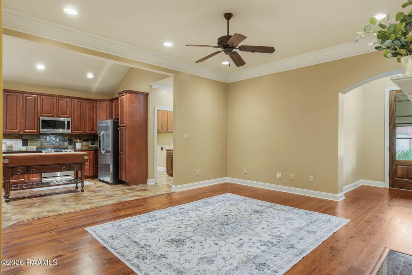
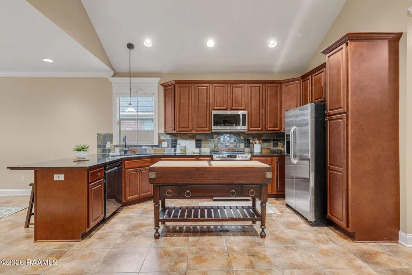
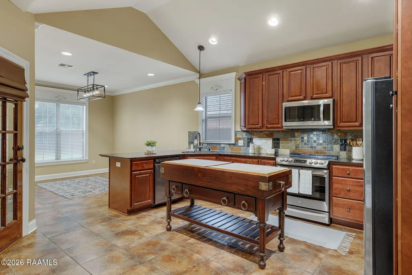
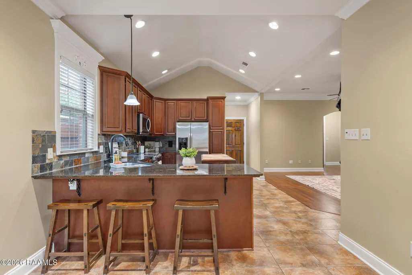
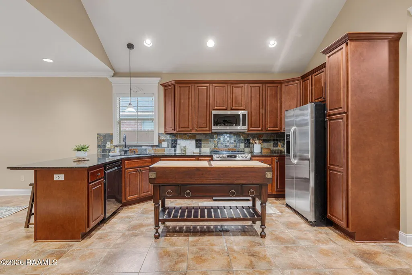
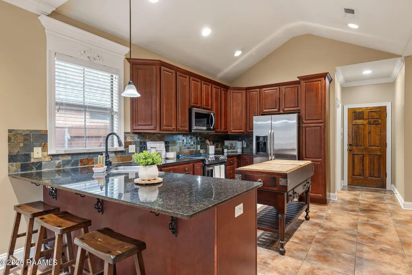
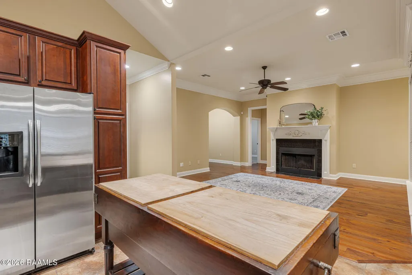
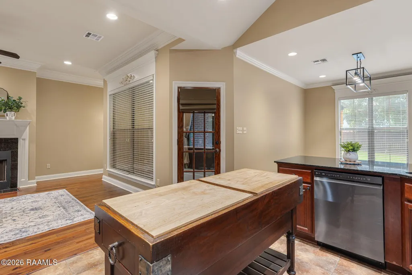
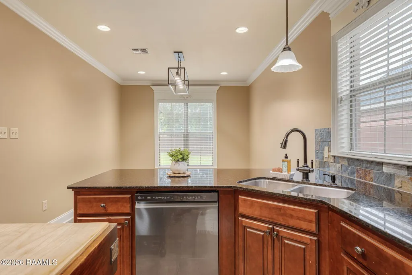
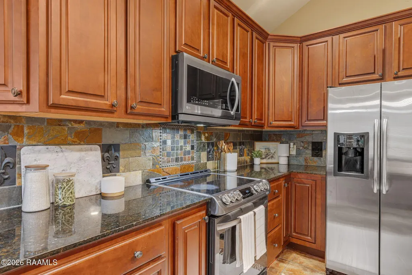
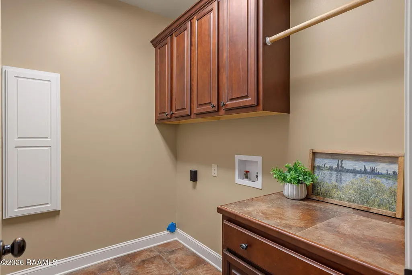
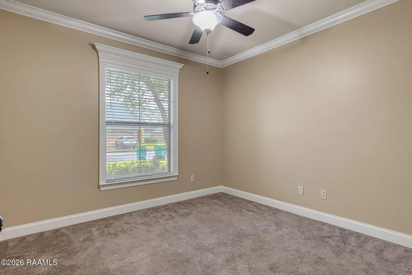
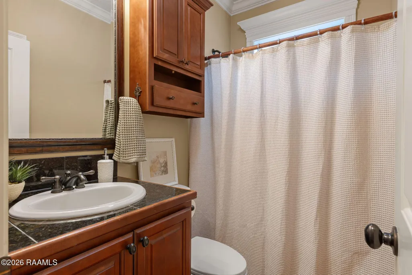
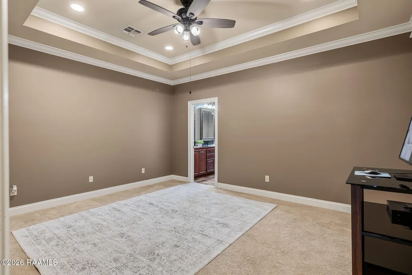
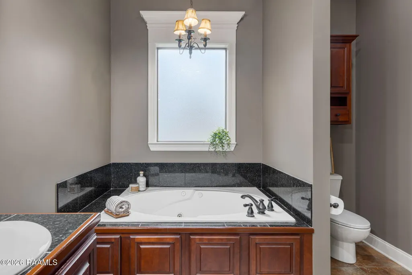
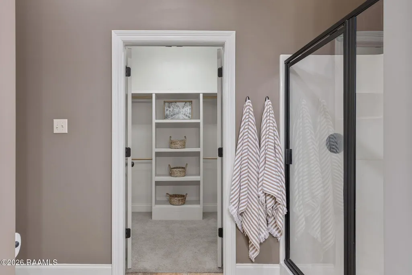
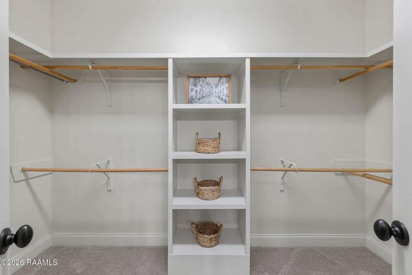
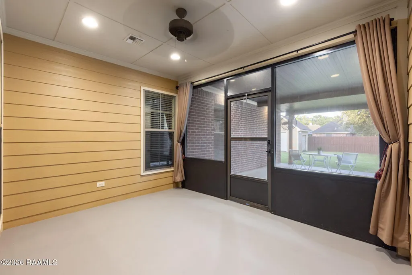
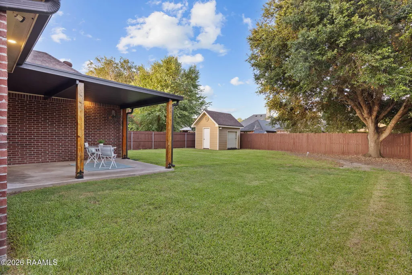
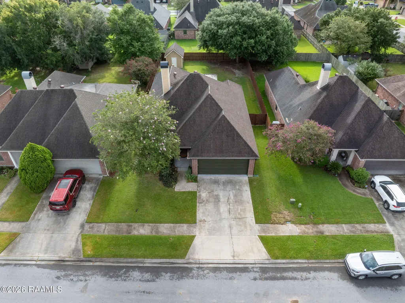
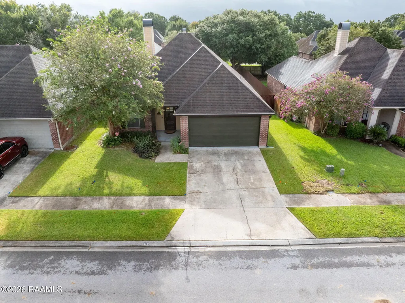
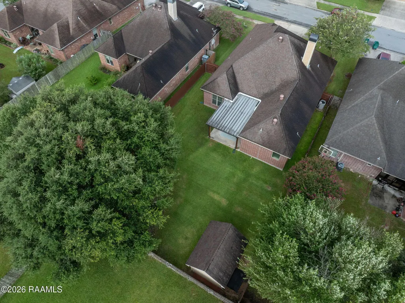
Welcome home to this beautifully maintained, move-in ready home in the desirable Cedar Hills subdivision of Youngsville! Located in Flood Zone X, this property does not require flood insurance & also qualifies for 100% Rural Development financing. Even better, it's priced below a recent appraisal on file, offering instant value from day one! Thoughtfully upgraded by the current owners, this home is packed with features designed for comfort, efficiency, & peace of mind. Recent improvements include a new HVAC system & ductwork with warranty through 2029, spray foam attic insulation for exceptional energy efficiency, security cameras, exterior soffit lighting, gutters, a generator throw switch for quick hurricane-season preparedness, & a 10x12 workshop for additional storage or hobbies. Step inside to an inviting open-concept floor plan with fresh neutral paint throughout, creating a bright & welcoming space that's truly move-in ready. The spacious kitchen is designed for gathering, featuring custom cabinetry, a peninsula with bar seating, a freestanding island, and plenty of prep & storage space. The oversized laundry room is a standout with abundant cabinetry, countertop workspace, & a hanging rod for added convenience. The split floor plan provides privacy, while the spacious primary suite offers a spa-like retreat complete with double vanities, a whirlpool tub, separate shower, and an oversized walk-in closet. One of the home's most impressive upgrades is the enclosed heated & cooled patio, allowing you to enjoy Louisiana mornings & evenings year-round in total comfort. Outside, you'll also find an extended patio, a generously sized backyard, & a mature shade tree perfect for relaxing or entertaining. Cozy up by the wood-burning fireplace on cooler evenings & enjoy all the thoughtful touches this home has to offer. Conveniently located near grocery stores, shopping, restaurants, top-rated schools, and everything Youngsville has become known for! Hurry and schedule!
| Elementary School | Middle School | High School |
|---|---|---|
| Ernest Gallet Elementary School | Youngsville Middle School | Southside High School |
| Price History | |
|---|---|
| 7/24/2026 | Listed $288,500 |
General Features
| Road Frontage Type | City Street |
|---|---|
| Sewer | Public Sewer |
| Heating | Central,Electric |
| Cooling | Central Air |
| Roof | Composition |
| Appliances | Dishwasher,Disposal,Electric Range,Microwave,Refrigerator,Electric Stove Con |
| HOA Fee | 200 |
| Association Fee Includes | Maintenance Grounds |
| Patio/Porch Features | Covered,Enclosed,Open,Porch,Screened |
| Architectural Style | Traditional |
| Construction Materials | Brick Veneer,HardiPlank Type,Stucco,Frame |
| Year Built | 2008 |
| Electric | Elec: Entergy |
| Stories Count | 1 |
| Property Subtype | Single Family Residence |
| Assoc Fee Paid Per | Annually |
| County | Lafayette |
| Property Type | Residential |
| HOA | true |
| Subdivision Name | Cedar Hills |
| Garage Y/N | true |
| Other Structures | Shed(s),Storage,Workshop |
| Full Baths | 2 |
| Status | Pending |
| Directions | Ambassador Caffery towards Youngsville and take a right onto Verot School Road, Take the 3rd exit from roundabout on Hwy 92; Turn Right onto Minolta Road, Turn Left onto Cedar Grove Road; Turn Right onto Cedar Hills Drive; Home will be on the left. Sign on property! |
| City | Youngsville |
| High School District | Lafayette Parish |
| MLS Area | P |
| Lot Size Square Feet | 8276.4 |
| Carport Y/N | false |
| Home Warranty Y/N | false |
| Property Condition | Resale |
| Living Area Units | Square Feet |
| Builder Name | AM Design |
| Standard Status | Pending |
| Middle/Junior School District | Lafayette Parish |
| Elementary School District | Lafayette Parish |
| Legal Description | LOT 65 CEDAR HILLS (58.30X139.55 |
Interior Features
| Interior Amenities | High Ceilings,Crown Molding,Double Vanity,Kitchen Island,Separate Shower,Varied Ceiling Heights,Vaulted Ceiling(s),Walk-In Closet(s),Granite Counters |
|---|---|
| Flooring | Carpet,Tile,Wood |
| Fireplace Features | 1 Fireplace,Wood Burning |
| Air Conditioning Y/N | true |
| Heating Y/N | true |
| Window Features | Window Treatments,Double Pane Windows |
| Fireplace Y/N | true |
| Laundry Features | Electric Dryer Hookup,Washer Hookup |
| Total Bedrooms | 3 |
| LivingAreaSource | Approximate |
| Total Baths | 2 |
Exterior Features
| Exterior Amenities | Lighting |
|---|---|
| Fencing | Full,Privacy,Wood |
| Parking Features | Attached,Garage,Garage Faces Front |
| Lot Features | 0 to 0.5 Acres,Back Yard Access,Landscaped,Level |
| Total Parking | 2 |
| Lot Size Area | 8276.4 |
| Foundation Details | Slab |
| Lot Dimensions | 58.30 x 139.55 |
| Lot Size Acres | 0.19 |
| Other Equipment | Other |
| Horse Y/N | false |
Amenities
- Foreclosure
- Views
- Short Sale
- New Construction
- Adult 55+
- Lease To Own
- No HOA Fees
- Furnished
- Primary On Main
- Air Conditioning
- Seller Finance
- Green
- Fixer Upper
- Horse
- Golf
- Fireplace
- Deck
- Garage
- Basement
- Pool
Property vs Single Family Average in 70592
Price
Year Built
 The data relating to real estate for sale on this website comes in part from the IDX Program of the REALTOR Association of Acadiana MLS. This IDX information is provided exclusively for consumer's personal, non-commercial use. It may not be used for any purpose other than to identify prospective properties consumers may be interested in purchasing. Data is deemed reliable but is not guaranteed accurate by the MLS.
Copyright © 2026 REALTOR® Association of Acadiana MLS. All rights rese
The data relating to real estate for sale on this website comes in part from the IDX Program of the REALTOR Association of Acadiana MLS. This IDX information is provided exclusively for consumer's personal, non-commercial use. It may not be used for any purpose other than to identify prospective properties consumers may be interested in purchasing. Data is deemed reliable but is not guaranteed accurate by the MLS.
Copyright © 2026 REALTOR® Association of Acadiana MLS. All rights rese
