
Open House Sat, Sep 26th 09:00 AM - 11:00 AM








Address
405 Ember Grove Crossing, Lafayette, LA
Price
$ 535,000
Property Attributes
- MLS#2600007057
- TypeSingle Family
- Listing Status Active
- ParishLafayette
- CityLafayette
- AreaO
- NeighborhoodThe Reserve At Woodlake
- Zip70508
- StyleContemporary, Traditional, Modern
- Year Built2022
- Price$ 535,000
- Bedrooms4
- Full Bathrooms3
- Half Bathrooms0
- Sqr Footage2302
- Lot Size0.2 Acres
Data Source:
REALTOR® Association of Acadiana (LBRMLS)
Property Description
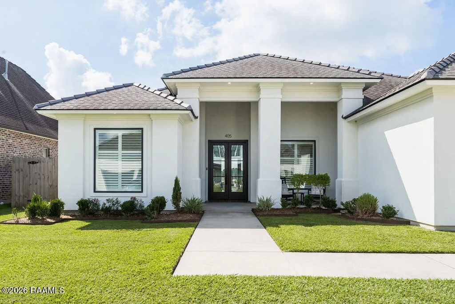
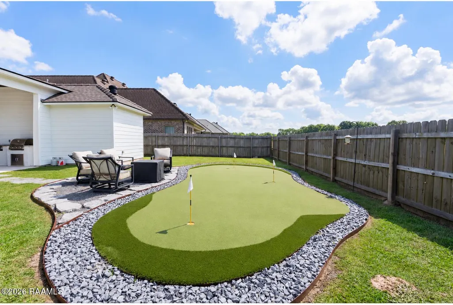
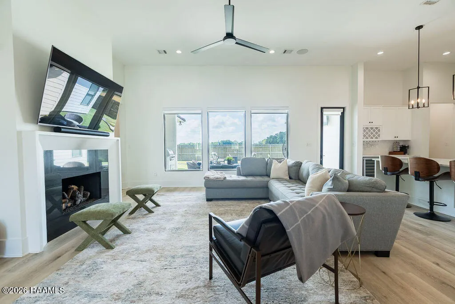
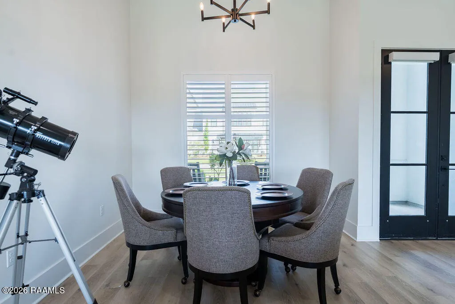
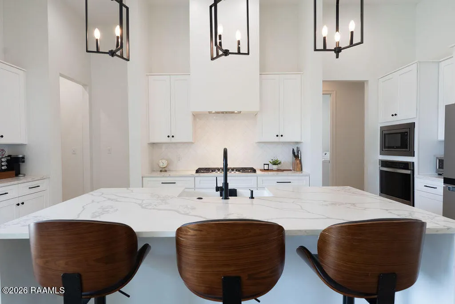
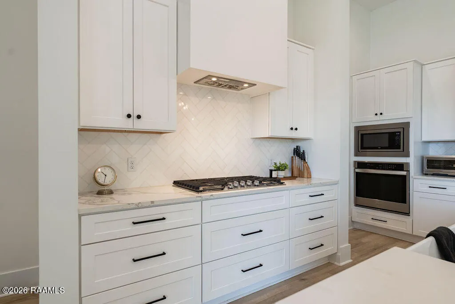
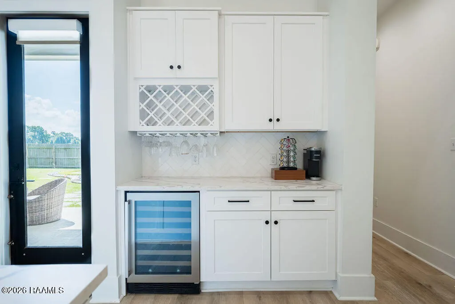
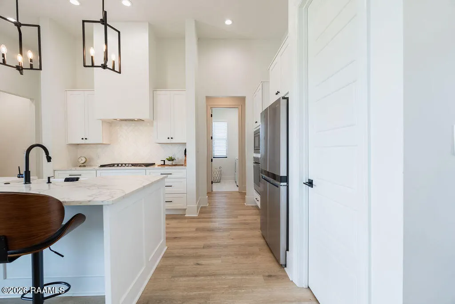
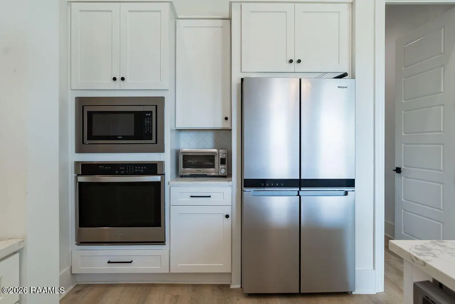
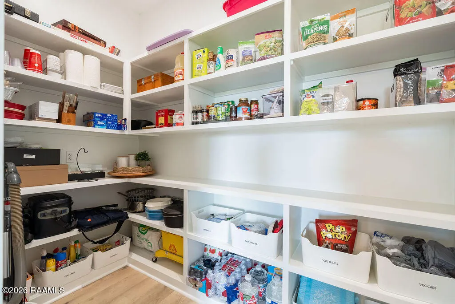
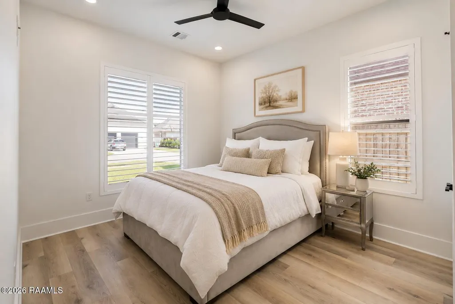
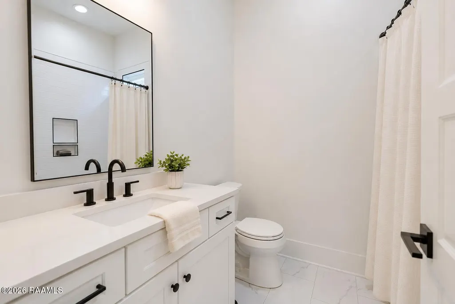
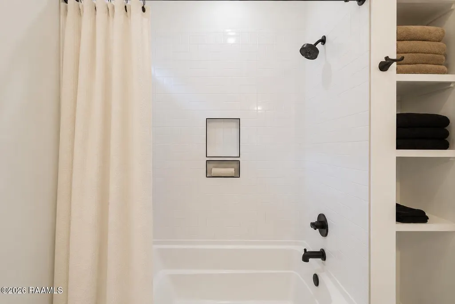
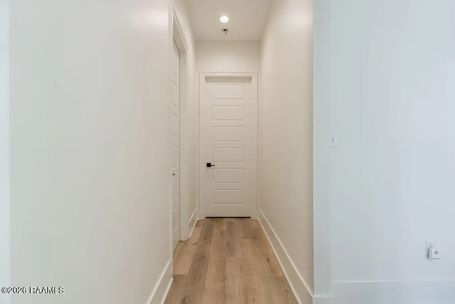
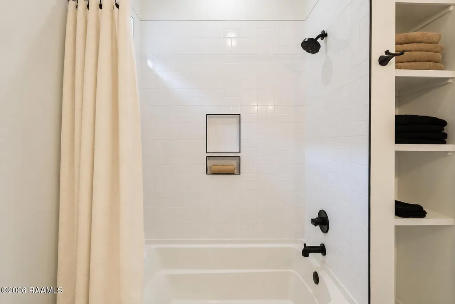
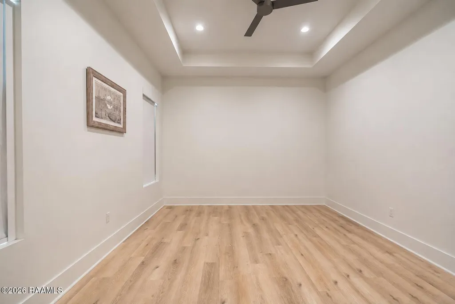
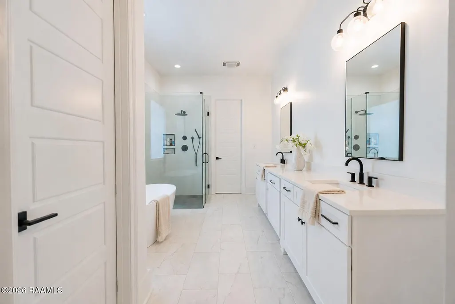
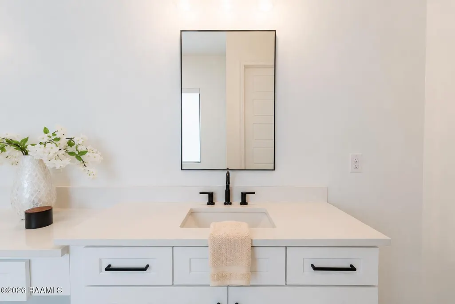
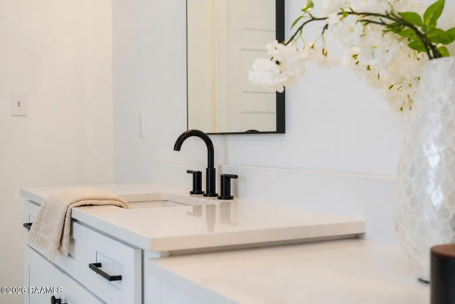
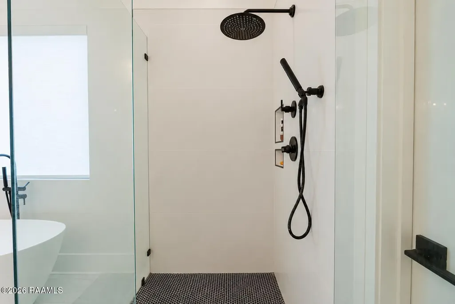
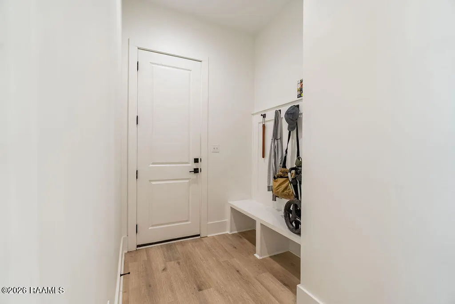
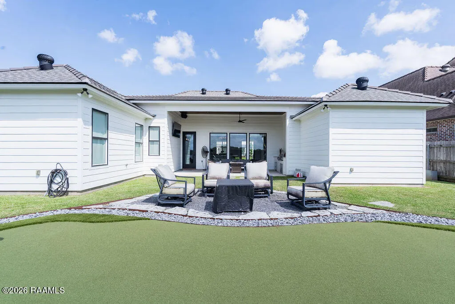
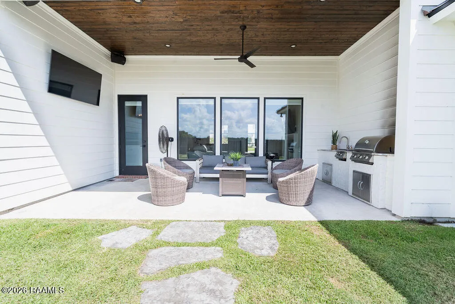
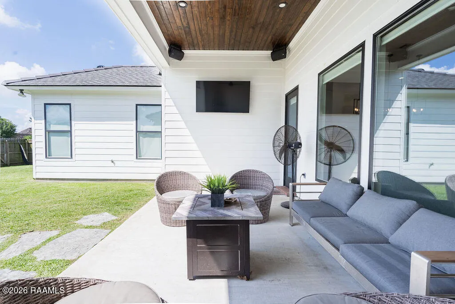
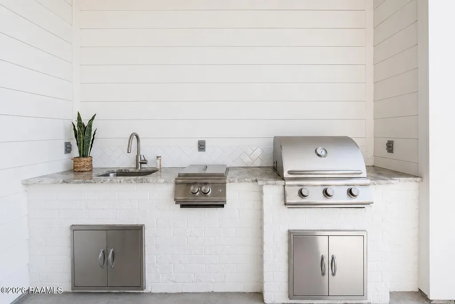
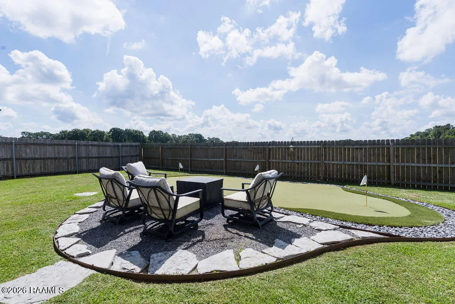
A backyard made for entertaining, a flexible floor plan, and a location just minutes from River Ranch! Welcome to 405 Ember Grove Crossing in The Reserve at Woodlake. This beautifully designed home offers 4 bedrooms, 3 full baths, a dedicated office, and 2,302 square feet with a triple split floor plan.Inside, soaring 12-foot ceilings in the main living areas create an open and spacious feel. The kitchen features quartz countertops and backsplash, an apron-front sink, soft-close cabinetry, walk-in pantry, and a separate coffee and wine bar. The open living and dining areas make this home equally suited for everyday living and entertaining. The private primary suite features a pedestal soaking tub, custom tiled shower with seamless glass door, dual vanities, and a large walk-in closet with custom built-ins conveniently located next to the laundry room.But the backyard is what really sets this home apart. Enjoy a covered patio with an outdoor kitchen featuring a built-in gas grill and gas burner, a turf putting green, and a dedicated fire pit gathering area all designed for year-round enjoyment with very little maintenance. Additional features include luxury vinyl plank flooring, 10-foot bedroom ceilings, tankless water heater, and Flood Zone X. Conveniently located near River Ranch, shopping, dining, and everyday amenities. Schedule your private showing and come see everything this home has to offer.
| Elementary School | Middle School | High School |
|---|---|---|
| Drexel Elementary School | Broussard Middle School | Comeaux High School |
| Price History | |
|---|---|
| 7/31/2026 | Listed $565,000 |
| 8/12/2026 | 3$549,999 |
| 9/9/2026 | 3$535,000 |
General Features
| Road Frontage Type | City Street,Paved |
|---|---|
| Association Amenities | Management,Recreation Facilities |
| Sewer | Public Sewer |
| Heating | Central |
| Cooling | Central Air |
| Roof | Composition |
| Appliances | Gas Cooktop,Dishwasher,Disposal,Microwave,Gas Stove Con |
| HOA Fee | 500 |
| Gas Y/N | Gas: Atmos |
| Association Fee Includes | Accounting,Maintenance Grounds |
| Patio/Porch Features | Covered,Porch |
| Architectural Style | Contemporary,Traditional,Modern |
| Construction Materials | HardiPlank Type,Stucco,Frame |
| Year Built | 2022 |
| Electric | Elec: City |
| Stories Count | 1 |
| Property Subtype | Single Family Residence |
| Community Features | Pool,Other |
| Assoc Fee Paid Per | Annually |
| County | Lafayette |
| Property Type | Residential |
| HOA | true |
| Subdivision Name | The Reserve At Woodlake |
| Garage Y/N | true |
| Full Baths | 3 |
| Status | Active |
| Directions | Take Camellia Blvd towards Verot School Road. Cross over Verot School Road to Artisan, take right on Tolson Road, Right on Ember Grove Crossing at The Reserve at Woodlake Subdivision. Home will be on |
| City | Lafayette |
| High School District | Lafayette Parish |
| MLS Area | O |
| Lot Size Square Feet | 8712 |
| Carport Y/N | false |
| Home Warranty Y/N | false |
| Property Condition | Resale |
| Living Area Units | Square Feet |
| Builder Name | Empire Builders |
| Standard Status | Active |
| Middle/Junior School District | Lafayette Parish |
| Elementary School District | Lafayette Parish |
| Legal Description | LOT 13 THE RESERVE AT WOODLAKE, THE (70.90X120) |
Interior Features
| Interior Amenities | High Ceilings,Multi-Head Shower,Separate Shower,Varied Ceiling Heights,Walk-In Closet(s),Kitchen Island,Walk-in Pantry,Double Vanity,Standalone Tub,Granite Counters,Quartz Counters |
|---|---|
| Flooring | Tile,Vinyl Plank |
| Fireplace Features | 1 Fireplace,Gas Log,Gas |
| Air Conditioning Y/N | true |
| Heating Y/N | true |
| Fireplace Y/N | true |
| Laundry Features | Electric Dryer Hookup |
| Total Bedrooms | 4 |
| LivingAreaSource | Plans |
| Total Baths | 3 |
Exterior Features
| Exterior Amenities | Outdoor Grill,Lighting |
|---|---|
| Fencing | None,Wood |
| Parking Features | Garage,Garage Faces Front |
| Lot Features | 0 to 0.5 Acres,Level,Landscaped |
| Total Parking | 2 |
| Lot Size Area | 8712 |
| Foundation Details | Slab |
| Building Area Total | 3296 |
| Lot Dimensions | 70.90 x 120 |
| Lot Size Acres | 0.2 |
| Horse Y/N | false |
Amenities
- Foreclosure
- Views
- Short Sale
- New Construction
- Adult 55+
- Lease To Own
- No HOA Fees
- Furnished
- Primary On Main
- Air Conditioning
- Seller Finance
- Green
- Fixer Upper
- Horse
- Golf
- Fireplace
- Deck
- Garage
- Basement
- Pool
Property vs Single Family Average in 70508
Price
Year Built
 The data relating to real estate for sale on this website comes in part from the IDX Program of the REALTOR Association of Acadiana MLS. This IDX information is provided exclusively for consumer's personal, non-commercial use. It may not be used for any purpose other than to identify prospective properties consumers may be interested in purchasing. Data is deemed reliable but is not guaranteed accurate by the MLS.
Copyright © 2026 REALTOR® Association of Acadiana MLS. All rights rese
The data relating to real estate for sale on this website comes in part from the IDX Program of the REALTOR Association of Acadiana MLS. This IDX information is provided exclusively for consumer's personal, non-commercial use. It may not be used for any purpose other than to identify prospective properties consumers may be interested in purchasing. Data is deemed reliable but is not guaranteed accurate by the MLS.
Copyright © 2026 REALTOR® Association of Acadiana MLS. All rights rese
