













Address
221 Bellridge Drive, Lafayette, LA
Price
$ 239,000
Property Attributes
- MLS#2600007794
- TypeSingle Family
- Listing Status Pending
- ParishLafayette
- CityLafayette
- AreaG3
- NeighborhoodBell Heights
- Zip70506
- StyleTraditional
- Year Built1972
- Price$ 239,000
- Bedrooms4
- Full Bathrooms2
- Half Bathrooms0
- Sqr Footage1865
- Lot Size0.46 Acres
Data Source:
REALTOR® Association of Acadiana (LBRMLS)
Property Description
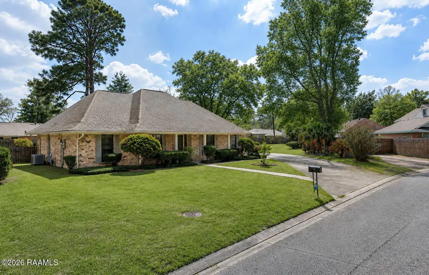
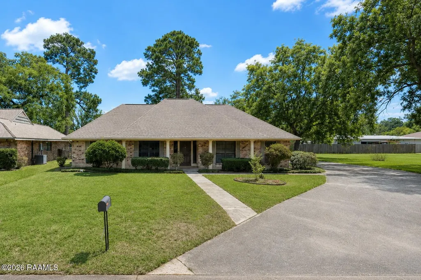
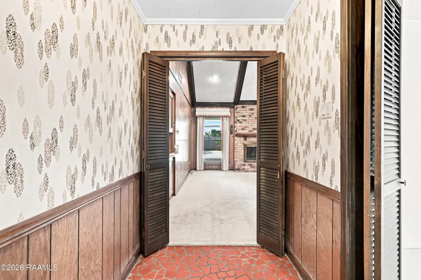
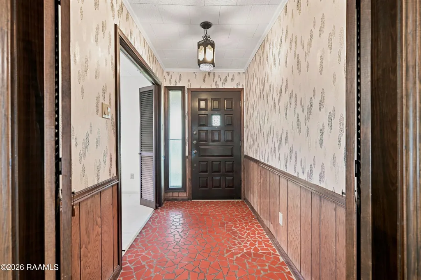
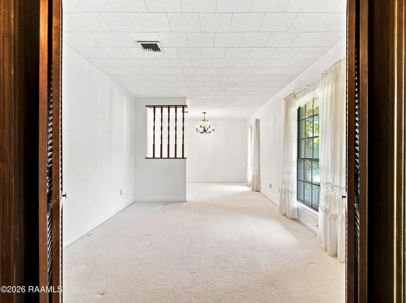
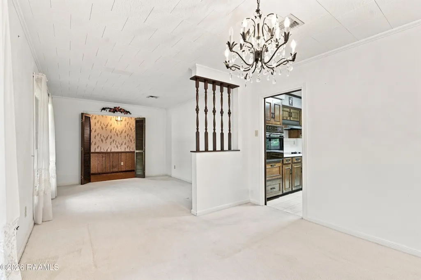
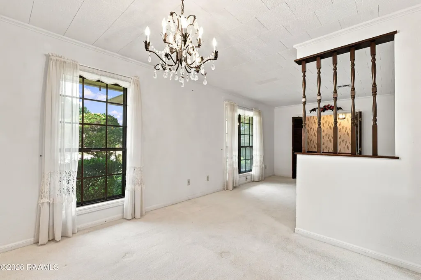
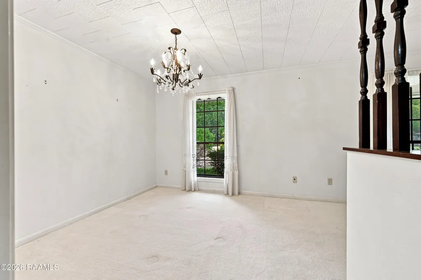
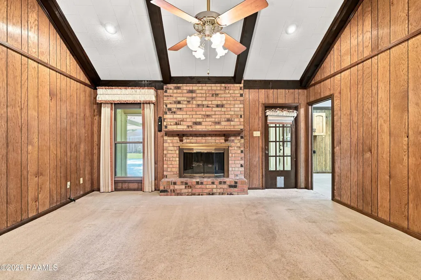
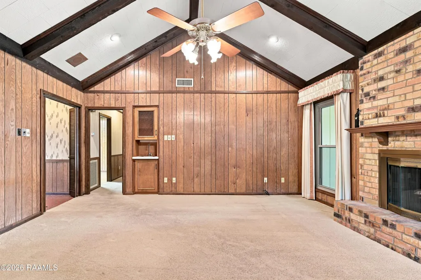
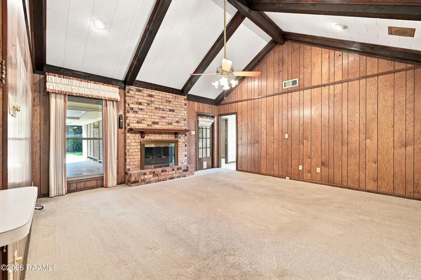
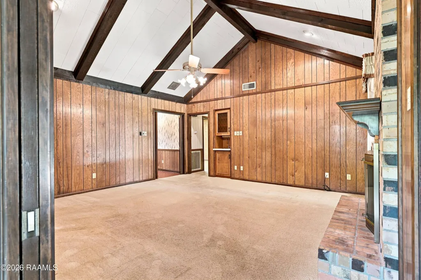
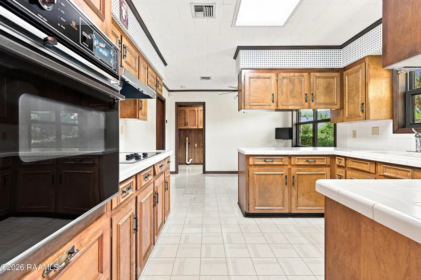
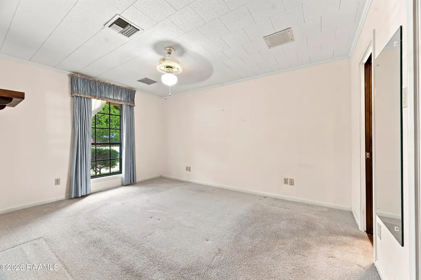
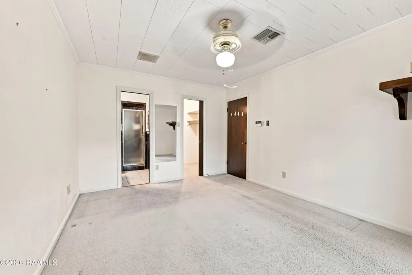
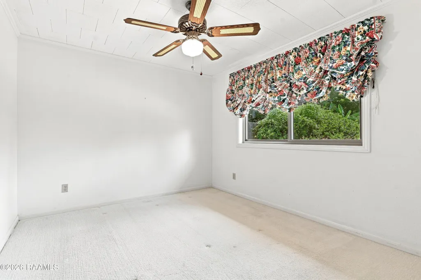
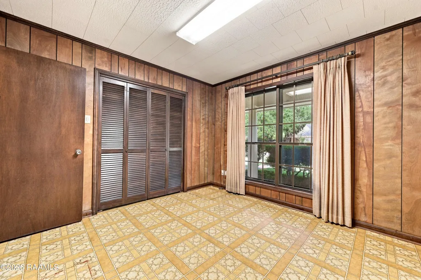
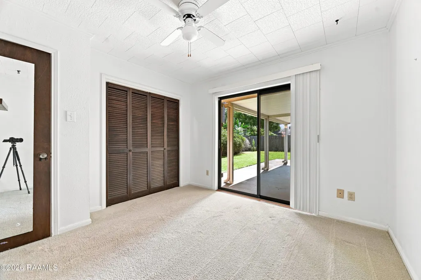
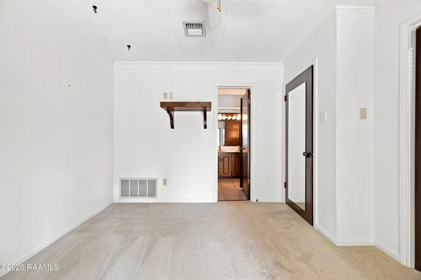
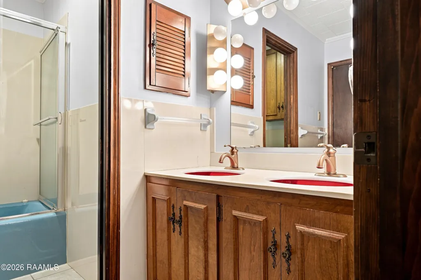
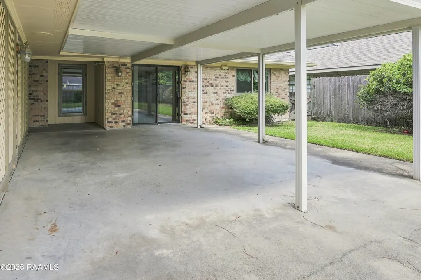
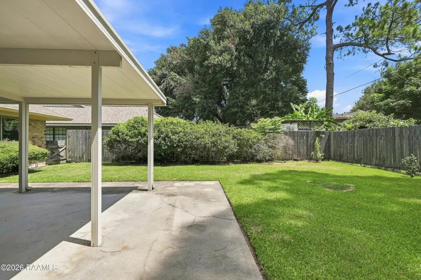
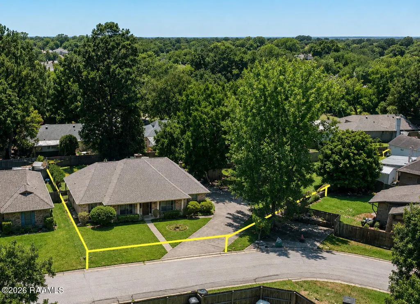
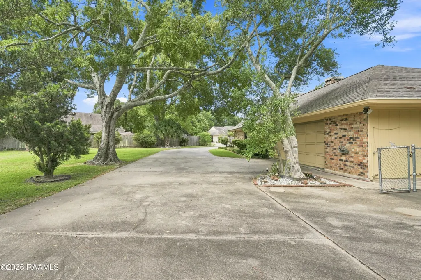
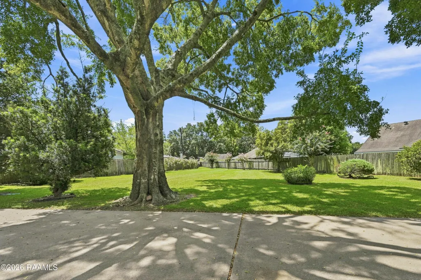
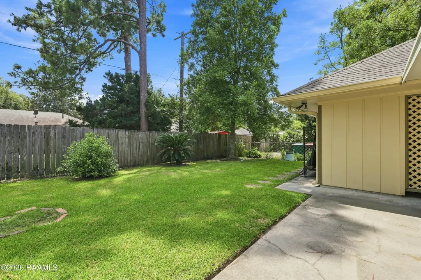
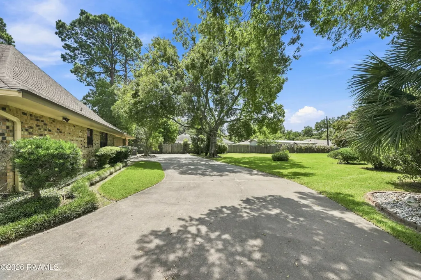
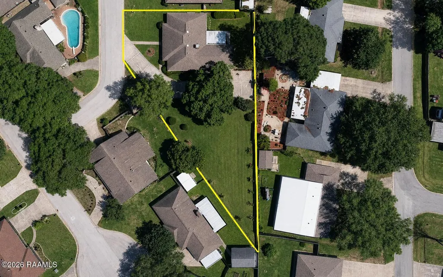
Located in Bell Heights in central Lafayette, LA, 221 Bellridge Drive is a 4-bedroom, 2-bath home offering approximately 1,800 square feet of living space on a massive 0.46-acre corner lot with no HOA and tons of potential! Tucked into an established, quiet subdivision with convenient access to Ambassador Caffery, Johnston Street and Congress Street, the location keeps shopping, dining, schools and everyday conveniences close by.Inside, the spacious layout has plenty of natural light and character, highlighted by vaulted wood-beamed ceilings, a wood-burning fireplace and wet bar in the living area. A formal dining room at the front of the home provides additional flex space and flows into both the living area and the adjoining kitchen which includes a breakfast area, built-in oven, electric cooktop and dishwasher. The arrangement of these connected spaces offers plenty of possibilities for someone looking to modernize the layout and create a more open feel.The primary suite includes a private bath and walk-in closet, while three additional bedrooms & full bath provide plenty of space and flexibility.The outdoor space is a standout. Mature trees add shade and character to the property, while the large fenced backyard with a covered patio offers plenty of room to relax, entertain or play. An expansive side yard adds even more usable outdoor space--a rare find with a home in such a central Lafayette location.Well maintained and comfortable as-is, this is a home you can enjoy from day one while making updates and adding your own style over time. With this much space, character and room to grow, the possibilities are easy to see.
| Elementary School | Middle School | High School |
|---|---|---|
| Prairie Elementary School | Judice Middle School | Acadiana High School |
| Price History | |
|---|---|
| 8/21/2026 | Listed $239,000 |
General Features
| Road Frontage Type | City Street,Paved |
|---|---|
| Zoning | RS1 |
| Sewer | Public Sewer |
| Heating | Central |
| Cooling | Central Air |
| Roof | Composition |
| Appliances | Built-In Electric Oven,Dishwasher,Electric Cooktop,Electric Stove Con |
| Gas Y/N | Gas: City |
| Patio/Porch Features | Covered,Open,Porch |
| Architectural Style | Traditional |
| Construction Materials | Brick Veneer,Wood Siding,Frame |
| Year Built | 1972 |
| Electric | Elec: City |
| Stories Count | 1 |
| Property Subtype | Single Family Residence |
| Community Features | Park,Playground |
| County | Lafayette |
| Property Type | Residential |
| Subdivision Name | Bell Heights |
| Garage Y/N | true |
| Full Baths | 2 |
| Status | Pending |
| Directions | From Johnston: Turn onto Idlewood Dr. - left on Birch Dr, right on Maple Dr, Left onto Bellridge Dr, home at end on your left.From Congress: Turn onto Alyene Dr- Left on bellridge - home on rightFrom Ambassador: turn onto Bonaire Dr - all the way down - right onto Bellridge- home on left. |
| City | Lafayette |
| High School District | Lafayette Parish |
| MLS Area | G3 |
| Lot Size Square Feet | 20037.6 |
| Carport Y/N | false |
| Home Warranty Y/N | false |
| Property Condition | Resale |
| Living Area Units | Square Feet |
| Standard Status | Pending |
| Middle/Junior School District | Lafayette Parish |
| Elementary School District | Lafayette Parish |
| Legal Description | LOT 82 BELL HTS SUB (70X125X247.089X216.76) |
Interior Features
| Interior Amenities | Beamed Ceilings,Double Vanity,Separate Shower,Varied Ceiling Heights,Vaulted Ceiling(s),Walk-In Closet(s),Wet Bar,Cultured Marble Counters,Tile Counters |
|---|---|
| Flooring | Carpet,Laminate,Other,Vinyl Tile |
| Fireplace Features | 1 Fireplace,Wood Burning |
| Air Conditioning Y/N | true |
| Heating Y/N | true |
| Fireplace Y/N | true |
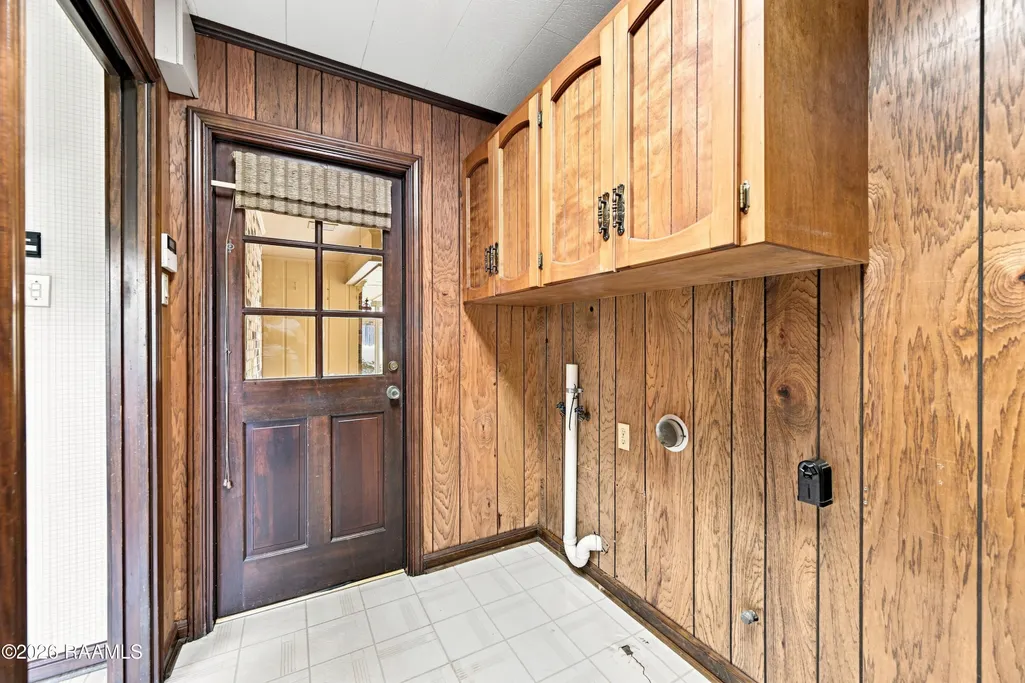
| Laundry Features | Electric Dryer Hookup,Washer Hookup |
| Total Bedrooms | 4 |
| LivingAreaSource | Approximate |
| Total Baths | 2 |
Exterior Features
| Exterior Amenities | Lighting |
|---|---|
| Fencing | Chain Link,Full,Partial,Wood |
| Parking Features | Attached,Garage,Garage Faces Side |
| Lot Features | 0 to 0.5 Acres,Back Yard Access,Corner Lot,Landscaped,Level |
| Total Parking | 2 |
| Lot Size Area | 20037.6 |
| Foundation Details | Slab |
| Lot Dimensions | 70 x 125 x 247.08 x 216.76 |
| Lot Size Acres | 0.46 |
| Horse Y/N | false |
Amenities
- Foreclosure
- Views
- Short Sale
- New Construction
- Adult 55+
- Lease To Own
- No HOA Fees
- Furnished
- Primary On Main
- Air Conditioning
- Seller Finance
- Green
- Fixer Upper
- Horse
- Golf
- Fireplace
- Deck
- Garage
- Basement
- Pool
Property vs Single Family Average in 70506
Price
Year Built
 The data relating to real estate for sale on this website comes in part from the IDX Program of the REALTOR Association of Acadiana MLS. This IDX information is provided exclusively for consumer's personal, non-commercial use. It may not be used for any purpose other than to identify prospective properties consumers may be interested in purchasing. Data is deemed reliable but is not guaranteed accurate by the MLS.
Copyright © 2026 REALTOR® Association of Acadiana MLS. All rights rese
The data relating to real estate for sale on this website comes in part from the IDX Program of the REALTOR Association of Acadiana MLS. This IDX information is provided exclusively for consumer's personal, non-commercial use. It may not be used for any purpose other than to identify prospective properties consumers may be interested in purchasing. Data is deemed reliable but is not guaranteed accurate by the MLS.
Copyright © 2026 REALTOR® Association of Acadiana MLS. All rights rese
