
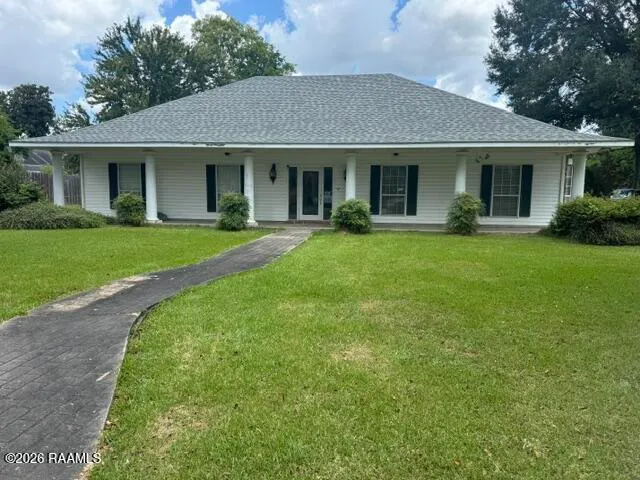
Address
210 Helen Garland Drive, Opelousas, LA
Price
$ 325,000
Property Attributes
- MLS#2600007884
- TypeSingle Family
- Listing Status Coming Soon - No Showings
- ParishSt. Landry
- CityOpelousas
- AreaL1
- NeighborhoodLinwood East
- Zip70570
- StyleColonial
- Year Built2000
- Price$ 325,000
- Bedrooms3
- Full Bathrooms3
- Half Bathrooms1
- Sqr Footage2200
- Lot Size0.4059 Acres
Data Source:
REALTOR® Association of Acadiana (LBRMLS)
Property Description
See Email
| Elementary School | Middle School | High School |
|---|---|---|
| Park Vista Elementary School | Opelousas Middle School | Opelousas High School |
| Price History | |
|---|---|
| 8/24/2026 | Listed $325,000 |
General Features
| Road Frontage Type | Cul De Sac,Dead End,Paved |
|---|---|
| Half Baths | 1 |
| Sewer | Comm Sewer |
| Heating | Central,Natural Gas |
| Cooling | Central Air,Wall Unit(s) |
| Roof | Composition |
| Appliances | Built-In Electric Oven,Built-In Gas Oven,Dishwasher,Disposal,Dryer,Electric Range,Microwave,Refrigerator,Washer,Electric Stove Con,Gas Stove Con |
| Patio/Porch Features | Covered,Porch |
| Architectural Style | Colonial |
| Construction Materials | Brick Veneer,Stucco,Vinyl Siding,Frame |
| Year Built | 2000 |
| Electric | Elec: SLEMCO |
| Stories Count | 1 |
| Property Subtype | Single Family Residence |
| Community Features | Fitness Center,Medical Facility,Shopping/Mall |
| County | St. Landry |
| Property Type | Residential |
| Subdivision Name | Linwood East |
| Garage Y/N | true |
| Other Structures | Outdoor Kitchen,Workshop |
| Full Baths | 3 |
| Status | Coming Soon - No Showings |
| Directions | Take I 49 North to Judson Walsh Exit. Right on Country Ridge Rd. Right on Grant Rd. Right on Helen Garland. House is second to last house on right. |
| City | Opelousas |
| High School District | St Landry Parish |
| MLS Area | L1 |
| Lot Size Square Feet | 17680.356 |
| Carport Y/N | true |
| Home Warranty Y/N | false |
| Property Condition | Resale |
| Living Area Units | Square Feet |
| Builder Name | Don Campbell |
| Standard Status | Coming Soon |
| Middle/Junior School District | St Landry Parish |
| Elementary School District | St Landry Parish |
| Legal Description | 1 LOT 21-J (N 89.72 S 98.48 E 177.30 W 149.07) BLK J LINWOOD SUBDIV EAST N TRACT 2 DUBUISSON & LOT 1-K GOUDEAU S LOTS 6-J 17 |
Interior Features
| Interior Amenities | High Ceilings,Bookcases,Built-in Features,Crown Molding,Dual Closets,Multi-Head Shower,Separate Shower,Walk-In Closet(s),Granite Counters,Stone Counters,Tile Counters |
|---|---|
| Flooring | Carpet,Laminate,Tile,Vinyl |
| Fireplace Features | 1 Fireplace,Wood Burning |
| Air Conditioning Y/N | true |
| Heating Y/N | true |
| Window Features | Window Treatments |
| Fireplace Y/N | true |
| Laundry Features | Washer Hookup,Gas Dryer Hookup |
| Total Bedrooms | 3 |
| LivingAreaSource | Measured |
| Total Baths | 4 |
Exterior Features
| Exterior Amenities | Outdoor Kitchen,Lighting |
|---|---|
| Fencing | Partial |
| Parking Features | Attached,Carport,Garage Faces Side,Open |
| Lot Features | 0 to 0.5 Acres,Additional Land Available,Landscaped |
| Total Parking | 2 |
| Lot Size Area | 17680.356 |
| Foundation Details | Slab |
| Lot Dimensions | 99.72 x 177.30 |
| Lot Size Acres | 0.4059 |
| Horse Y/N | false |
Amenities
- Foreclosure
- Views
- Short Sale
- New Construction
- Adult 55+
- Lease To Own
- No HOA Fees
- Furnished
- Primary On Main
- Air Conditioning
- Seller Finance
- Green
- Fixer Upper
- Horse
- Golf
- Fireplace
- Deck
- Garage
- Basement
- Pool
Property vs Single Family Average in 70570
Price
Year Built
 The data relating to real estate for sale on this website comes in part from the IDX Program of the REALTOR Association of Acadiana MLS. This IDX information is provided exclusively for consumer's personal, non-commercial use. It may not be used for any purpose other than to identify prospective properties consumers may be interested in purchasing. Data is deemed reliable but is not guaranteed accurate by the MLS.
Copyright © 2026 REALTOR® Association of Acadiana MLS. All rights rese
The data relating to real estate for sale on this website comes in part from the IDX Program of the REALTOR Association of Acadiana MLS. This IDX information is provided exclusively for consumer's personal, non-commercial use. It may not be used for any purpose other than to identify prospective properties consumers may be interested in purchasing. Data is deemed reliable but is not guaranteed accurate by the MLS.
Copyright © 2026 REALTOR® Association of Acadiana MLS. All rights rese
