


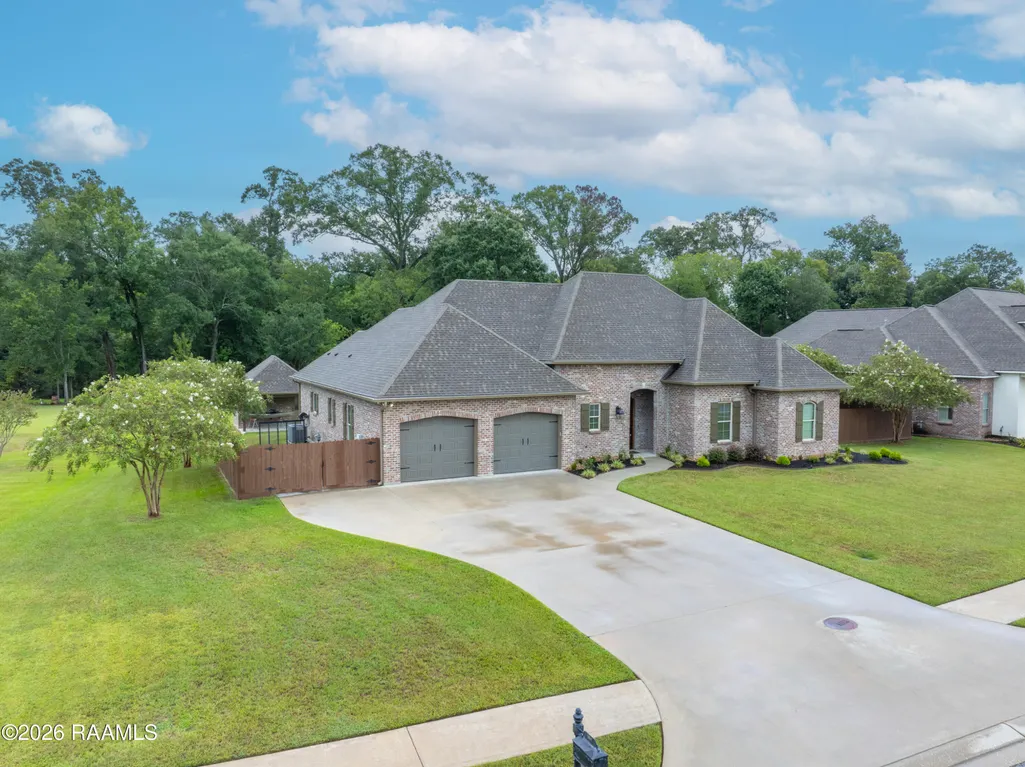
Address
164 Bordelais Drive, Opelousas, LA
Price
$ 570,000
Property Attributes
- MLS#2600008119
- TypeSingle Family
- Listing Status Active
- ParishSt. Landry
- CityOpelousas
- AreaL2
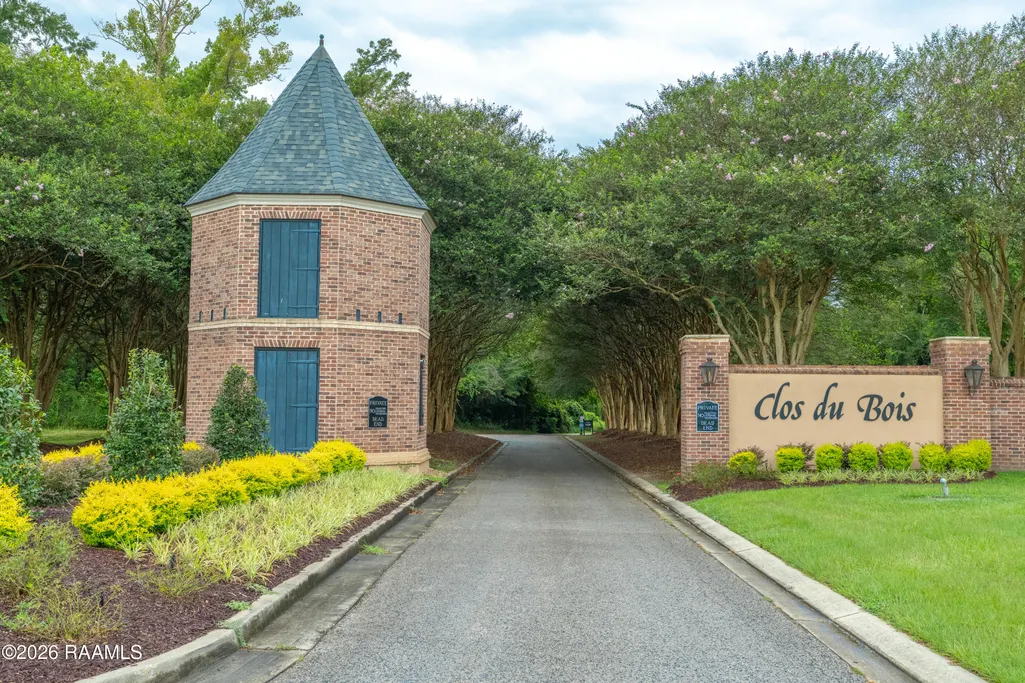
- NeighborhoodClos Du Bois
- Zip70570
- StyleTraditional
- Year Built2013
- Price$ 570,000
- Bedrooms4
- Full Bathrooms3
- Half Bathrooms0
- Sqr Footage2399
- Lot Size1.19 Acres
Data Source:
REALTOR® Association of Acadiana (LBRMLS)
Property Description
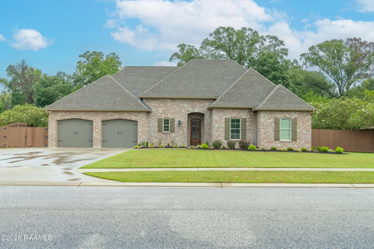
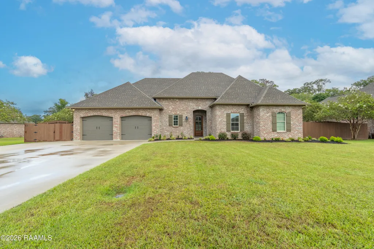
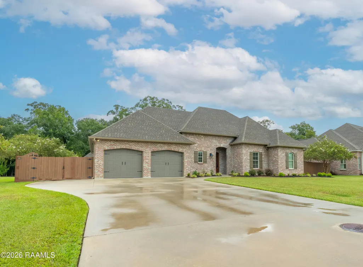
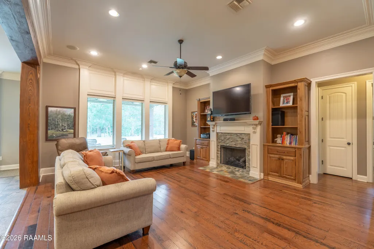
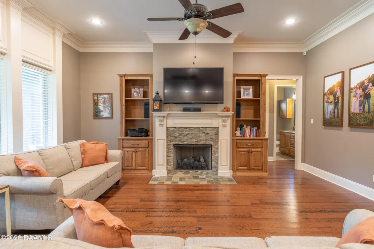
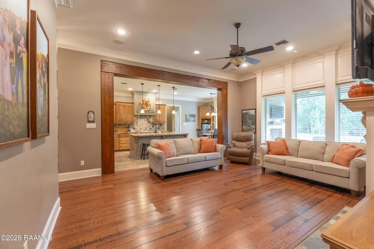
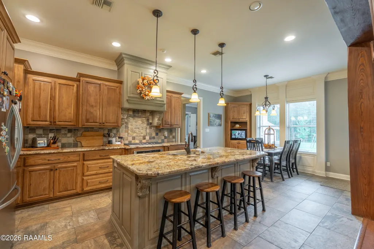
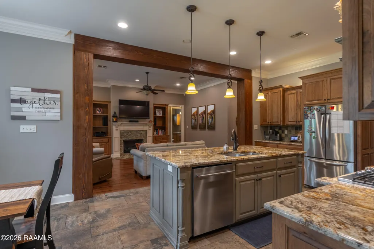
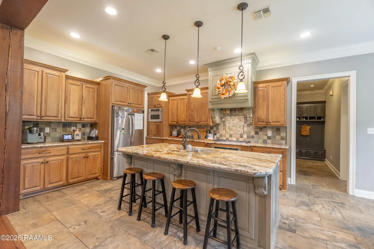
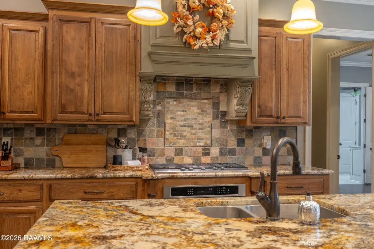
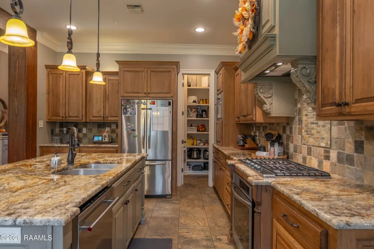
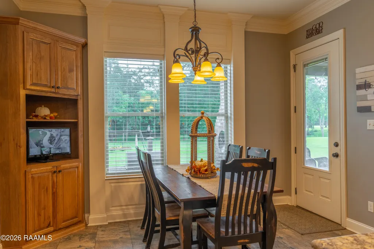
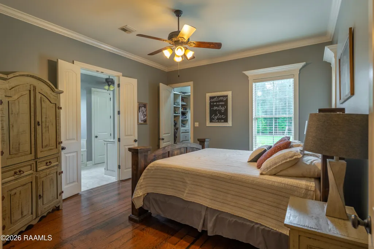
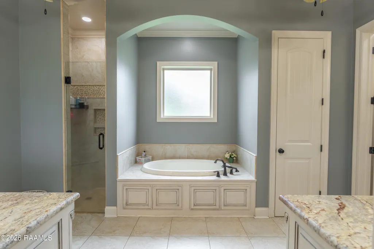
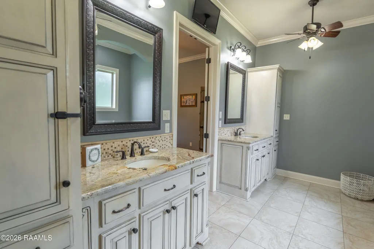
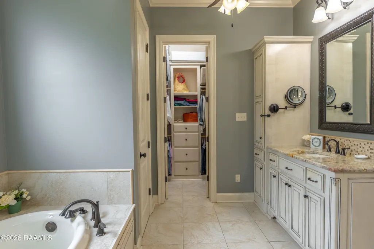
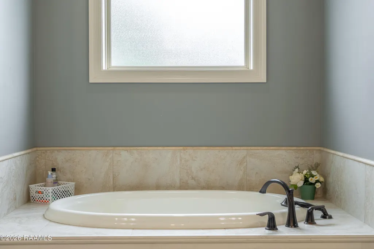
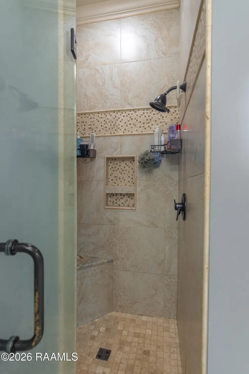
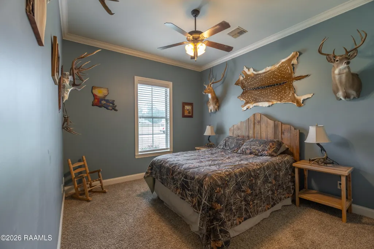
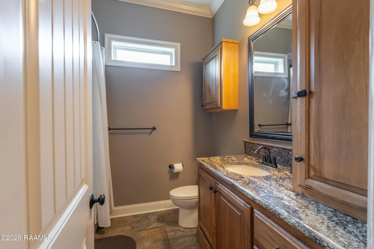
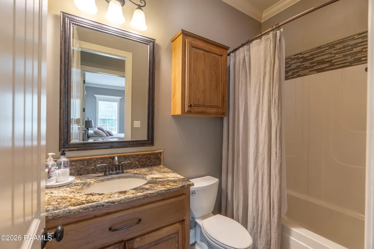
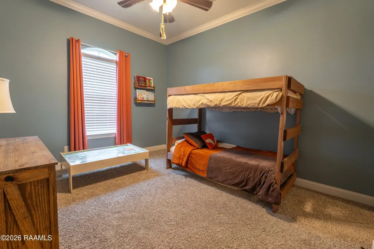
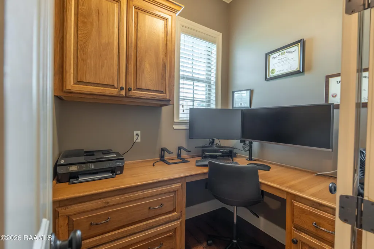
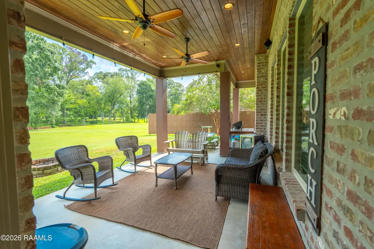
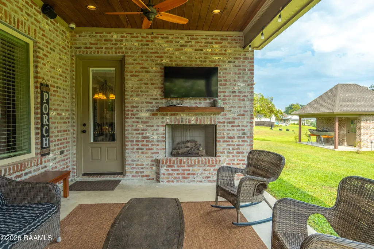
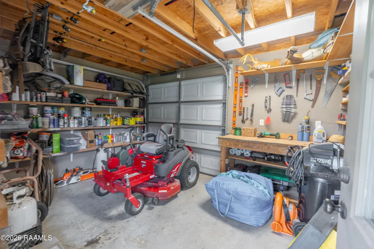
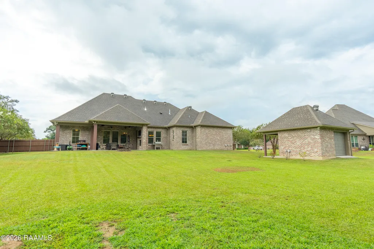
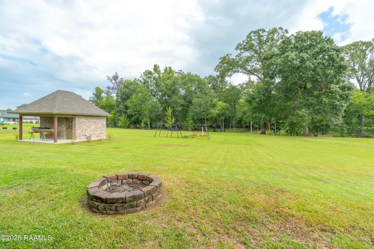
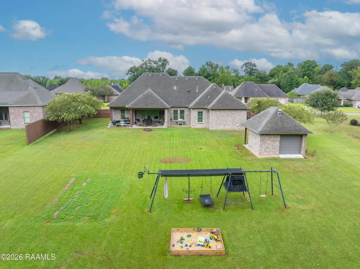
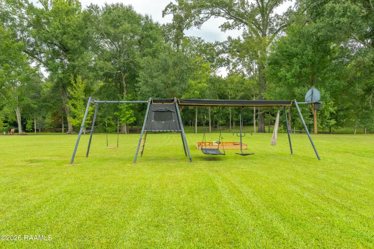
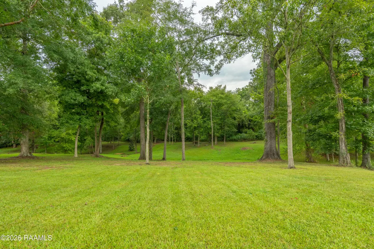
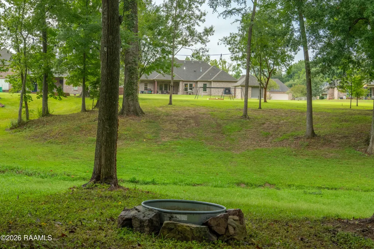
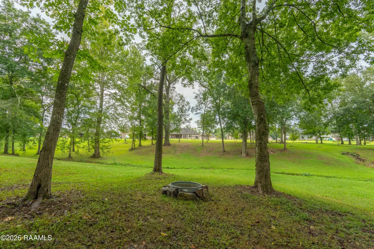
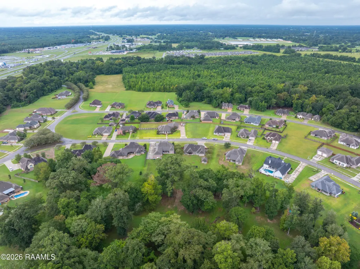
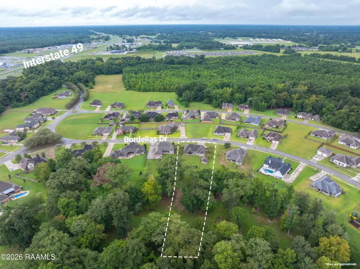
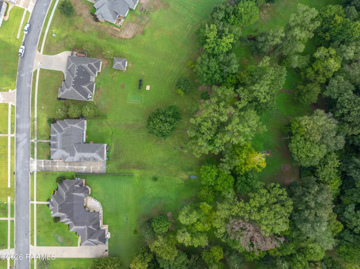
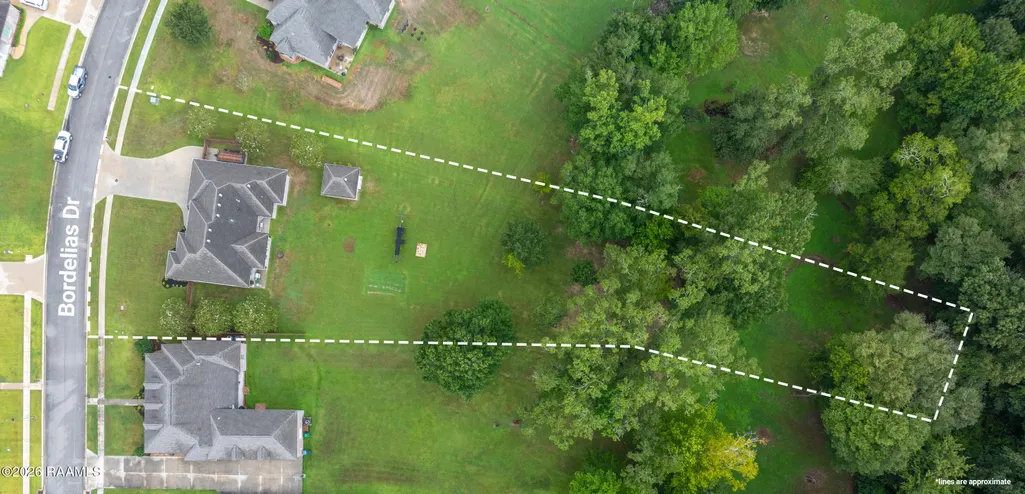
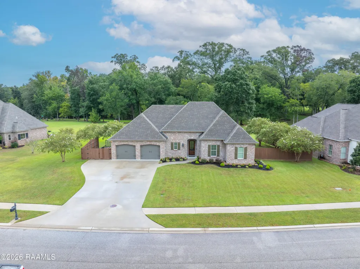
Welcome to 164 Bordelais Drive, beautifully situated in the prestigious Clos Du Bois Subdivision. Custom-built in 2013, this 4-bedroom, 3-bath home offers 2,399 square feet of well-designed living space on 1.185 acres spanning two lots. The second lot sits directly behind the home and is wooded, providing privacy and a peaceful natural setting.Inside, the home offers a comfortable layout with quality finishes throughout. The kitchen is a standout with hickory cabinetry, a spacious island, walk-in pantry, breakfast nook, gas cooktop, and built-in electric oven. The generous primary suite features dual closets, dual vanities, a walk-in shower, and garden tub. Three additional bedrooms, two additional bathrooms, and a dedicated office provide plenty of space and flexibility.The backyard is where this property truly comes to life. The covered patio overlooks the expansive grounds and wooded lot beyond, creating a great space to relax or entertain. An outdoor fireplace, spacious patio area, two fire pits, a gravel pit, and a swing set add to the outdoor appeal, while the 16' x 18' shop with roll-up door and additional patio space provides additional workspace and storage.The sellers are leaving an impressive list of extras, including all four TVs, a closed-loop security system with nine cameras, surround sound with a Yamaha receiver and Bose/Polk speakers, and two sets of LED lighting--one beneath the patio and another near the second fire pit.With its custom construction, spacious floor plan, two-lot setting, and beautiful wooded backdrop, 164 Bordelais Drive offers a rare combination of space, comfort, and privacy in one of Opelousas' most sought-after subdivisions.
| Elementary School | Middle School | High School |
|---|---|---|
| Call School Board Elementary School | Call School Board Middle School | Call School Board High School |
| Price History | |
|---|---|
| 8/29/2026 | Listed $570,000 |
General Features
| Road Frontage Type | Paved |
|---|---|
| Association Amenities | Management |
| Sewer | Public Sewer |
| Heating | Central,Electric |
| Cooling | Multi Units |
| Roof | Composition |
| Appliances | Built-In Electric Oven,Dishwasher,Gas Cooktop,Microwave,Refrigerator,Electric Stove Con,Gas Stove Con |
| HOA Fee | 575 |
| Association Fee Includes | Maintenance Grounds,Insurance,Legal |
| Patio/Porch Features | Covered,Open,Porch |
| Architectural Style | Traditional |
| Construction Materials | Brick Veneer,Brick |
| Year Built | 2013 |
| Electric | Elec: Entergy |
| Stories Count | 1 |
| Property Subtype | Single Family Residence |
| Community Features | Acreage |
| Assoc Fee Paid Per | Annually |
| County | St. Landry |
| Property Type | Residential |
| HOA | true |
| Subdivision Name | Clos Du Bois |
| Garage Y/N | true |
| Other Structures | Workshop |
| Full Baths | 3 |
| Status | Active |
| Directions | From I-49 N, take Exit 15 for Harry Guilbeau Road. Turn left onto Harry Guilbeau Road, then right onto the I-49 service road. Turn left into Clos Du Bois Subdivision, then left onto Bordelais Drive. Continue to 164 Bordelais Drive. |
| City | Opelousas |
| High School District | St Landry Parish |
| MLS Area | L2 |
| Lot Size Square Feet | 51836.4 |
| Carport Y/N | false |
| Home Warranty Y/N | false |
| Property Condition | Resale |
| Living Area Units | Square Feet |
| Standard Status | Active |
| Middle/Junior School District | St Landry Parish |
| Elementary School District | St Landry Parish |
| Legal Description | **See RR for full Legal Description |
Interior Features
| Interior Amenities | High Ceilings,Crown Molding,Double Vanity,Dual Closets,Kitchen Island,Multi-Head Shower,Separate Shower,Special Bath,Varied Ceiling Heights,Walk-in Pantry,Walk-In Closet(s),Granite Counters |
|---|---|
| Flooring | Tile,Wood |
| Fireplace Features | 2 Fireplaces,Gas Log,Ventless |
| Air Conditioning Y/N | true |
| Heating Y/N | true |
| Window Features | Window Treatments,Aluminum Frames |
| Fireplace Y/N | true |
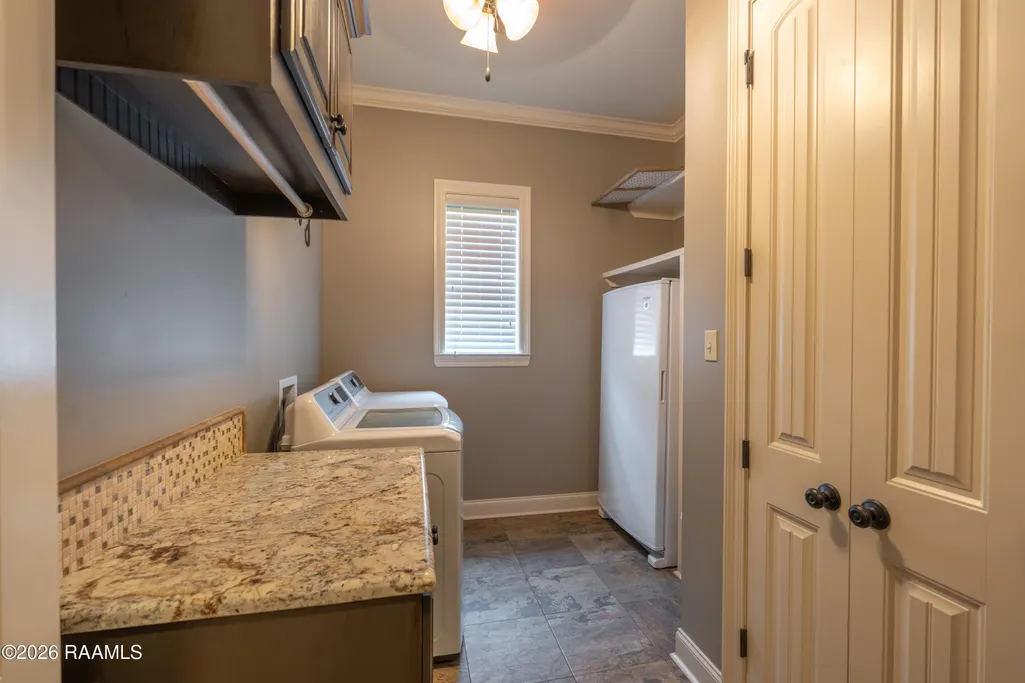
| Laundry Features | Electric Dryer Hookup |
| Total Bedrooms | 4 |
| LivingAreaSource | Owner |
| Total Baths | 3 |
Exterior Features
| Exterior Amenities | Lighting |
|---|---|
| Fencing | Partial,Wood |
| Parking Features | Attached,Garage,Garage Faces Front,Open |
| Lot Features | 1 to 2.99 Acres,Back Yard Access,Level,Views,Wooded |
| Total Parking | 2 |
| Lot Size Area | 1.19 |
| Foundation Details | Slab |
| Lot Dimensions | As per plat |
| Lot Size Acres | 1.19 |
| Horse Y/N | false |
Amenities
- Foreclosure
- Views
- Short Sale
- New Construction
- Adult 55+
- Lease To Own
- No HOA Fees
- Furnished
- Primary On Main
- Air Conditioning
- Seller Finance
- Green
- Fixer Upper
- Horse
- Golf
- Fireplace
- Deck
- Garage
- Basement
- Pool
Property vs Single Family Average in 70570
Price
Year Built
 The data relating to real estate for sale on this website comes in part from the IDX Program of the REALTOR Association of Acadiana MLS. This IDX information is provided exclusively for consumer's personal, non-commercial use. It may not be used for any purpose other than to identify prospective properties consumers may be interested in purchasing. Data is deemed reliable but is not guaranteed accurate by the MLS.
Copyright © 2026 REALTOR® Association of Acadiana MLS. All rights rese
The data relating to real estate for sale on this website comes in part from the IDX Program of the REALTOR Association of Acadiana MLS. This IDX information is provided exclusively for consumer's personal, non-commercial use. It may not be used for any purpose other than to identify prospective properties consumers may be interested in purchasing. Data is deemed reliable but is not guaranteed accurate by the MLS.
Copyright © 2026 REALTOR® Association of Acadiana MLS. All rights rese
