




Address
213 Lemongrass Lane, Lafayette, LA
Price
$ 529,995
Property Attributes
- MLS#2600008597
- TypeSingle Family
- Listing Status Active
- ParishLafayette
- CityLafayette
- AreaN
- NeighborhoodSummer Wind
- Zip70503
- StyleContemporary, Other, Traditional
- Price$ 529,995
- Bedrooms3
- Full Bathrooms3
- Half Bathrooms0
- Sqr Footage2340
- Lot Size0.14 Acres
Data Source:
REALTOR® Association of Acadiana (LBRMLS)
Property Description
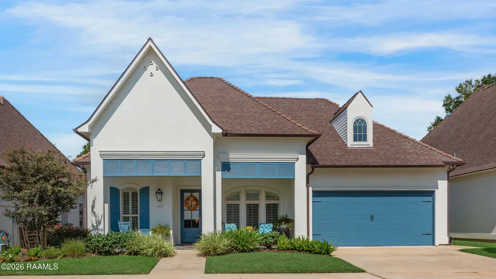
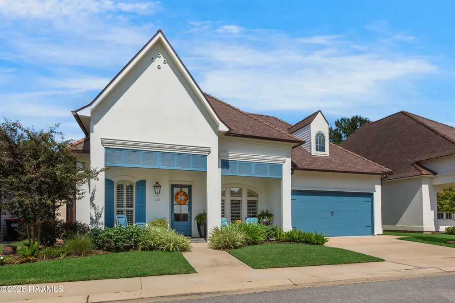
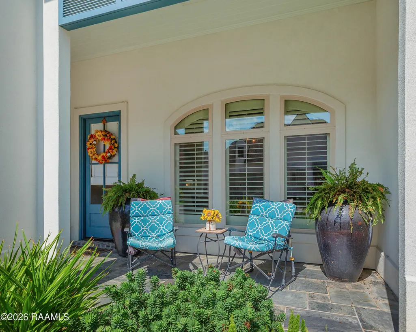
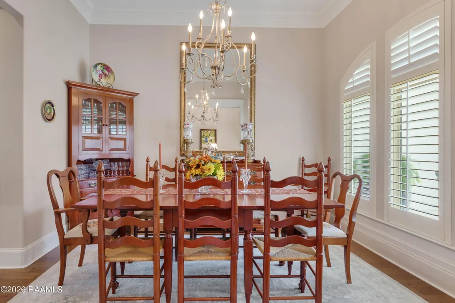
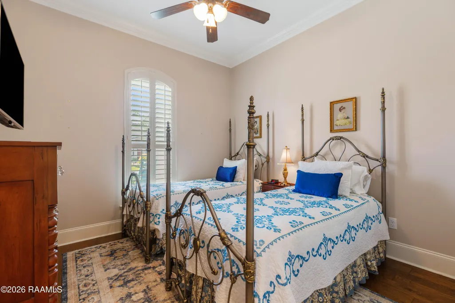
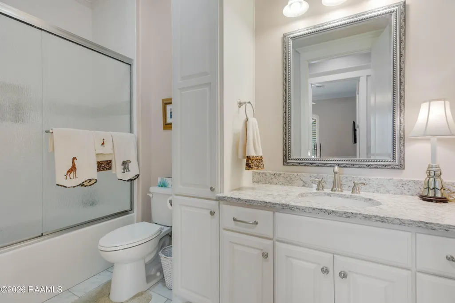
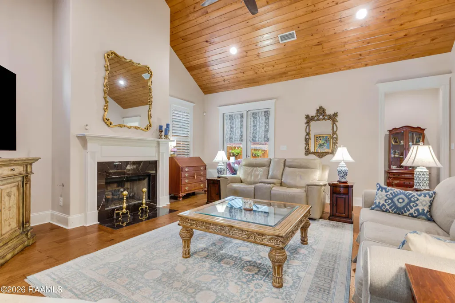
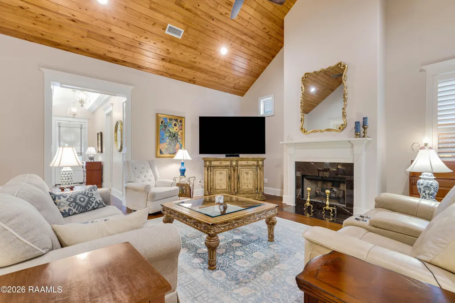
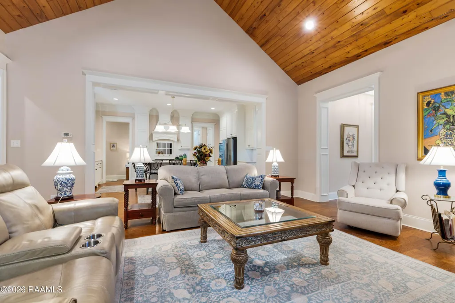
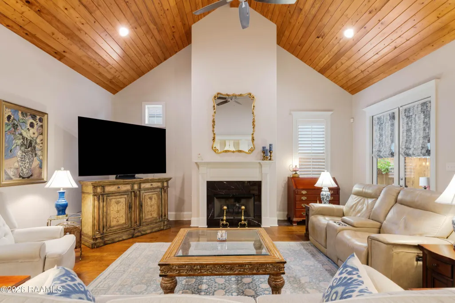
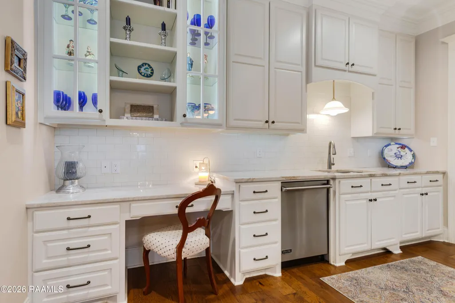
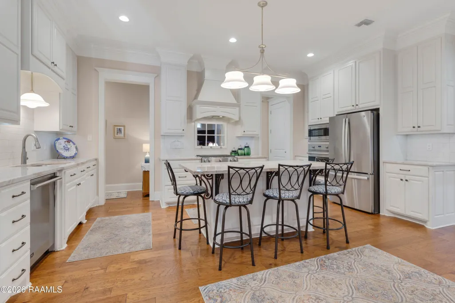
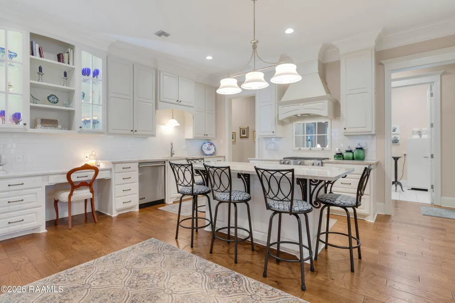
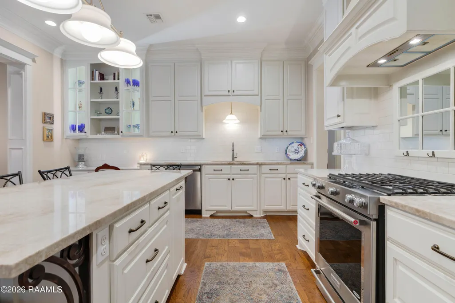
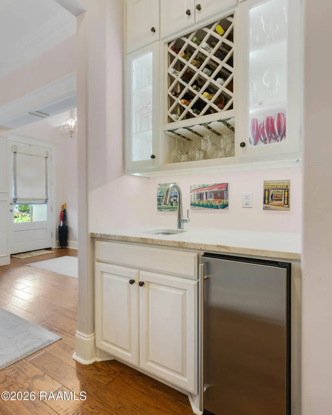
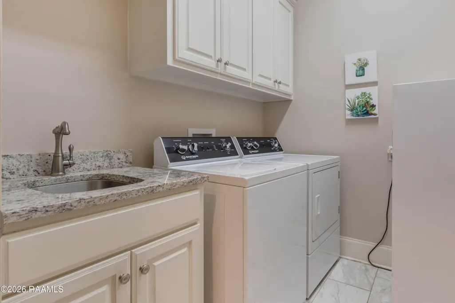
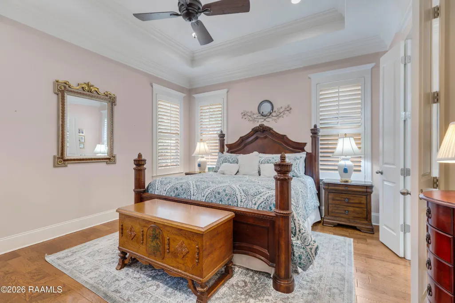
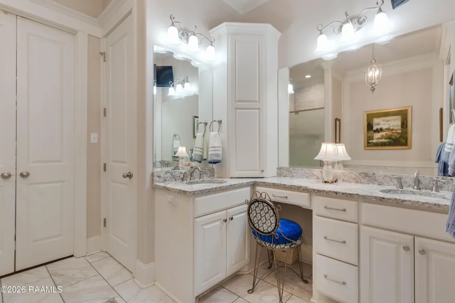
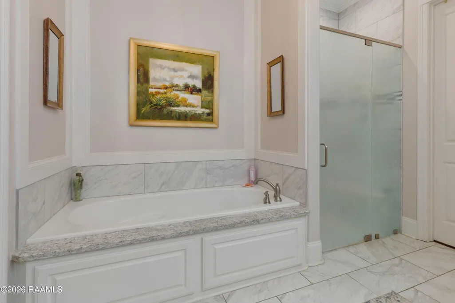
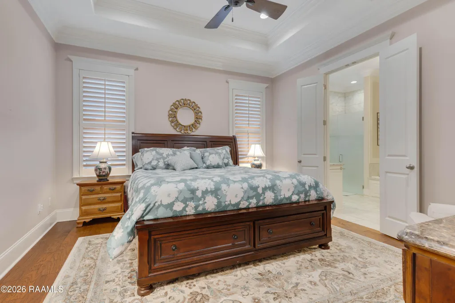
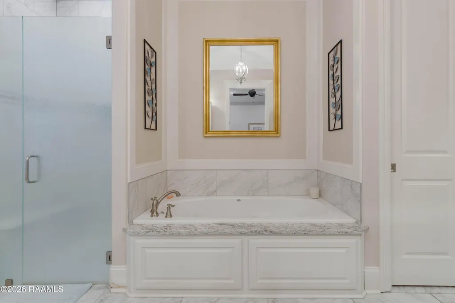
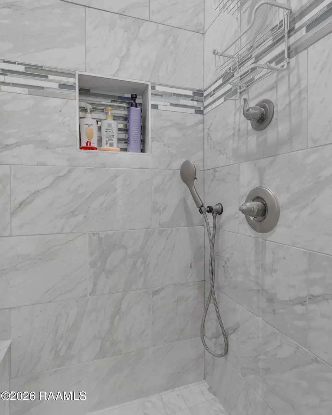
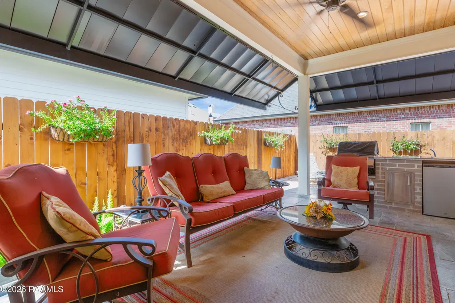
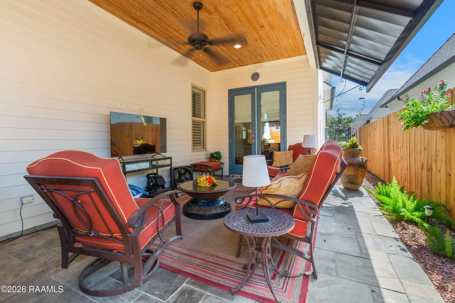
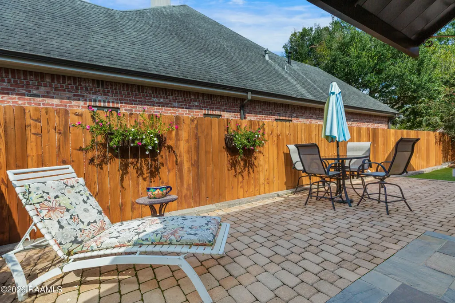
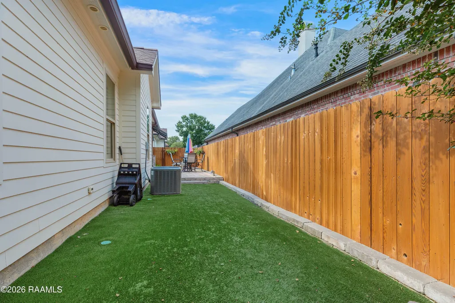
Don't miss your chance to see this Patrick Colvin/Venus Construction home in the Summerwind development located off just behind Fernwood Subdivision. Uniquely designed, this 3-bedroom home with 3 full baths has all the finishing touches that Venus Construction is known for. This includes triple crown molding, lighted arched foyer, tongue and groove ceiling in living area and also porch and patio, custom-built wood kitchen cabinets, Rinnai tankless gas water heater and 30+ cement pilings/shafts in living area foundation. Owners paid for multiple upgrades that most homes in the neighborhood do not offer. Such as 2 primary suites with dual vanities, walk in showers and walk-thru sliding door to the adjoining primary suite, wet bar with accent lighting, elegant stone countertops, plantation shutters throughout home, large slate tile on front porch and the expanded back patio with outdoor grilling feature. Metal copper like awnings installed by Patio Center, brick side columns with wrought iron gates, professional landscaping in front and backyard, sprinkler system, paver area with artificial turf in back yard. Garage has side door access to yard. This well-kept 8-year-old one owner home will be available to close on or before Nov 20th or soon after. Summerwind Subdivision is off Ambassador Caffery and Robley Drive making this home convenient for abundant shopping, dining, and medical services. Schedule your showing now, homes in Summerwind are not known to stay on the market long term.
| Elementary School | Middle School | High School |
|---|---|---|
| Broadmoor Elementary School | Edgar Martin Middle School | Lafayette High School |
| Price History | |
|---|---|
| 9/14/2026 | Listed $529,995 |
General Features
| Road Frontage Type | City Street,Paved,Private Road |
|---|---|
| Association Amenities | Management |
| Sewer | Public Sewer |
| Heating | Central,Natural Gas |
| Cooling | Central Air |
| Roof | Composition |
| Appliances | Dishwasher,Disposal,Ice Maker,Microwave,Refrigerator,Gas Range,Built-In Electric Oven |
| HOA Fee | 780 |
| Gas Y/N | Gas: Atmos |
| Association Fee Includes | Other - See Remarks |
| Patio/Porch Features | Covered,Open,Porch |
| Architectural Style | Contemporary,Other,Traditional |
| Construction Materials | HardiPlank Type,Stucco,Wood Siding,Frame |
| Electric | Elec: City |
| Stories Count | 1 |
| Property Subtype | Single Family Residence,Garden/Patio |
| Community Features | Gated |
| County | Lafayette |
| Property Type | Residential |
| HOA | true |
| Subdivision Name | Summer Wind |
| Garage Y/N | true |
| Other Structures | Outdoor Kitchen |
| Full Baths | 3 |
| Status | Active |
| Directions | Turn on Robley off Ambassador Caffery on side of Lowes heading South. Summerwind gated community is on the left just after Fernwood Subdivision behind a white brick wall before Guidry Road. Go through gates and stay left on Lemongrass. The listing without a sign is the 8th on the left. |
| City | Lafayette |
| High School District | Lafayette Parish |
| MLS Area | No |
| Lot Size Square Feet | 6098.4 |
| Spa Features | Heated |
| Home Warranty Y/N | false |
| Property Condition | Resale |
| Living Area Units | Square Feet |
| Standard Status | Active |
| Middle/Junior School District | Lafayette Parish |
| Elementary School District | Lafayette Parish |
| Legal Description | Lot 9 Summerwind (64x94) |
Interior Features
| Interior Amenities | High Ceilings,Beamed Ceilings,Bookcases,Built-in Features,Crown Molding,Separate Shower,Varied Ceiling Heights,Walk-In Closet(s),Cathedral Ceiling(s),Guest Suite,Kitchen Island,Walk-in Pantry,Dual Closets,Double Vanity,Granite Counters |
|---|---|
| Flooring | Tile,Wood |
| Fireplace Features | 1 Fireplace,Gas Log,Gas |
| Air Conditioning Y/N | true |
| Heating Y/N | true |
| Window Features | Window Treatments,Double Pane Windows |
| Fireplace Y/N | true |
| Laundry Features | Electric Dryer Hookup,Washer Hookup |
| Total Bedrooms | 3 |
| LivingAreaSource | Owner |
| Total Baths | 3 |
Exterior Features
| Exterior Amenities | Outdoor Grill,Outdoor Kitchen |
|---|---|
| Fencing | Other,Privacy,Wood,Gate |
| Lot Features | 0 to 0.5 Acres,Level,Landscaped,Back Yard Access |
| Total Parking | 2 |
| Lot Size Area | 6098.4 |
| Foundation Details | Piling/Stilt,Slab |
| Spa | true |
| Lot Dimensions | 64 x 94 |
| Lot Size Acres | 0.14 |
| Horse Y/N | false |
Amenities
- Foreclosure
- Views
- Short Sale
- New Construction
- Adult 55+
- Lease To Own
- No HOA Fees
- Furnished
- Primary On Main
- Air Conditioning
- Seller Finance
- Green
- Fixer Upper
- Horse
- Golf
- Fireplace
- Deck
- Garage
- Basement
- Pool
Property vs Single Family Average in 70503
Price
 The data relating to real estate for sale on this website comes in part from the IDX Program of the REALTOR Association of Acadiana MLS. This IDX information is provided exclusively for consumer's personal, non-commercial use. It may not be used for any purpose other than to identify prospective properties consumers may be interested in purchasing. Data is deemed reliable but is not guaranteed accurate by the MLS.
Copyright © 2026 REALTOR® Association of Acadiana MLS. All rights rese
The data relating to real estate for sale on this website comes in part from the IDX Program of the REALTOR Association of Acadiana MLS. This IDX information is provided exclusively for consumer's personal, non-commercial use. It may not be used for any purpose other than to identify prospective properties consumers may be interested in purchasing. Data is deemed reliable but is not guaranteed accurate by the MLS.
Copyright © 2026 REALTOR® Association of Acadiana MLS. All rights rese
