












Address
100 Wishing Well Drive, Broussard, LA
Price
$ 344,900
Property Attributes
- MLS#2500002750
- TypeSingle Family
- Listing Status Active
- ParishLafayette
- CityBroussard
- AreaP
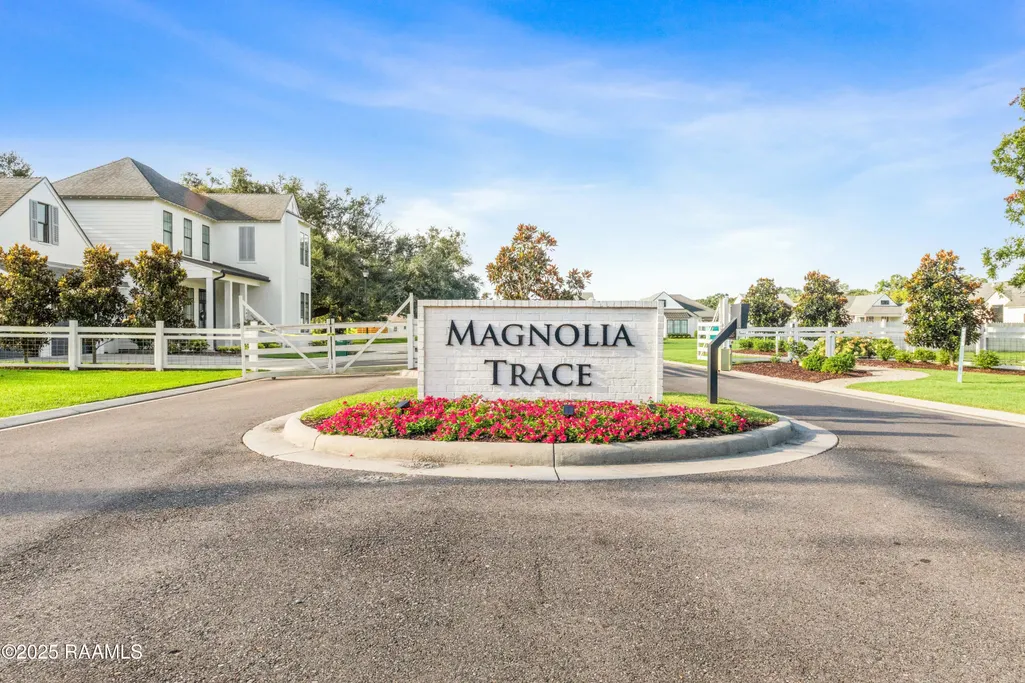
- NeighborhoodMagnolia Trace
- Zip70518
- StyleCoastal
- Price$ 344,900
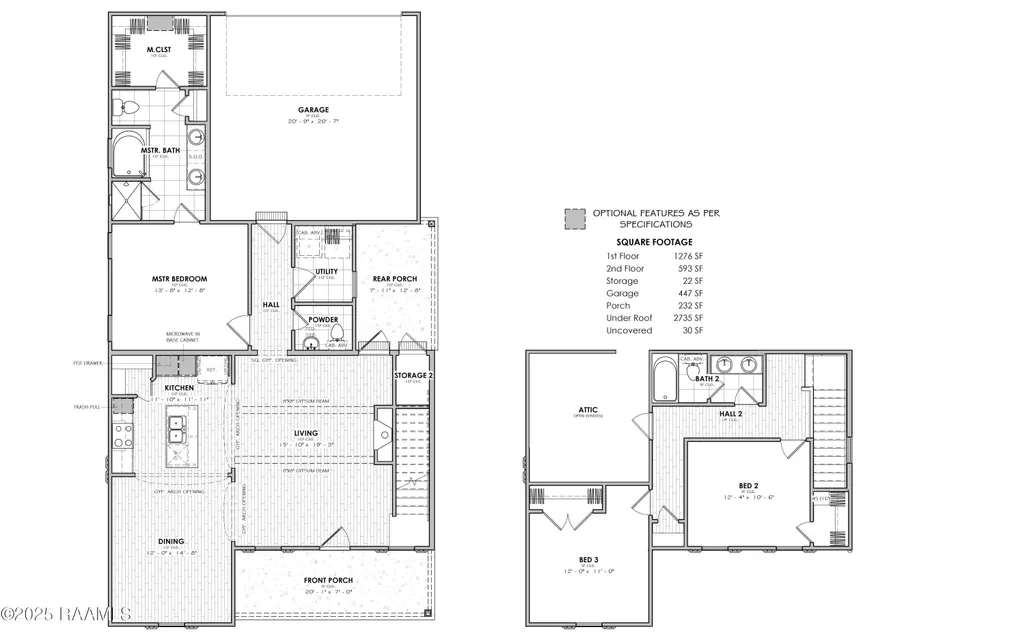
- Bedrooms3
- Full Bathrooms2
- Half Bathrooms1
- Sqr Footage1869
- Lot Size0.14 Acres
Data Source:
REALTOR® Association of Acadiana (LBRMLS)
Property Description
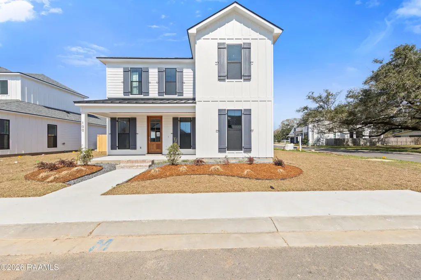
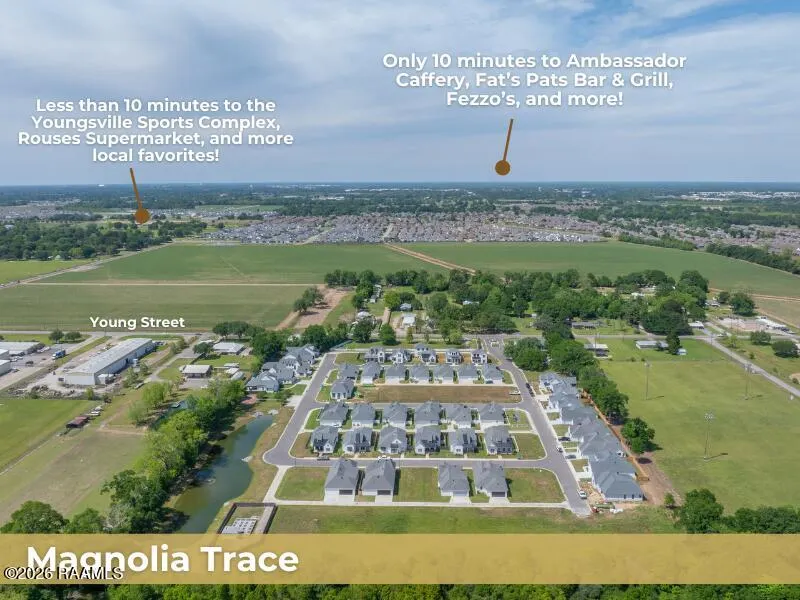
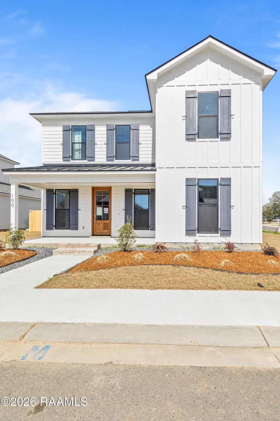
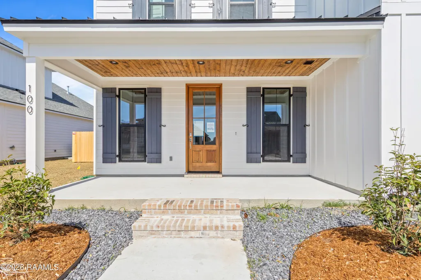
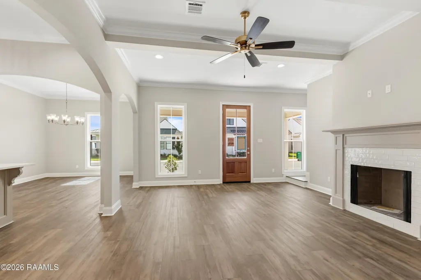
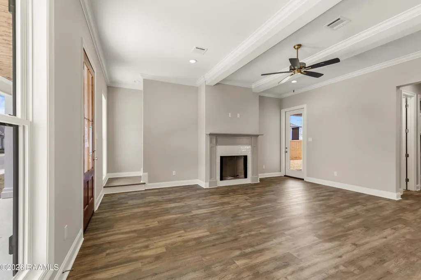
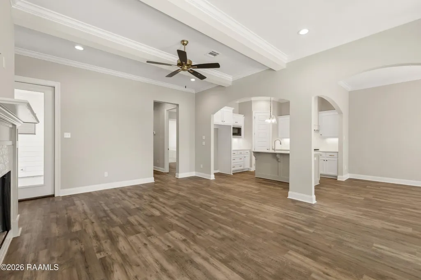
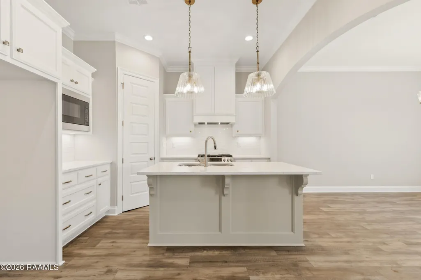
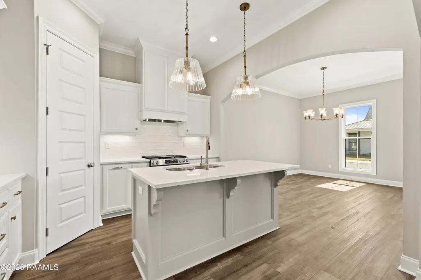
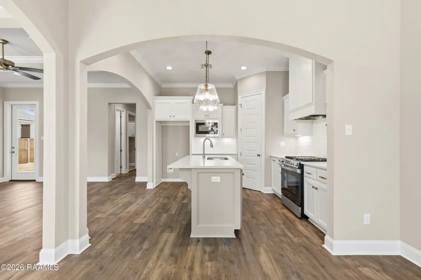
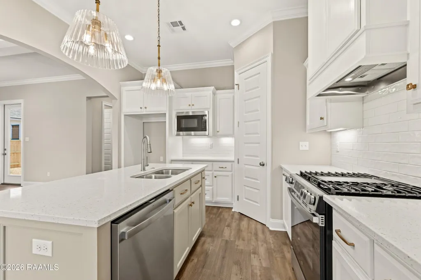
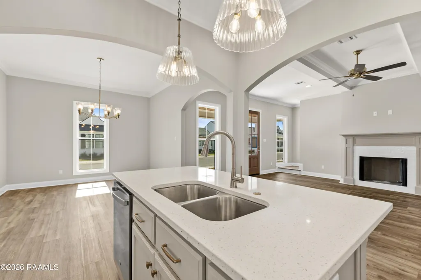
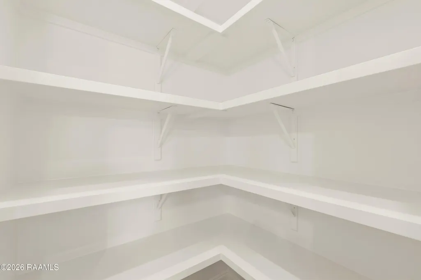
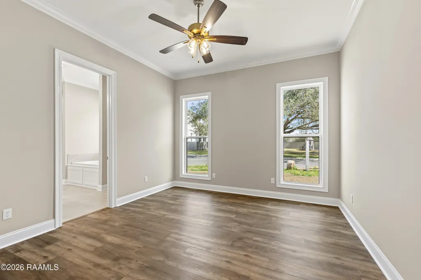
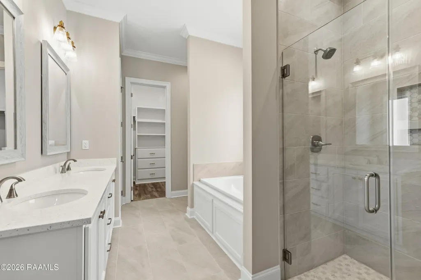
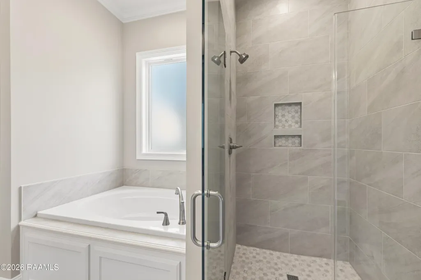
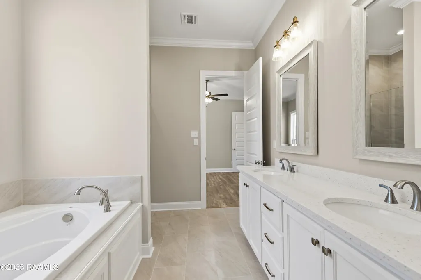
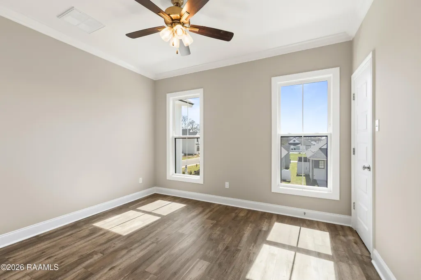
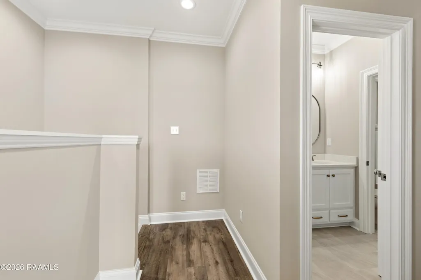
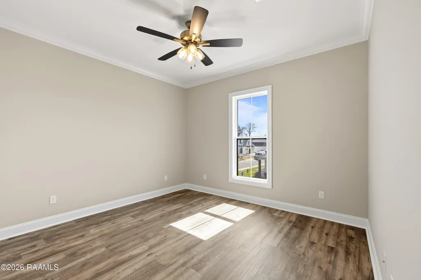
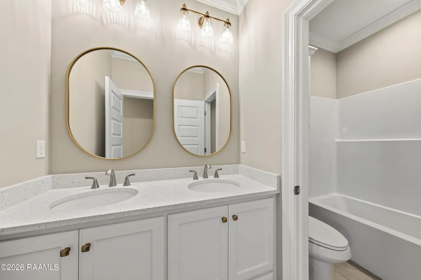
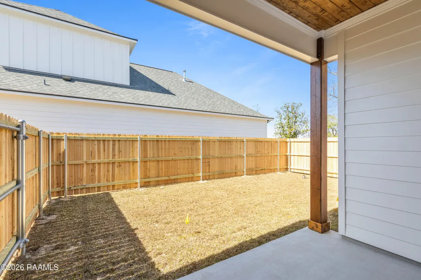
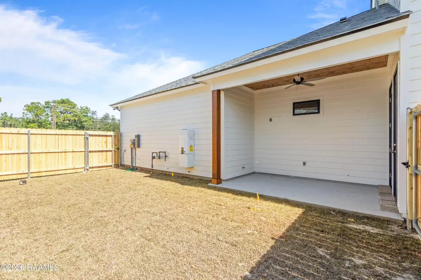
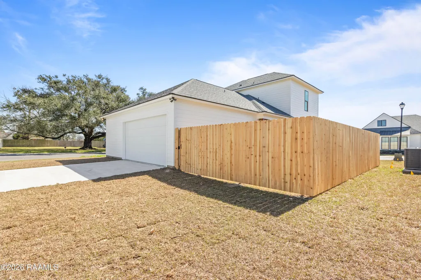
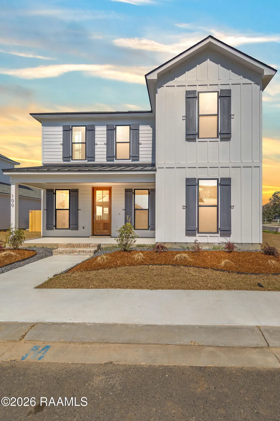
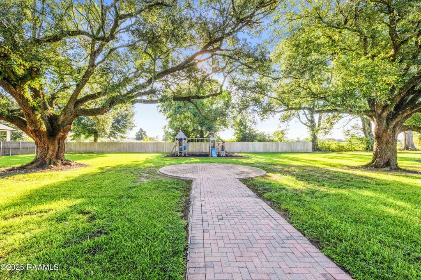
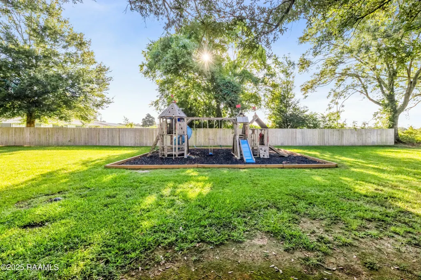
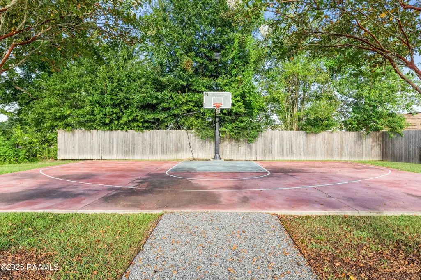
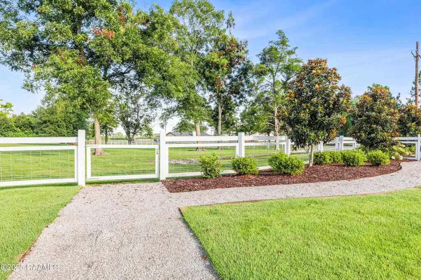
*Receive up to $12,465 in incentives on this MOVE IN READY new construction home! Nestled in a quite Gated Community Magnolia Trace is located minutes from HWY 90 and Youngsville Sports Complex's. Welcome to the St. John Costal, a beautifully designed 2 story new construction home offering 3 bedrooms and 2.5 baths. Step inside to a spacious living room featuring 10' ceilings with gypsum beams, ventless gas fireplace, creating a warm and inviting space. The chef-inspired kitchen boasts a gas slide-in range with a custom hood vent, stainless steel appliances, 3cm quartz countertops, under-cabinet lighting, an undermount sink, walk in pantry and custom-built cabinetry for both style and function. Luxury vinyl plank and tile flooring flow throughout the home, while the primary suite offers a spa-like retreat with a custom-tiled shower, nice size walk in closet. Exterior features include a quaint front porch for relaxing, stained fir wood front door, architectural high-definition shingles, fixed wood shutters, up to 10 pallets of sod, and a privacy fence--delivering both curb appeal and outdoor comfort. Plus, the energy efficiency of a tankless water heater for endless hot water. Enjoy beautiful shaded by mature oak trees, combining convenience of landscaping and groundskeeping services to ensure a beautifully maintained environment year-round. This family-friendly neighborhood features a playground, basketball court, tranquil pond, and a dog park, creating an ideal setting for connection, recreation, and relaxation. Whether you're a first-time buyer or looking to build your forever home, Magnolia Trace offers a lifestyle you will love. Schedule your showing today!
| Elementary School | Middle School | High School |
|---|---|---|
| Martial Billeaud Elementary School | Broussard Middle School | Southside High School |
| Price History | |
|---|---|
| 2/23/2026 | Listed $369,999 |
| 4/30/2026 | 1$367,499 |
| 6/4/2026 | 2$359,999 |
| 7/29/2026 | 1$354,900 |
| 8/11/2026 | 1$349,900 |
| 9/9/2026 | 1$344,900 |
General Features
| Road Frontage Type | Dead End |
|---|---|
| Association Amenities | Management,Recreation Facilities |
| Half Baths | 1 |
| Sewer | Comm Sewer |
| Heating | Central |
| Cooling | Central Air |
| Roof | Composition |
| Appliances | Dishwasher,Disposal,Gas Range,Microwave,Gas Stove Con |
| HOA Fee | 1790 |
| Gas Y/N | Gas: Delta Utilities |
| Association Fee Includes | Maintenance Grounds |
| Patio/Porch Features | Covered,Open,Porch |
| Architectural Style | Coastal |
| Construction Materials | HardiPlank Type |
| Electric | Elec: Entergy |
| Stories Count | 2 |
| Property Subtype | Single Family Residence |
| Waterfront Features | Pond,Walk To |
| Community Features | Gated,Park,Playground |
| Assoc Fee Paid Per | Annually |
| County | Lafayette |
| New Construction | true |
| Property Type | Residential |
| HOA | true |
| Subdivision Name | Magnolia Trace |
| Garage Y/N | true |
| Full Baths | 2 |
| Status | Active |
| Directions | HWY 92 towards HWY 90, Magnolia Trace on the Right |
| City | Broussard |
| High School District | Lafayette Parish |
| MLS Area | P |
| Lot Size Square Feet | 6098.4 |
| Carport Y/N | false |
| Home Warranty Y/N | true |
| Property Condition | New Construction |
| Virtual Tour | https://www.zillow.com/view-imx/5012e30e-0b2c-4a8d-b70e-06533f230b70/?utm_source=captureapp |
| Living Area Units | Square Feet |
| Builder Name | MANUEL BUILDERS |
| Standard Status | Active |
| Middle/Junior School District | Lafayette Parish |
| Elementary School District | Lafayette Parish |
| Legal Description | LOT 1 MAGNOLIA TRACE PH 1 (58X110 |
Interior Features
| Interior Amenities | High Ceilings,Crown Molding,Double Vanity,Kitchen Island,Separate Shower,Varied Ceiling Heights,Walk-in Pantry,Walk-In Closet(s),Quartz Counters |
|---|---|
| Flooring | Tile,Vinyl Plank |
| Fireplace Features | 1 Fireplace,Gas,Ventless |
| Air Conditioning Y/N | true |
| Heating Y/N | true |
| Window Features | Double Pane Windows |
| Fireplace Y/N | true |
| Laundry Features | Electric Dryer Hookup,Washer Hookup |
| Total Bedrooms | 3 |
| LivingAreaSource | Plans |
| Total Baths | 3 |
Exterior Features
| Exterior Amenities | Lighting |
|---|---|
| Fencing | Privacy,Wood |
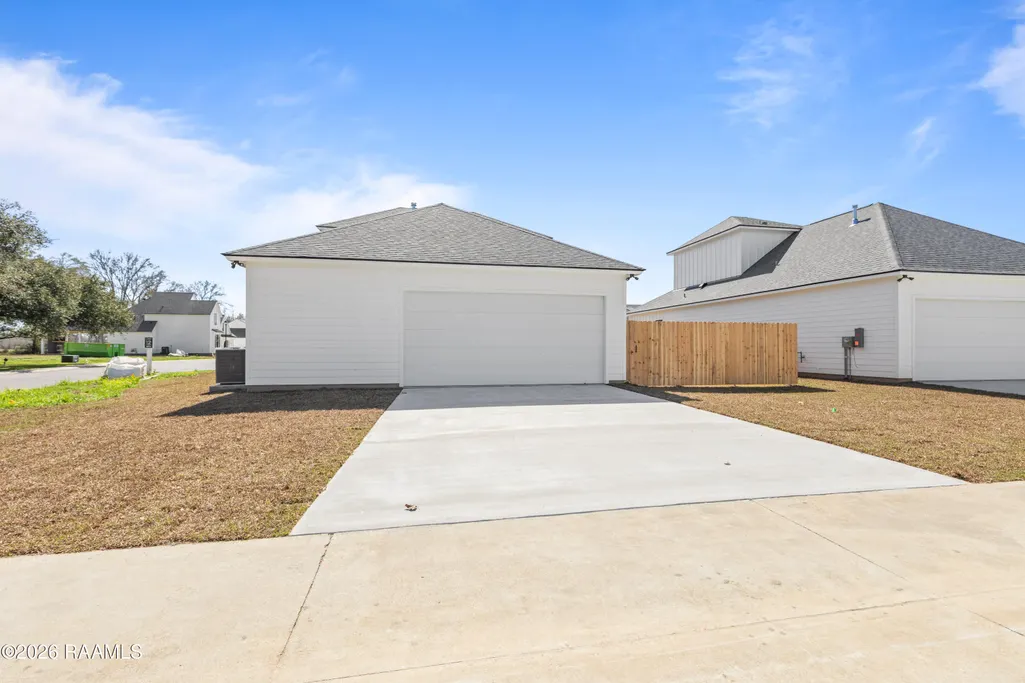
| Parking Features | Garage,Garage Faces Rear |
| Lot Features | 0 to 0.5 Acres,Landscaped |
| Total Parking | 2 |
| Lot Size Area | 6098.4 |
| Foundation Details | Slab |
| Building Area Total | 2735 |
| Lot Dimensions | 58 x 110 |
| Lot Size Acres | 0.14 |
| Horse Y/N | false |
Amenities
- Foreclosure
- Views
- Short Sale
- New Construction
- Adult 55+
- Lease To Own
- No HOA Fees
- Furnished
- Primary On Main
- Air Conditioning
- Seller Finance
- Green
- Fixer Upper
- Horse
- Golf
- Fireplace
- Deck
- Garage
- Basement
- Pool
Property vs Single Family Average in 70518
Price
 The data relating to real estate for sale on this website comes in part from the IDX Program of the REALTOR Association of Acadiana MLS. This IDX information is provided exclusively for consumer's personal, non-commercial use. It may not be used for any purpose other than to identify prospective properties consumers may be interested in purchasing. Data is deemed reliable but is not guaranteed accurate by the MLS.
Copyright © 2026 REALTOR® Association of Acadiana MLS. All rights rese
The data relating to real estate for sale on this website comes in part from the IDX Program of the REALTOR Association of Acadiana MLS. This IDX information is provided exclusively for consumer's personal, non-commercial use. It may not be used for any purpose other than to identify prospective properties consumers may be interested in purchasing. Data is deemed reliable but is not guaranteed accurate by the MLS.
Copyright © 2026 REALTOR® Association of Acadiana MLS. All rights rese
