






Address
104 Lisburn Drive, Lafayette, LA
Price
$ 389,965
Property Attributes
- MLS#2600005574
- TypeSingle Family
- Listing Status Active
- ParishLafayette
- CityLafayette
- AreaD
- NeighborhoodCouret Farms
- Zip70507
- StyleOther
- Year Built2025
- Price$ 389,965
- Bedrooms3
- Full Bathrooms2
- Half Bathrooms1
- Sqr Footage2027
- Lot Size0.16 Acres
Data Source:
REALTOR® Association of Acadiana (LBRMLS)
Property Description
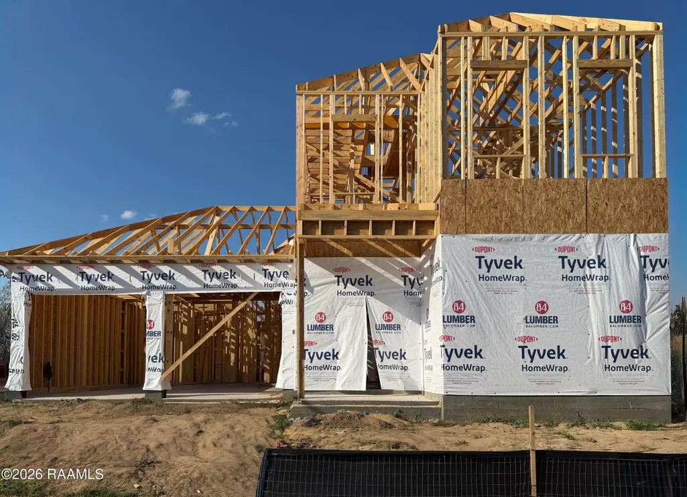
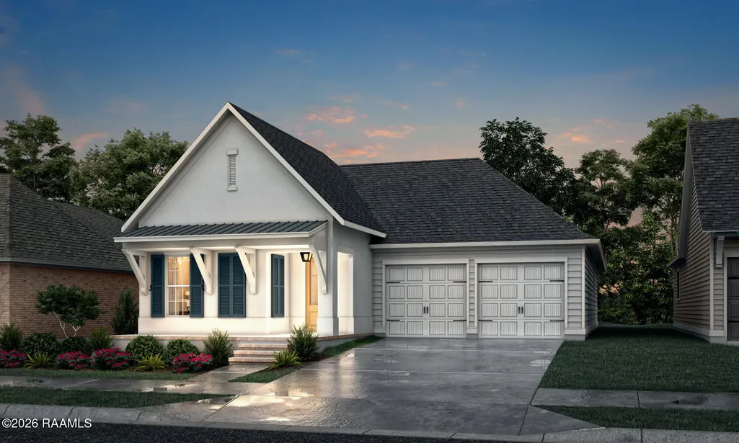
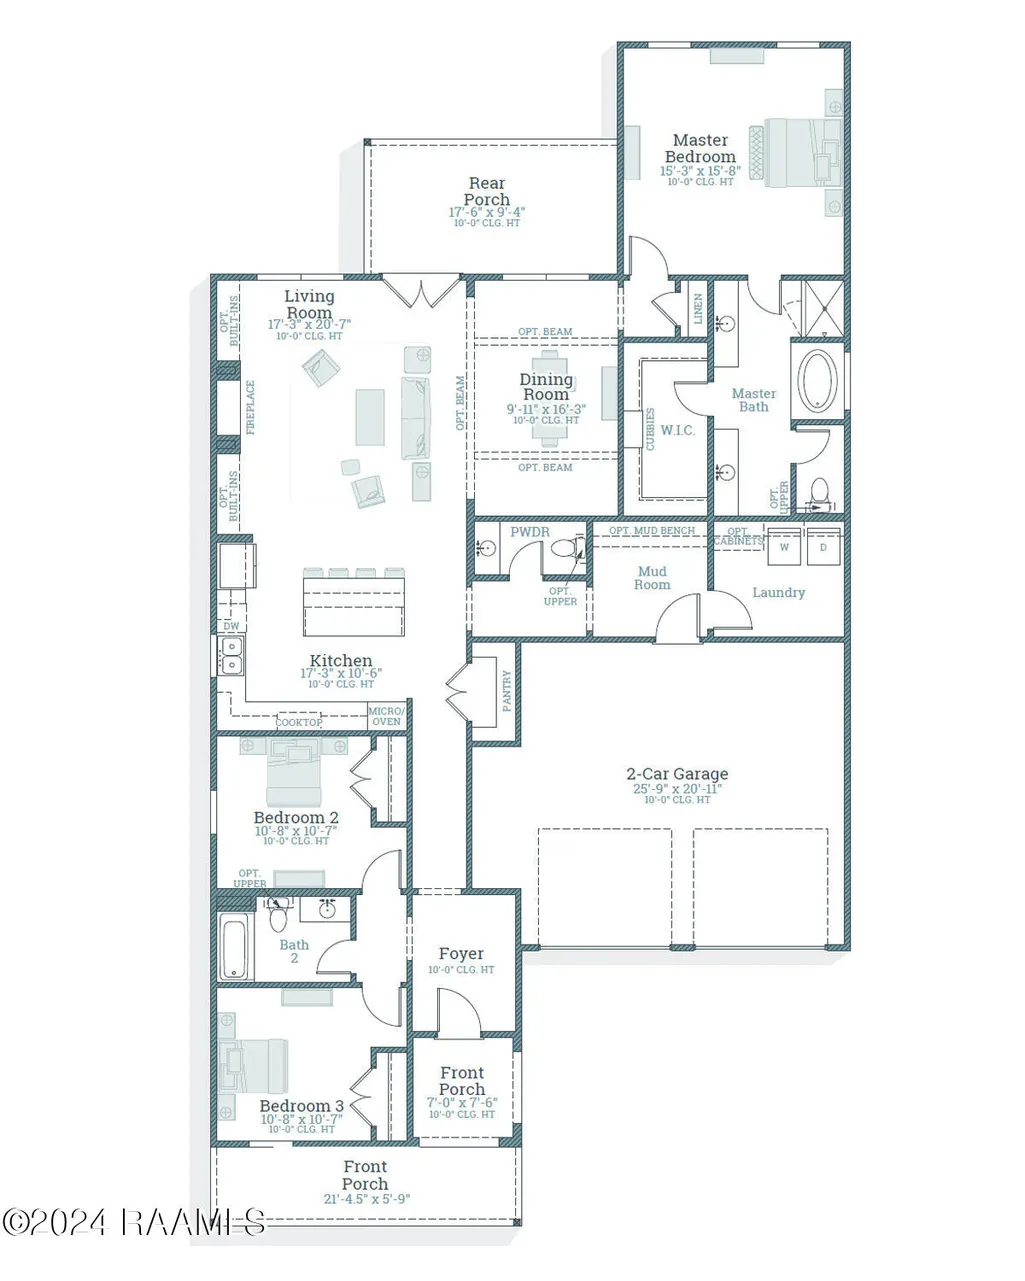
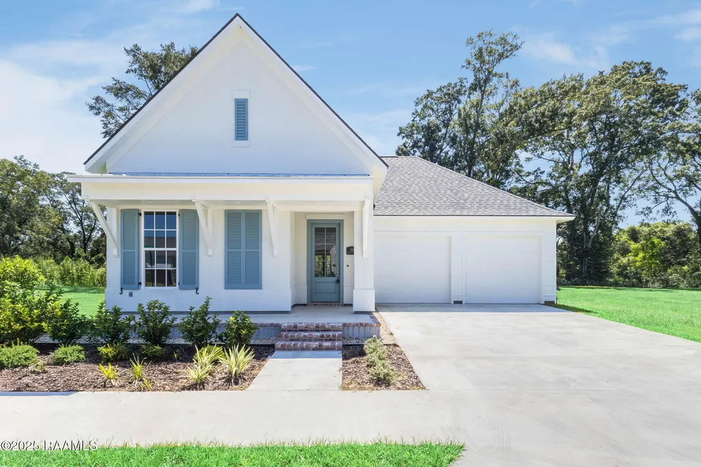
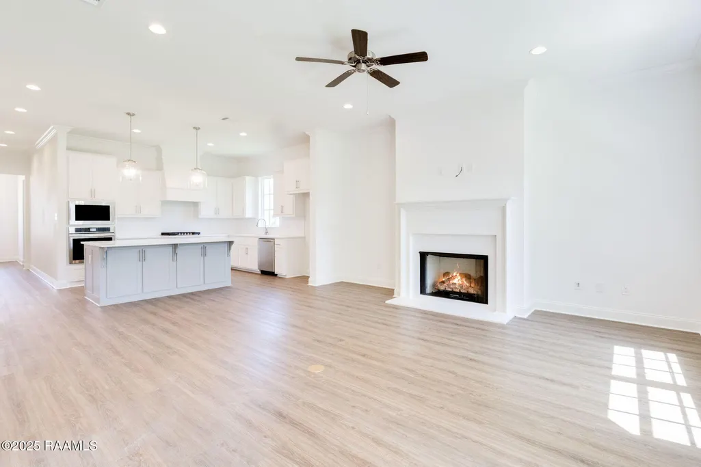
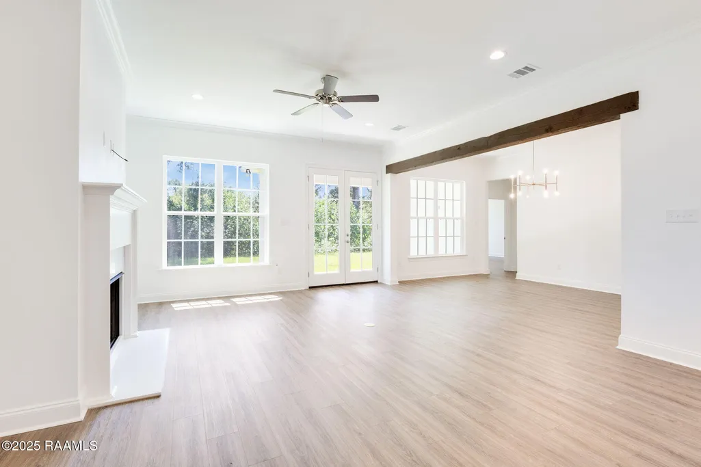
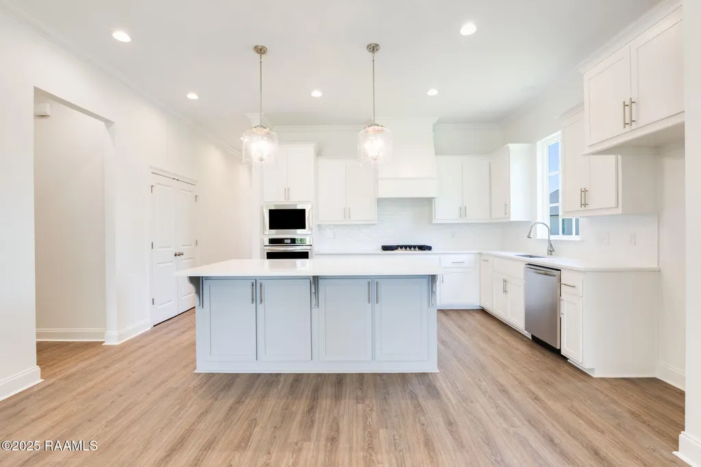
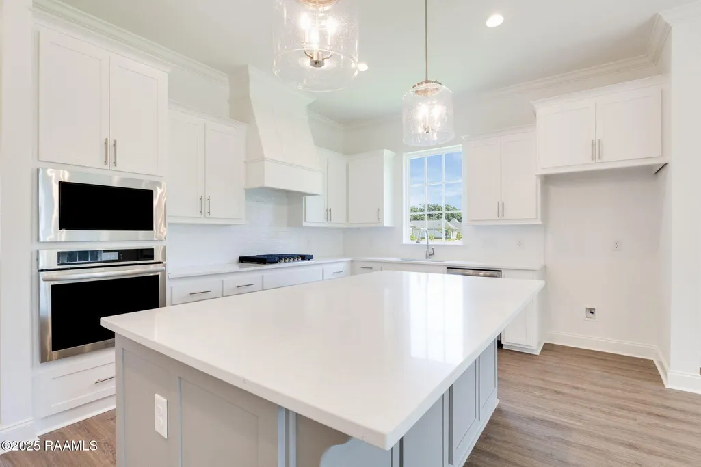
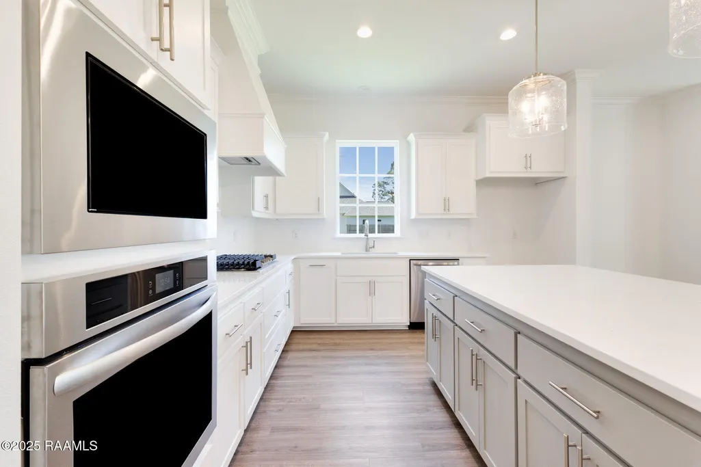
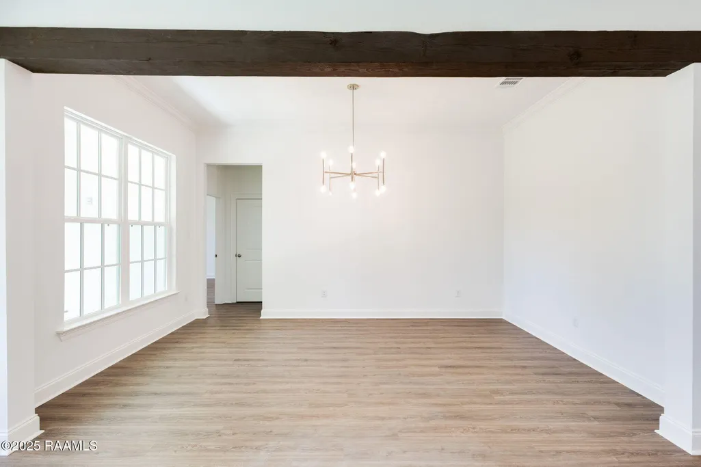
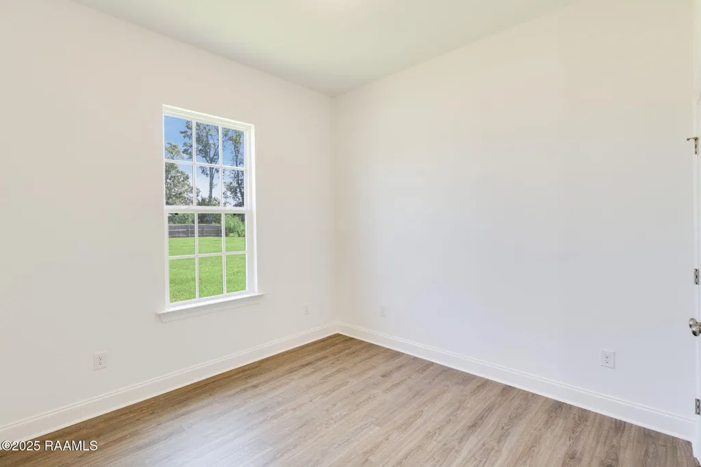
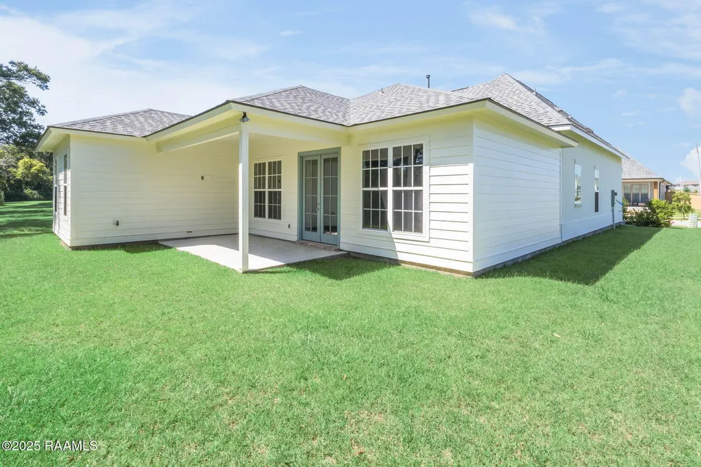
Stunning new construction in Couret Farms! Welcome to the beautifully designed 3-bedroom, 2.5-bathroom 'Rayburn B' floor plan by Level Homes, offering 2,027 square feet of thoughtfully planned, open-concept living space.From the moment you arrive, the home makes a lasting impression with its classic brick and Hardie plank facade, Gossamer Veil siding, Iron Ore shutters, Cadet blue front door, and charming gas lantern. Inside, durable Dusty Trail LVP flooring flows seamlessly throughout the open living areas and bedrooms. The inviting living room is anchored by a ventless gas fireplace upgraded with luxurious Level 4 Calacatta Gold stone, creating a warm and elegant focal point. Just beyond, the gourmet kitchen features custom cabinetry with under-cabinet lighting and 5' hardware, stunning Calacatta Gold stone countertops, a glossy white subway tile backsplash, gold faucet, 30-inch stainless steel farmhouse sink, white and aged brass pendant lighting over the large center island, and a spacious walk-in pantry. The dining area is conveniently located off the living room & overlooks the rear yard & covered porch.Privately tucked at the rear of the home, the master suite offers a relaxing retreat with an upscale bath featuring dual vanities, Carrara Luxe stone counters, custom framed mirrors, a soaking tub, and a separate job-built tiled shower with a seamless glass door. Premium brushed gold plumbing fixtures, door hardware, and cabinet pulls continue throughout the home, tying each space together with a cohesive touch of modern luxury. Don't miss this beautiful new home in Lafayette! Estimated completion date of Oct 2026, buyers can pick/approve certain colors and options for limited time. Couret Farms, just north of I-10 in Lafayette, is a thoughtfully designed TND offering a blend of luxury living and modern conveniences with community amenities such as dining, a fitness center, a community pool, and the historic Couret Farmhouse.
| Elementary School | Middle School | High School |
|---|---|---|
| Live Oak Elementary School | Carencro Middle School | Carencro High School |
| Price History | |
|---|---|
| 6/19/2026 | Listed $389,965 |
General Features
| Road Frontage Type | Paved |
|---|---|
| Association Amenities | Management,Pool,Recreation Facilities |
| Half Baths | 1 |
| Zoning | X |
| Sewer | Public Sewer |
| Heating | Central |
| Cooling | Central Air |
| Roof | Asbestos Shingle,Metal |
| Appliances | Gas Cooktop,Disposal,Microwave,Built-In Gas Oven,Gas Stove Con |
| HOA Fee | 825 |
| Gas Y/N | Gas: Atmos |
| Patio/Porch Features | Covered,Porch |
| Architectural Style | Other |
| Construction Materials | HardiPlank Type,Stucco,Frame |
| Year Built | 2025 |
| Electric | Elec: City |
| Stories Count | 1 |
| Property Subtype | Single Family Residence |
| Community Features | Pool |
| Assoc Fee Paid Per | Annually |
| County | Lafayette |
| New Construction | true |
| Property Type | Residential |
| HOA | true |
| Subdivision Name | Couret Farms |
| Garage Y/N | true |
| Full Baths | 2 |
| Status | Active |
| Directions | 1-49 to Point Des Mouton exit, take left on to Pointe Des Mouton, Couret Farms will be on your left approximately 1/2 mile down. Turn onto Bourdette Dr and go down to Flores Court and take a right, left on Keelingwood, right onto Lisburn. Home will be on the right. |
| City | Lafayette |
| High School District | Lafayette Parish |
| MLS Area | D |
| Lot Size Square Feet | 6969.6 |
| Carport Y/N | false |
| Home Warranty Y/N | false |
| Property Condition | Under Construction |
| Primary Bedroom Level | First |
| Living Area Units | Square Feet |
| Builder Name | Level Homes |
| Standard Status | Active |
| Middle/Junior School District | Lafayette Parish |
| Elementary School District | Lafayette Parish |
| Legal Description | Lot E-6 of Couret Farms Phase V-A |
Interior Features
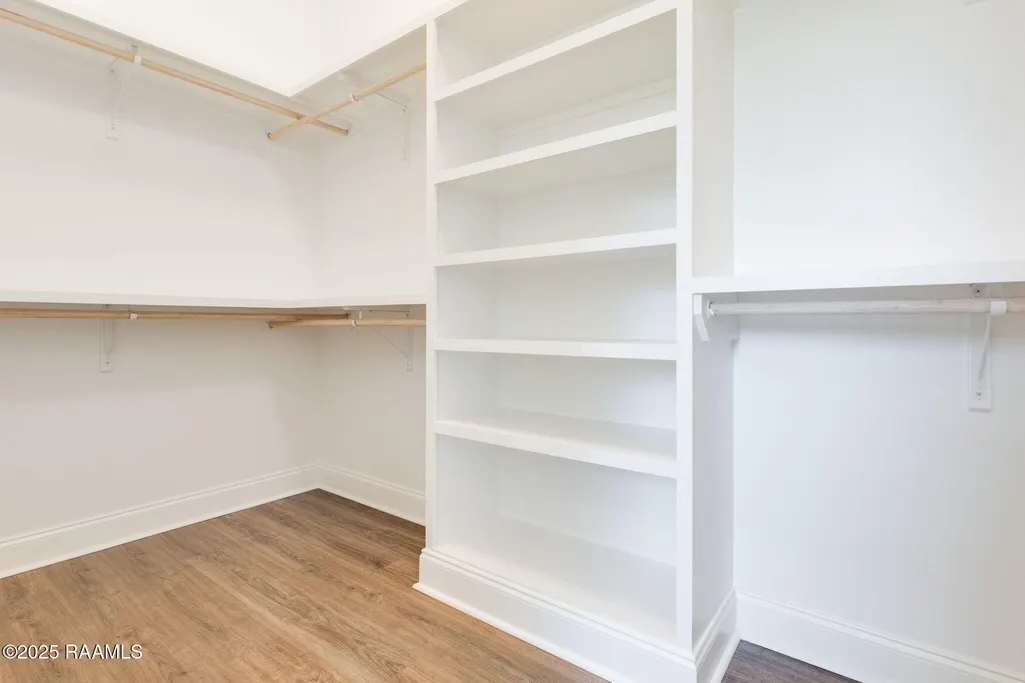
| Interior Amenities | High Ceilings,Crown Molding,Separate Shower,Walk-In Closet(s),Kitchen Island,Walk-in Pantry,Double Vanity,Dining Room,Kitchen,Living Room,Bedroom 2,Bedroom 3,Quartz Counters |
|---|---|
| Flooring | Tile,Wood Laminate |
| Fireplace Features | 1 Fireplace,Gas Log,Ventless |
| Kitchen Level | First |
| Air Conditioning Y/N | true |
| Heating Y/N | true |
| Window Features | Double Pane Windows |
| Fireplace Y/N | true |
| Laundry Features | Electric Dryer Hookup,Washer Hookup |
| Total Bedrooms | 3 |
| Living Room Level | First |
| LivingAreaSource | Plans |
| Total Baths | 3 |
| Dining Room Level | First |
| Bedroom 3 Level | First |
| Second Bedroom Level | First |
Exterior Features
| Parking Features | Attached,Garage,Garage Faces Front |
|---|---|
| Lot Features | 0 to 0.5 Acres,Level,Landscaped |
| Total Parking | 2 |
| Lot Size Area | 6969.6 |
| Foundation Details | Slab |
| Building Area Total | 2892 |
| Lot Dimensions | 66.35 x 107.60 x 66.35 x 107.66 |
| Lot Size Acres | 0.16 |
| Horse Y/N | false |
Amenities
- Foreclosure
- Views
- Short Sale
- New Construction
- Adult 55+
- Lease To Own
- No HOA Fees
- Furnished
- Primary On Main
- Air Conditioning
- Seller Finance
- Green
- Fixer Upper
- Horse
- Golf
- Fireplace
- Deck
- Garage
- Basement
- Pool
Property vs Single Family Average in 70507
Price
Year Built
 The data relating to real estate for sale on this website comes in part from the IDX Program of the REALTOR Association of Acadiana MLS. This IDX information is provided exclusively for consumer's personal, non-commercial use. It may not be used for any purpose other than to identify prospective properties consumers may be interested in purchasing. Data is deemed reliable but is not guaranteed accurate by the MLS.
Copyright © 2026 REALTOR® Association of Acadiana MLS. All rights rese
The data relating to real estate for sale on this website comes in part from the IDX Program of the REALTOR Association of Acadiana MLS. This IDX information is provided exclusively for consumer's personal, non-commercial use. It may not be used for any purpose other than to identify prospective properties consumers may be interested in purchasing. Data is deemed reliable but is not guaranteed accurate by the MLS.
Copyright © 2026 REALTOR® Association of Acadiana MLS. All rights rese
