











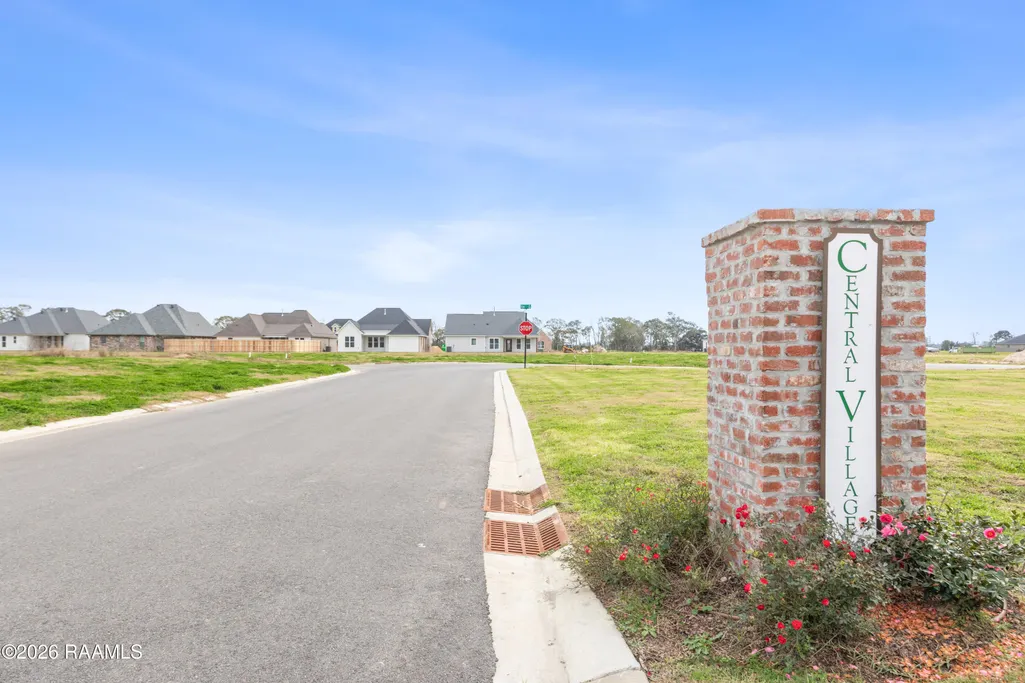
Address
101 Central Village Way, Youngsville, LA
Price
$ 316,200
Property Attributes
- MLS#2600002443
- TypeSingle Family
- Listing Status Active
- ParishLafayette
- CityYoungsville
- AreaP
- NeighborhoodCentral Village
- Zip70592
- StyleOther
- Price$ 316,200
- Bedrooms3
- Full Bathrooms2
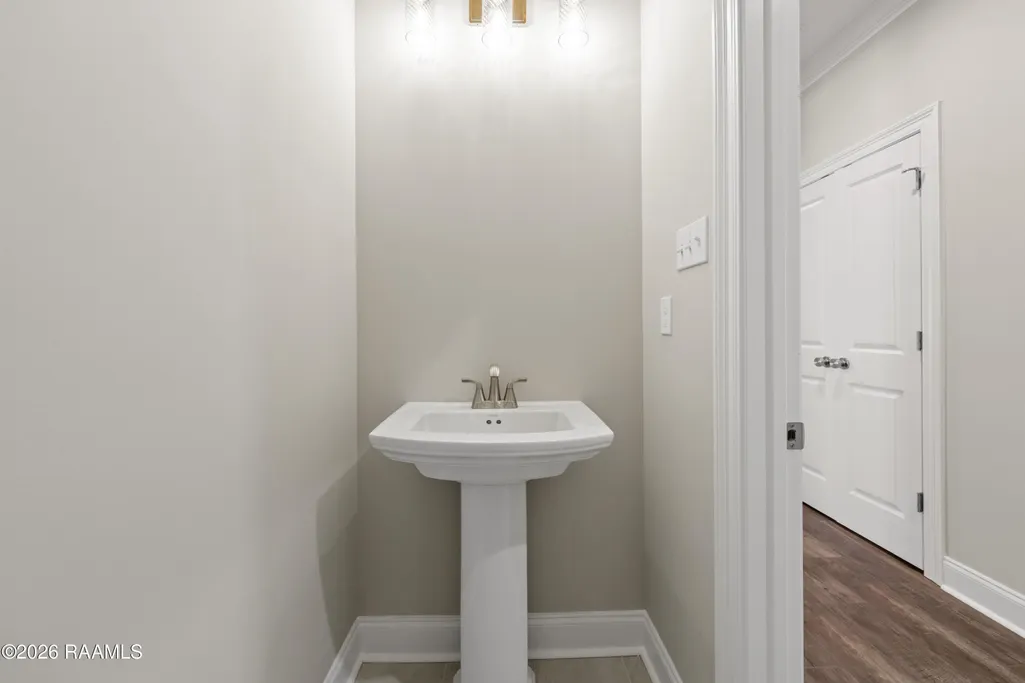
- Half Bathrooms1
- Sqr Footage1818
- Lot Size0.2 Acres
Data Source:
REALTOR® Association of Acadiana (LBRMLS)
Property Description
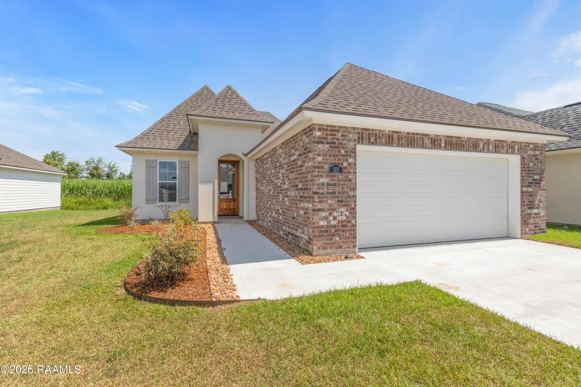
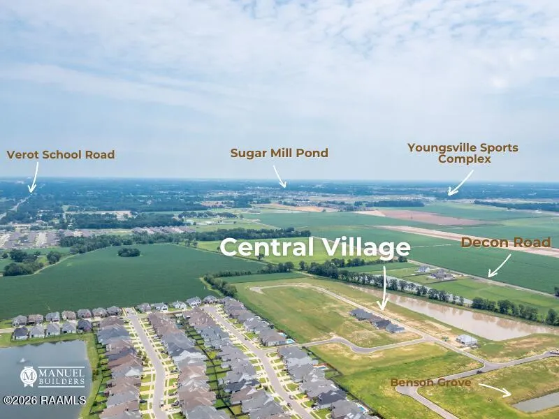
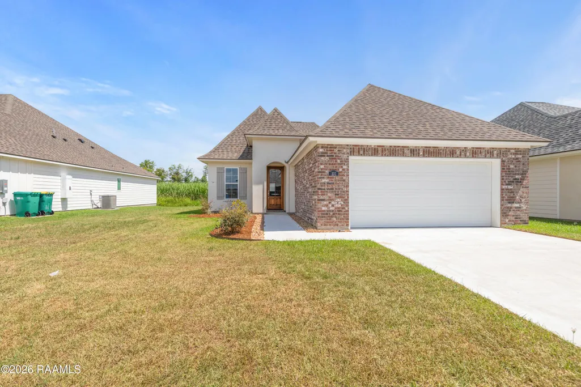
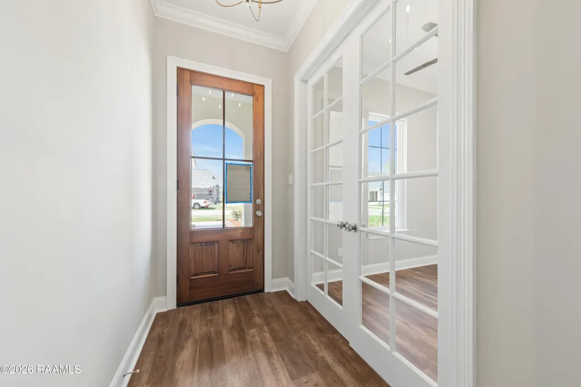
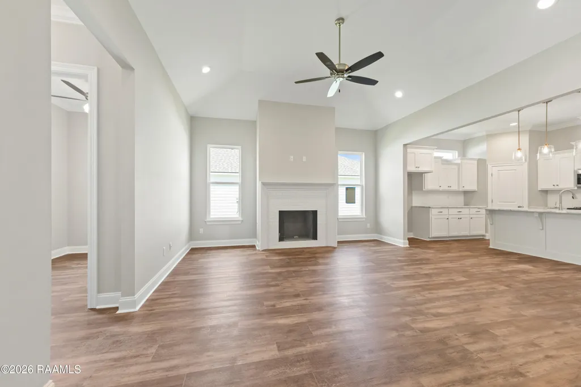
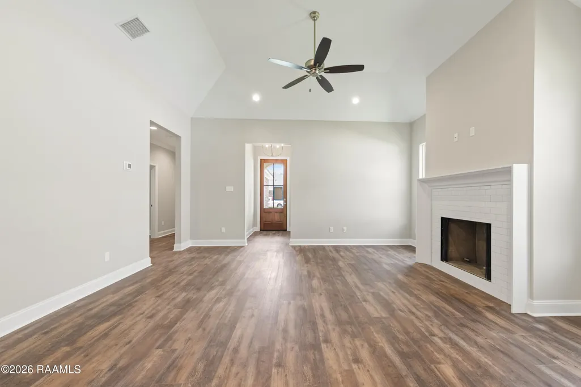
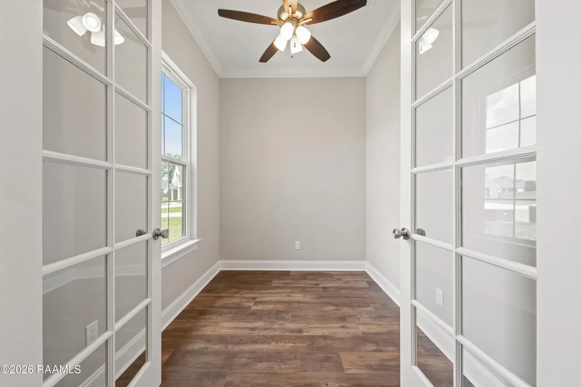
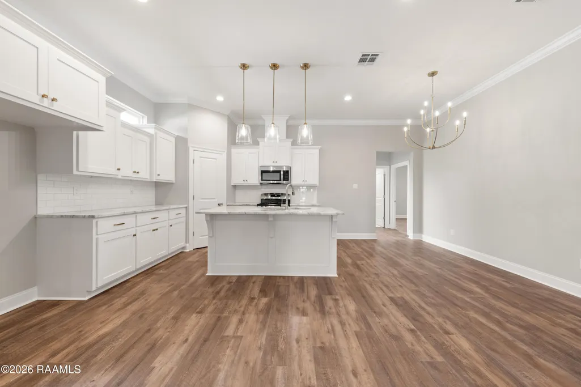
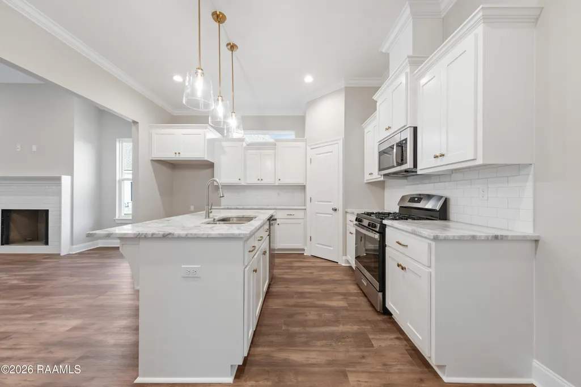
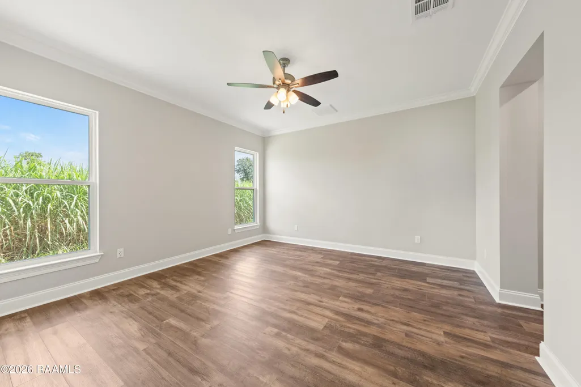
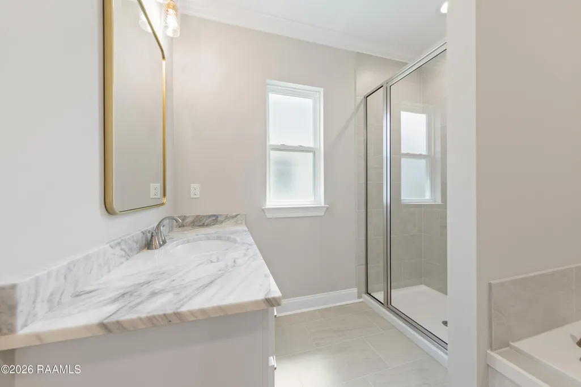
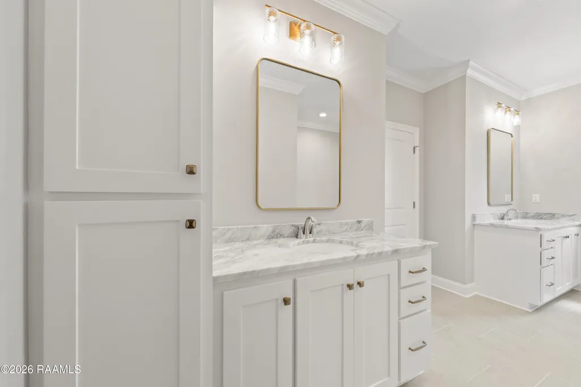
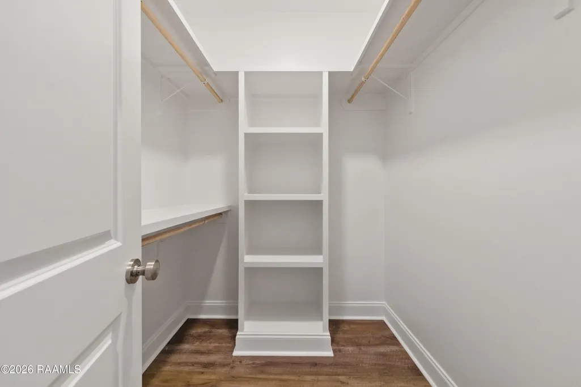
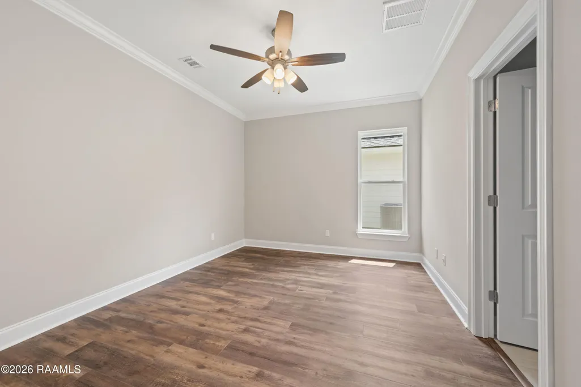
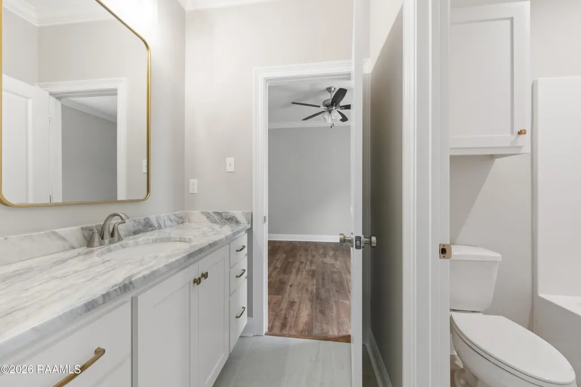
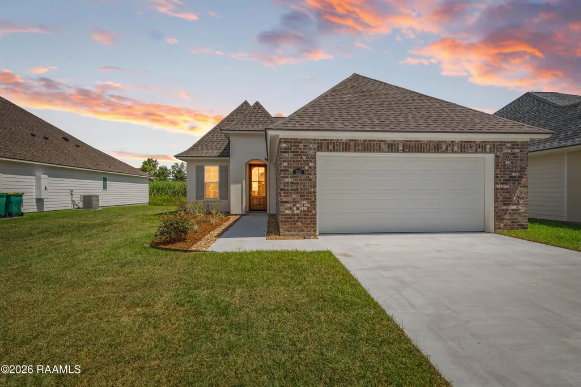
*Receive up to $12,465 in incentives on this MOVE IN READY New Construction home in Central Village! Nestled in a prime location access off Verot School Road or off Decon Rd, Central Village offers a picturesque setting with a beautiful pond and convenient access to nearby amenities. The Carter Heritage I features 3 bedrooms, a study and 2.5 baths. The living room area boasts 10' ceiling with 4 sided slope to 12' ceiling and a cozy ventless gas fireplace. The kitchen is thoughtfully designed with pendant lighting, 3cm countertops, an undermount equal bowl sink, walk in pantry area, a freestanding gas range, stainless appliances, and custom-built cabinets with hardware. Durable vinyl flooring in living room and all bedrooms, with tile in all wet areas for added functionality. Master bedroom features a 9' ceiling, master bathroom is spacious with 2 closet areas and 2 separate vanities, tiled shower with fiberglass base. The exterior includes a unique front design, architectural high-definition shingles, up to 10 pallets of sod, and professional landscaping for great curb appeal. Don't miss your chance to secure this incredible home and take advantage of the incentives. Experience the charm and convenience of Central Village today!
| Elementary School | Middle School | High School |
|---|---|---|
| Ernest Gallet Elementary School | Youngsville Middle School | Southside High School |
| Price History | |
|---|---|
| 4/2/2026 | Listed $316,200 |
General Features
| Association Amenities | Management |
|---|---|
| Half Baths | 1 |
| Sewer | Public Sewer |
| Heating | Central |
| Cooling | Central Air |
| Roof | Composition |
| Appliances | Dishwasher,Gas Range,Microwave,Gas Stove Con |
| HOA Fee | 475 |
| Gas Y/N | Gas: Delta Utilities |
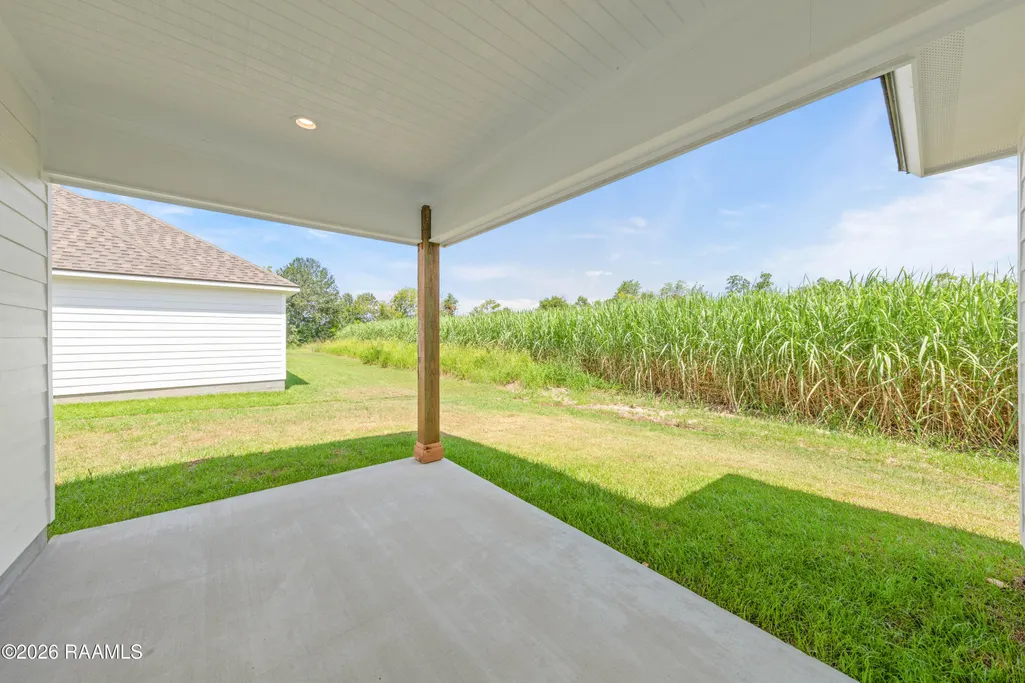
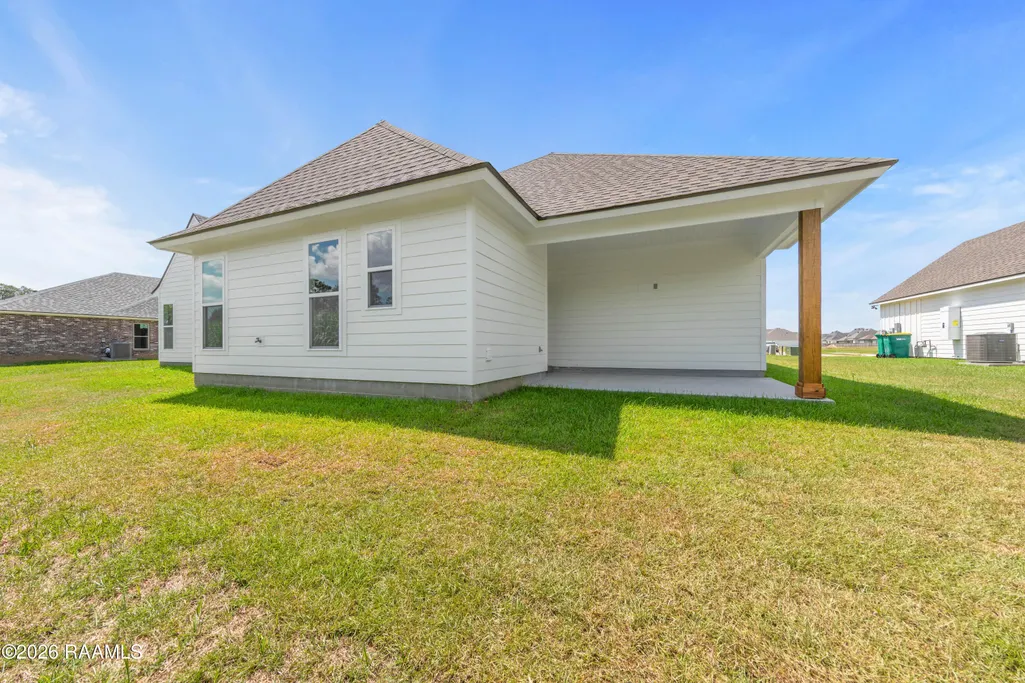
| Patio/Porch Features | Covered,Open,Porch |
| Architectural Style | Other |
| Construction Materials | Brick Veneer,HardiPlank Type,Stucco,Frame |
| Electric | Elec: SLEMCO |
| View | Water |
| Stories Count | 1 |
| Property Subtype | Single Family Residence |
| Waterfront Features | Pond,Walk To |
| Assoc Fee Paid Per | Annually |
| County | Lafayette |
| New Construction | true |
| Property Type | Residential |
| HOA | true |
| Subdivision Name | Central Village |
| Garage Y/N | true |
| Full Baths | 2 |
| Status | Active |
| Directions | Head South on Hwy 90 E, Turn right onto Young Street, Continue onto Iberia Street, Iberia Street turns right and becomes Bonin Road, At the traffic circle, continue straight onto E Milton Ave, at traffic circle , take the 3rd exit on Verot School, Turn left into San Sebastian Subdivision, San Marco drive turn into San Domingo Drive, Turn left onto San Cristobal Drive/ into Central Village |
| City | Youngsville |
| High School District | Lafayette Parish |
| MLS Area | P |
| Lot Size Square Feet | 8712 |
| Carport Y/N | false |
| Home Warranty Y/N | false |
| Property Condition | New Construction |
| Living Area Units | Square Feet |
| Builder Name | MANUEL BUILDERS |
| Standard Status | Active |
| Middle/Junior School District | Lafayette Parish |
| Elementary School District | Lafayette Parish |
| Legal Description | LOT 29 CENTRAL VILLAGE PH 1 (7678.90 SQ FT |
Interior Features
| Interior Amenities | High Ceilings,Crown Molding,Double Vanity,Dual Closets,Kitchen Island,Separate Shower,Varied Ceiling Heights,Walk-in Pantry,Walk-In Closet(s),Stone Counters |
|---|---|
| Flooring | Tile,Vinyl Plank |
| Fireplace Features | 1 Fireplace,Gas,Ventless |
| Air Conditioning Y/N | true |
| Heating Y/N | true |
| Window Features | Double Pane Windows |
| Fireplace Y/N | true |
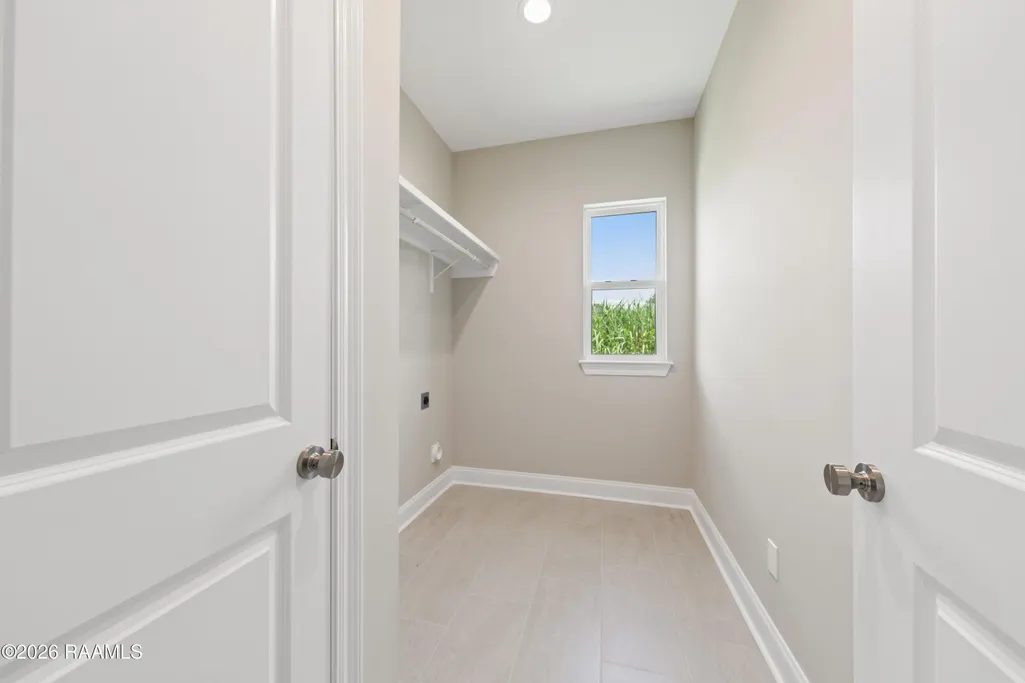
| Laundry Features | Electric Dryer Hookup,Washer Hookup |
| Total Bedrooms | 3 |
| LivingAreaSource | Plans |
| Total Baths | 3 |
Exterior Features
| Exterior Amenities | Lighting |
|---|---|
| Fencing | None |
| Parking Features | Garage,Garage Faces Front |
| Lot Features | 0 to 0.5 Acres,Landscaped |
| Total Parking | 2 |
| Lot Size Area | 8712 |
| Foundation Details | Slab |
| Building Area Total | 2489 |
| Lot Dimensions | See Plat |
| Lot Size Acres | 0.2 |
| Horse Y/N | false |
Amenities
- Foreclosure
- Views
- Short Sale
- New Construction
- Adult 55+
- Lease To Own
- No HOA Fees
- Furnished
- Primary On Main
- Air Conditioning
- Seller Finance
- Green
- Fixer Upper
- Horse
- Golf
- Fireplace
- Deck
- Garage
- Basement
- Pool
Property vs Single Family Average in 70592
Price
 The data relating to real estate for sale on this website comes in part from the IDX Program of the REALTOR Association of Acadiana MLS. This IDX information is provided exclusively for consumer's personal, non-commercial use. It may not be used for any purpose other than to identify prospective properties consumers may be interested in purchasing. Data is deemed reliable but is not guaranteed accurate by the MLS.
Copyright © 2026 REALTOR® Association of Acadiana MLS. All rights rese
The data relating to real estate for sale on this website comes in part from the IDX Program of the REALTOR Association of Acadiana MLS. This IDX information is provided exclusively for consumer's personal, non-commercial use. It may not be used for any purpose other than to identify prospective properties consumers may be interested in purchasing. Data is deemed reliable but is not guaranteed accurate by the MLS.
Copyright © 2026 REALTOR® Association of Acadiana MLS. All rights rese
